106 Autumn Se Crescent, Calgary, Alberta T3M 0P5
$605,000
Bedrooms
Bathrooms
Sq Ft
Year Built
About This Property
Welcome to this pristine, well kept family home with lake access and backing directly onto a greenspace with Mountain Views! The open concept main floor boasts a bright living room with a fireplace, a sunlit dining area, and a chef’s kitchen featuring granite counters, a large island, and stainless steel appliances. Upstairs, enjoy upper floor laundry and two dual primary suites, each complete with a 4-piece ensuite and walk-in closet. The fully finished basement offers a built in office area, a spacious family room, a third bedroom, and a 3-piece bath. Step outside to a private, tree lined south backyard with a tiered deck, gazebo, fire pit and a detached garage—all just minutes from schools, shopping, and the Alberta Health Campus.
Essential Information
Parking
Exterior
Community Information
Interior
Construction & Details
Inclusions
Appliances
Listing Details
Location
Loading map...
MLS® Number: A2337327
Listing Brokerage: 2% Realty
Data is deemed reliable but is not guaranteed accurate by Pillar 9™.
Monthly Payment Estimate
~$2,521/mo
Based on 20% down, 5.5% interest rate, 25-year amortization
Similar Properties
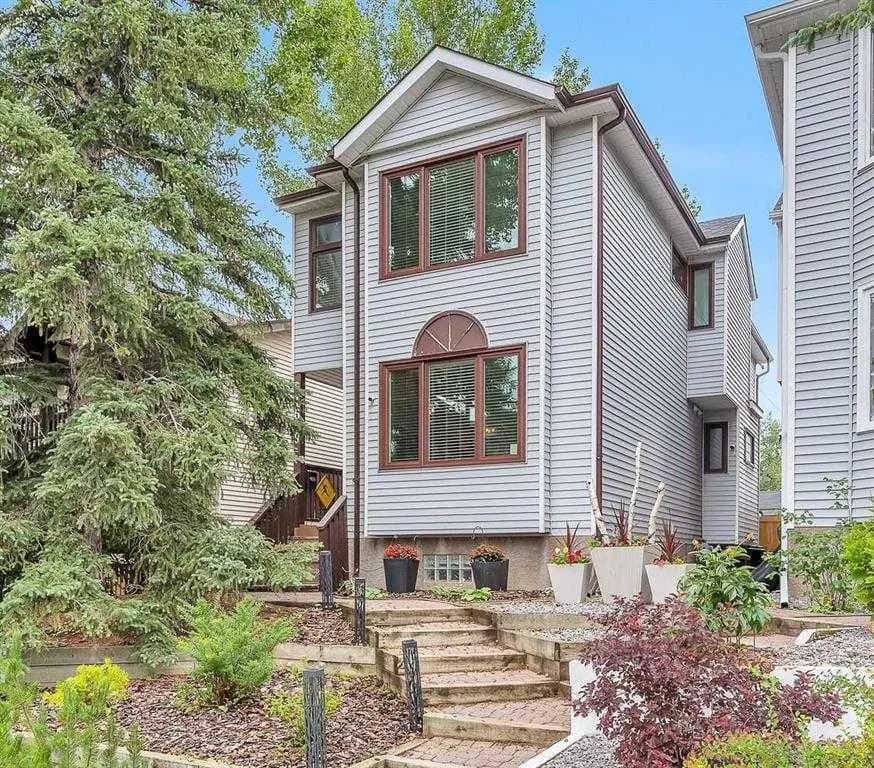
$785,000
$449/sq ft
1629 29 Sw Avenue, Calgary, Alberta T2T 1M6
South Calgary, Calgary
Listed 77 days ago
Listed by 2% Realty
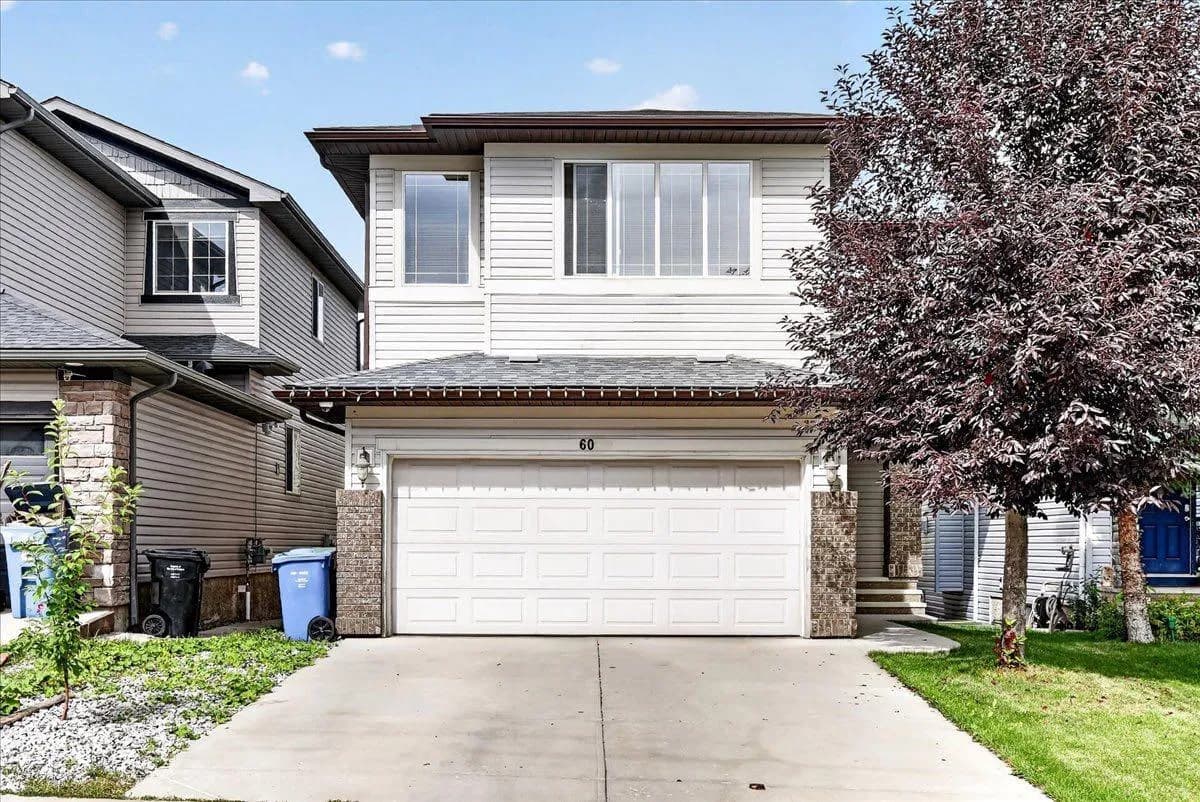
$785,000
$401/sq ft
60 Everoak Sw Close, Calgary, Alberta T2Y 0C3
Evergreen, Calgary
Listed 15 days ago
Listed by RE/MAX Real Estate (Mountain View)
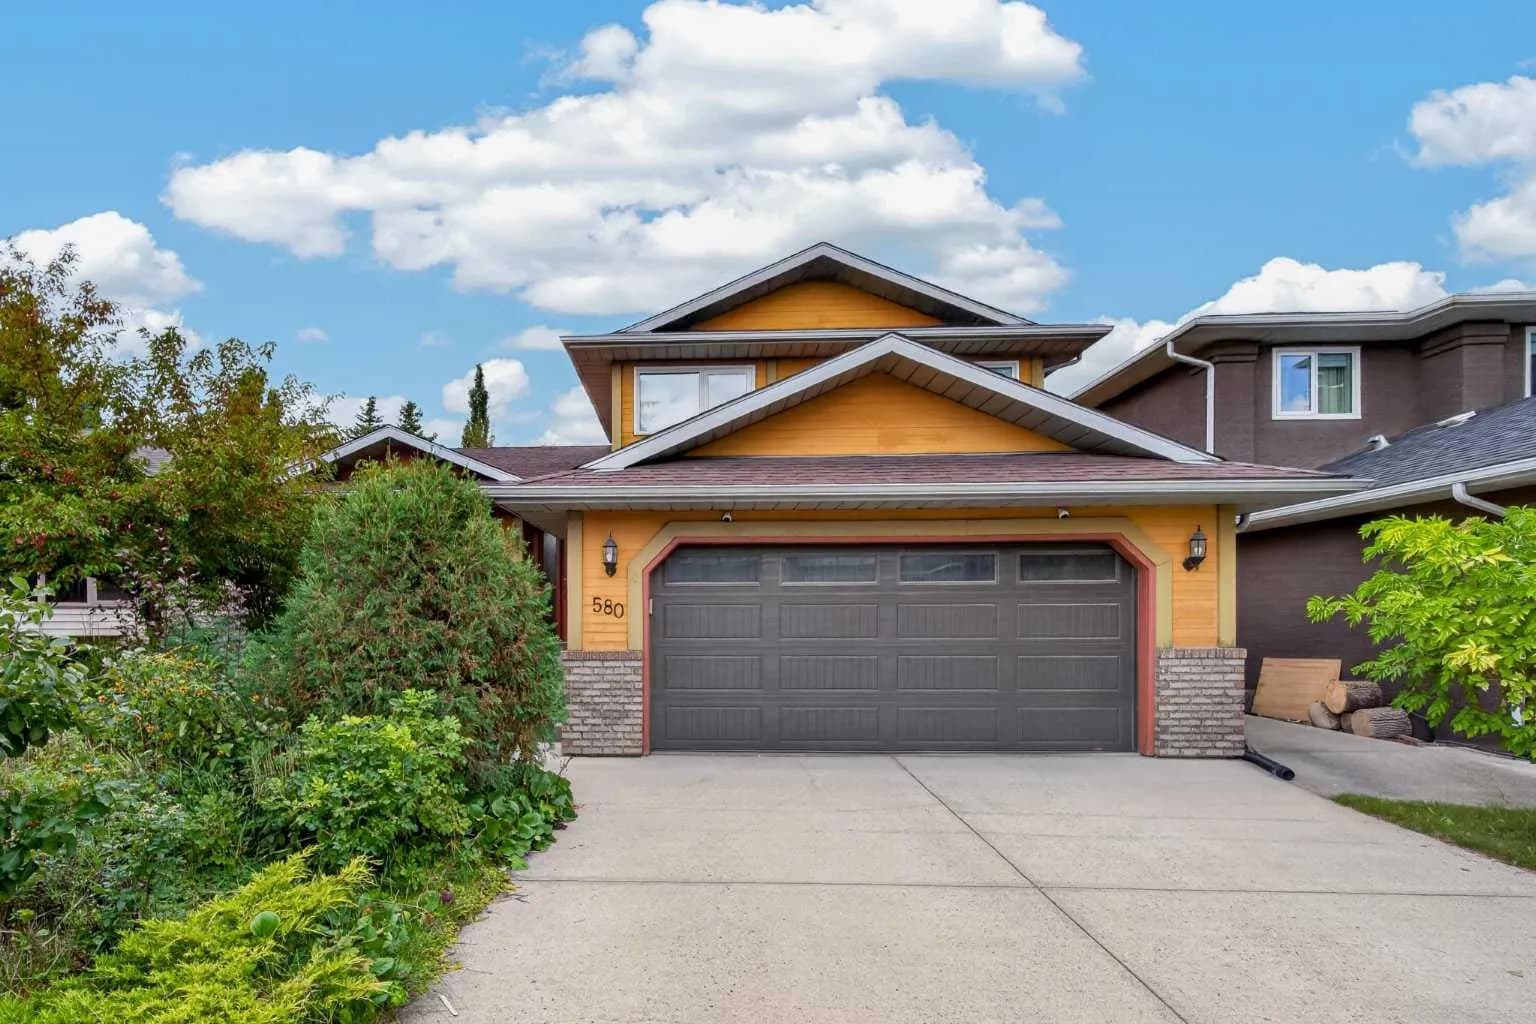
$785,000
$347/sq ft
580 Sunmills Se Drive, Calgary, Alberta T2X3B1
Sundance, Calgary
Listed 9 days ago
Listed by Skyrock