6216 Taralea Ne Park, Calgary, Alberta T3J4Y1
$579,000
Bedrooms
Bathrooms
Sq Ft
Year Built
About This Property
"Welcome to an exceptional real estate opportunity in the desirable community of Taradale. This impressive four-level split home offers over 2,300 square feet of living space, perfect for discerning buyers. The upper level features a master suite with a four-piece en-suite bathroom and a walk-in closet, complemented by two additional well-sized bedrooms and a shared bathroom. The main floor boasts vaulted ceilings in the kitchen and living room, creating a bright and inviting atmosphere. The walkout third level includes two bedrooms, a bathroom, and a living area, along with a convenient laundry room for the upper levels. The lower fourth level offers a versatile space with a kitchen, dining area, furnace room, laundry room, and a large living area (illegal suite). Enjoy outdoor living with a spacious backyard, ideal for families. The garage is insulated and drywalled for added comfort and functionality. Situated in a tranquil neighborhood, this property is conveniently located near schools, parks, Genesis Centre, grocery stores, and various amenities. Discover your dream home with this exceptional property. Schedule a viewing today and take step toward making it yours."
Essential Information
Parking
Exterior
Community Information
Interior
Construction & Details
Inclusions
Appliances
Listing Details
Location
Loading map...
MLS® Number: A2335376
Listing Brokerage: URBAN-REALTY.ca
Data is deemed reliable but is not guaranteed accurate by Pillar 9™.
Monthly Payment Estimate
~$2,413/mo
Based on 20% down, 5.5% interest rate, 25-year amortization
Similar Properties
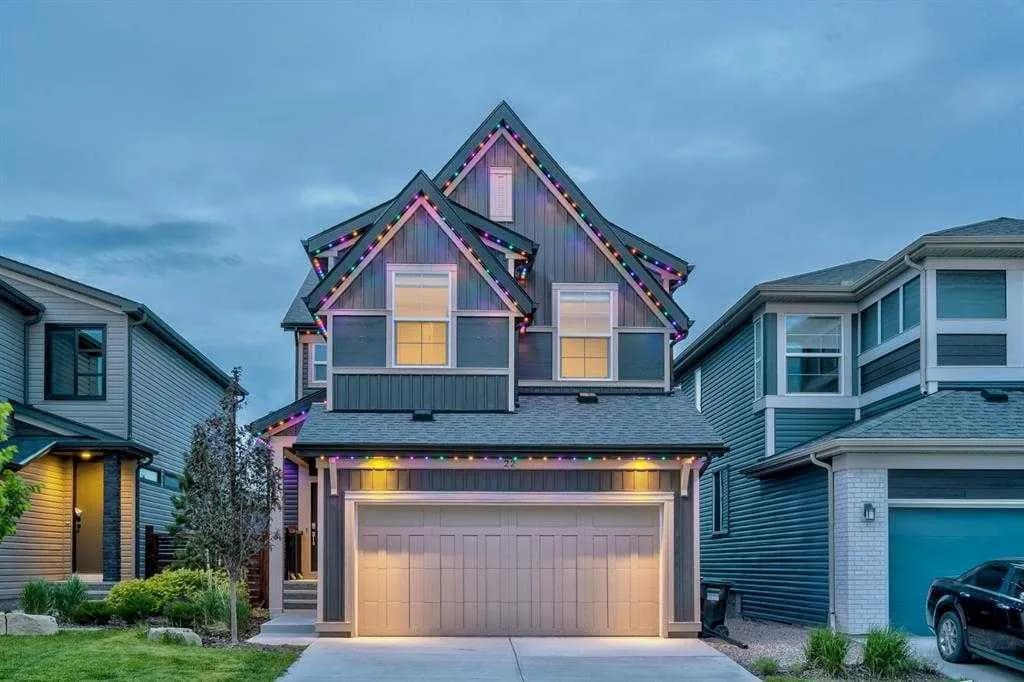
$750,777
$321/sq ft
22 Howse Ne Mount, Calgary, Alberta T3P 1N9
Livingston, Calgary
Listed 17 days ago
Listed by TREC The Real Estate Company
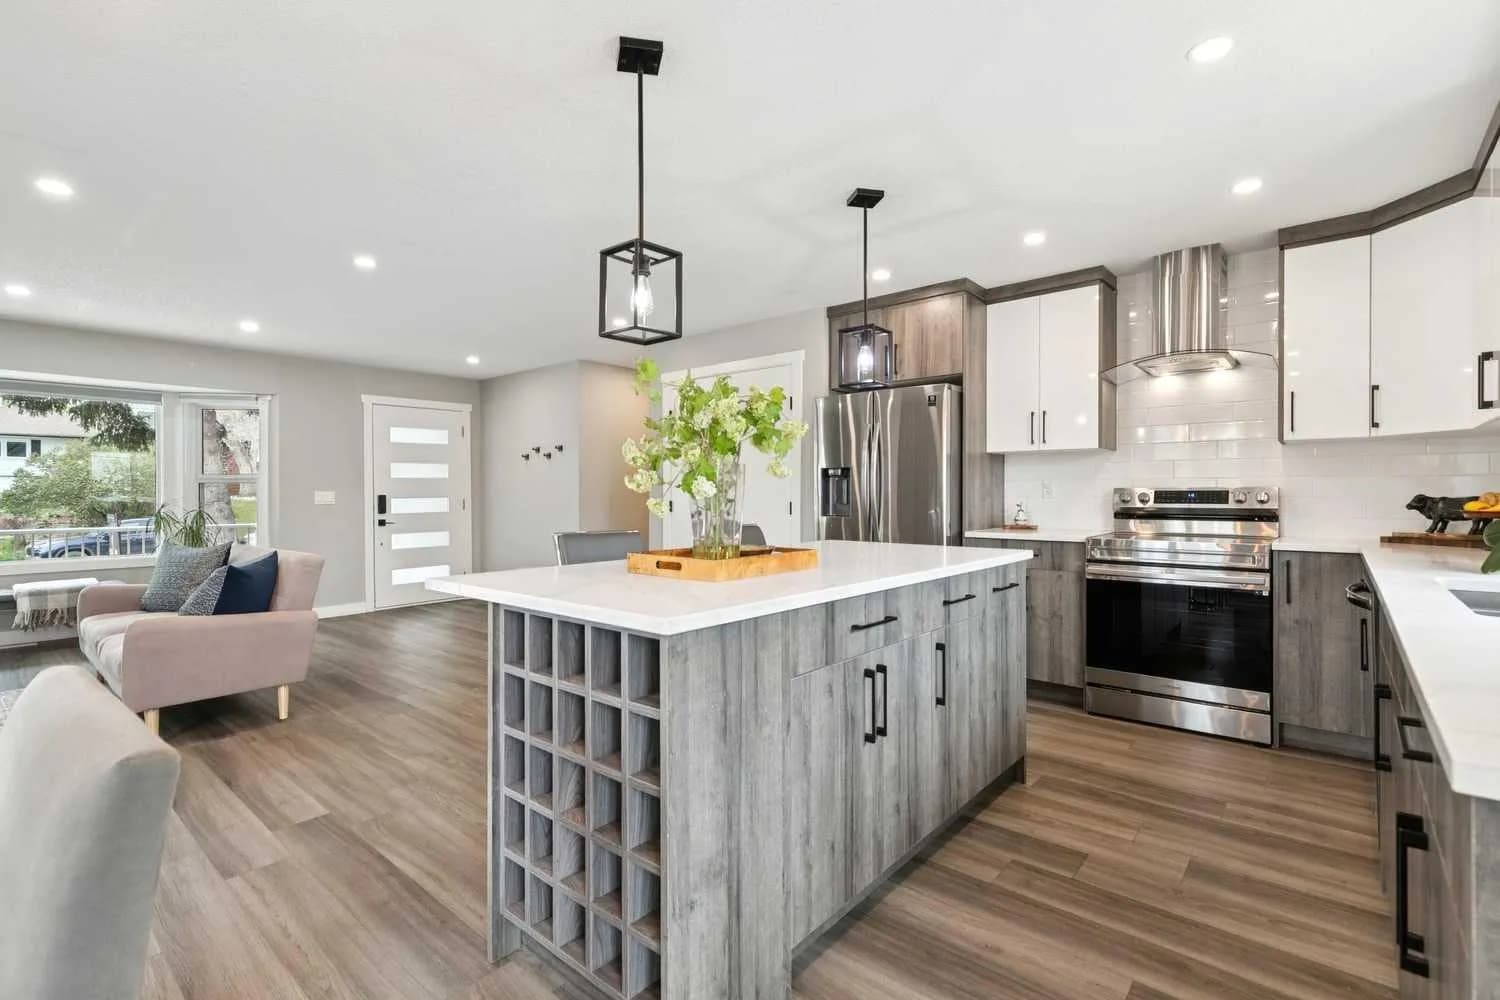
$750,000
$590/sq ft
7116 Hunterwood Nw Road, Calgary, Alberta T2K 4J6
Huntington Hills, Calgary
Listed 134 days ago
Listed by Real Estate Professionals Inc.
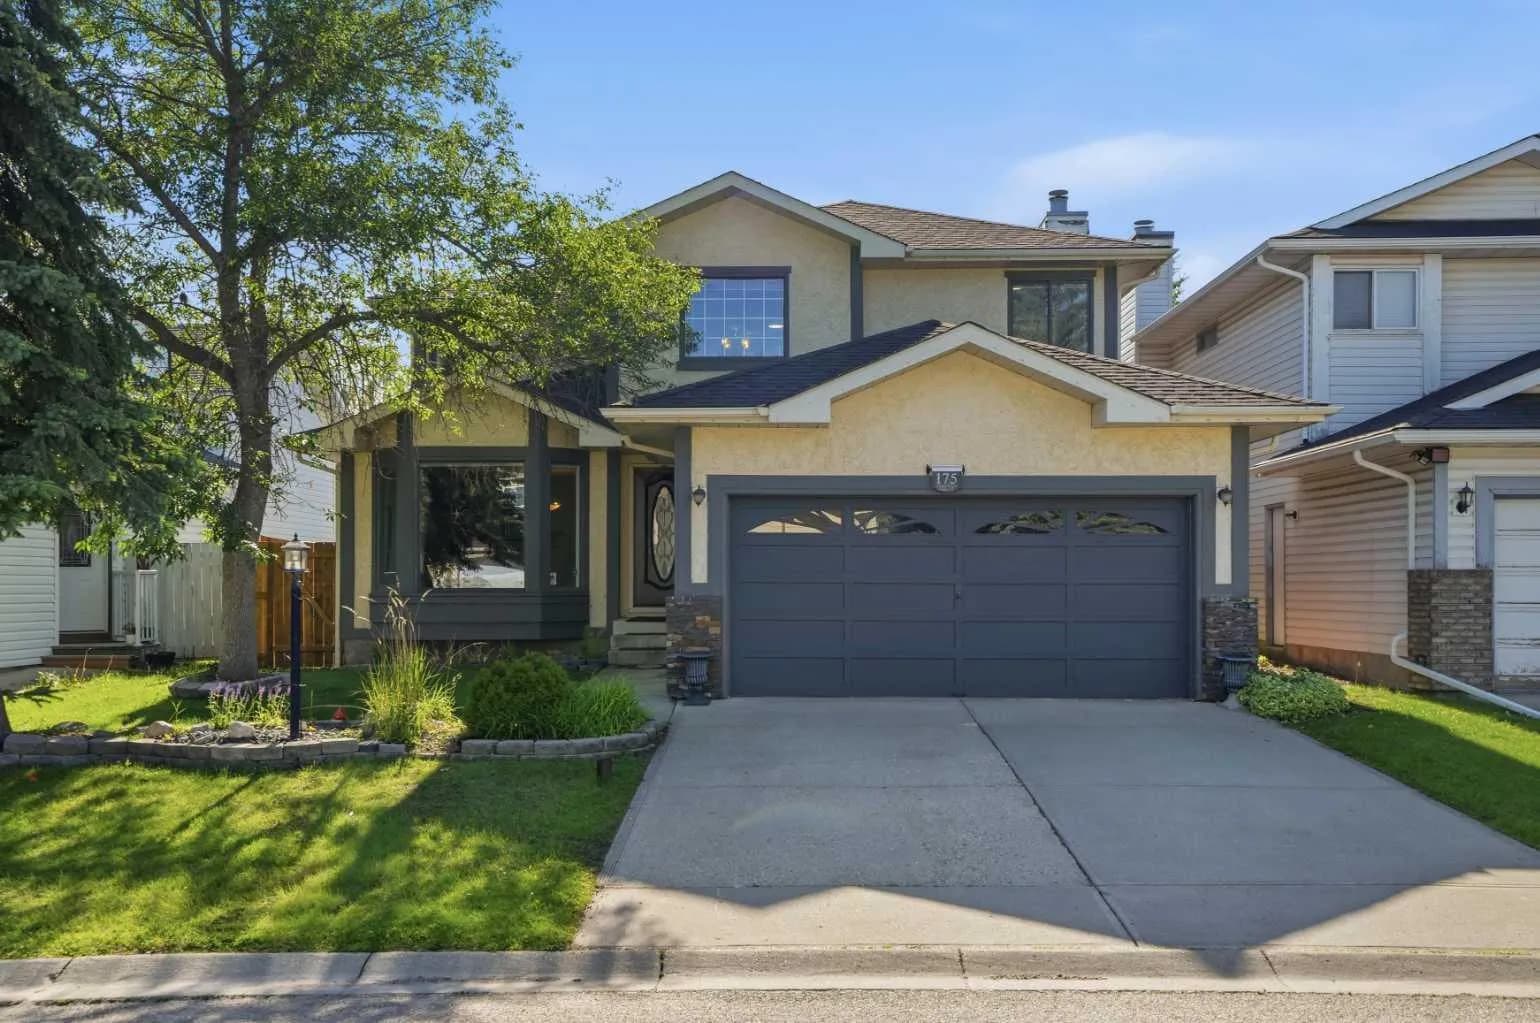
$750,000
$350/sq ft
175 Shannon Sw Circle, Calgary, Alberta T2Y 2L1
Shawnessy, Calgary
Listed 83 days ago
Listed by Real Estate Professionals Inc.