22 Glensummit Close, Cochrane, Alberta T4C 2J9
$615,000
Bedrooms
Bathrooms
Sq Ft
Year Built
About This Property
This home is one of a kind in this subdivision. A bungalow with a completely finished basement. This lovely home has ceramic tile, Hardwood, and carpeted flooring throughout. the main floor has two bedrooms, a two piece bathroom and a four piece ensuite. The kitchen is large and has a large island, and there is a good sized pantry as well. The dining area backs on to a good sized deck with a pergola. The big living room also comes with a three sided gas fireplace for those cold winter nights. the primary bedroom has a good sized ensuite with a tub, a walk-in shower and walk-in closet. The basement is completely finished with a large bedroom, a storage room, a four piece bathroom, a laundry room and a family room with a gas fireplace. There is also lots of storage in the furnace room away from the furnace and hot water tank. The double garage has a brand new door, opener and keypad. there is a limited view of the mountains from the front bedroom and a short walk around the neighborhood will get you stunning views of the mountain range. This home will not last long, so make your appointment today to see it and make it your own.
Essential Information
Parking
Exterior
Community Information
Interior
Construction & Details
Inclusions
Appliances
Listing Details
Location
Loading map...
MLS® Number: A2335002
Listing Brokerage: CIR Realty
Data is deemed reliable but is not guaranteed accurate by Pillar 9™.
Monthly Payment Estimate
~$2,563/mo
Based on 20% down, 5.5% interest rate, 25-year amortization
Similar Properties
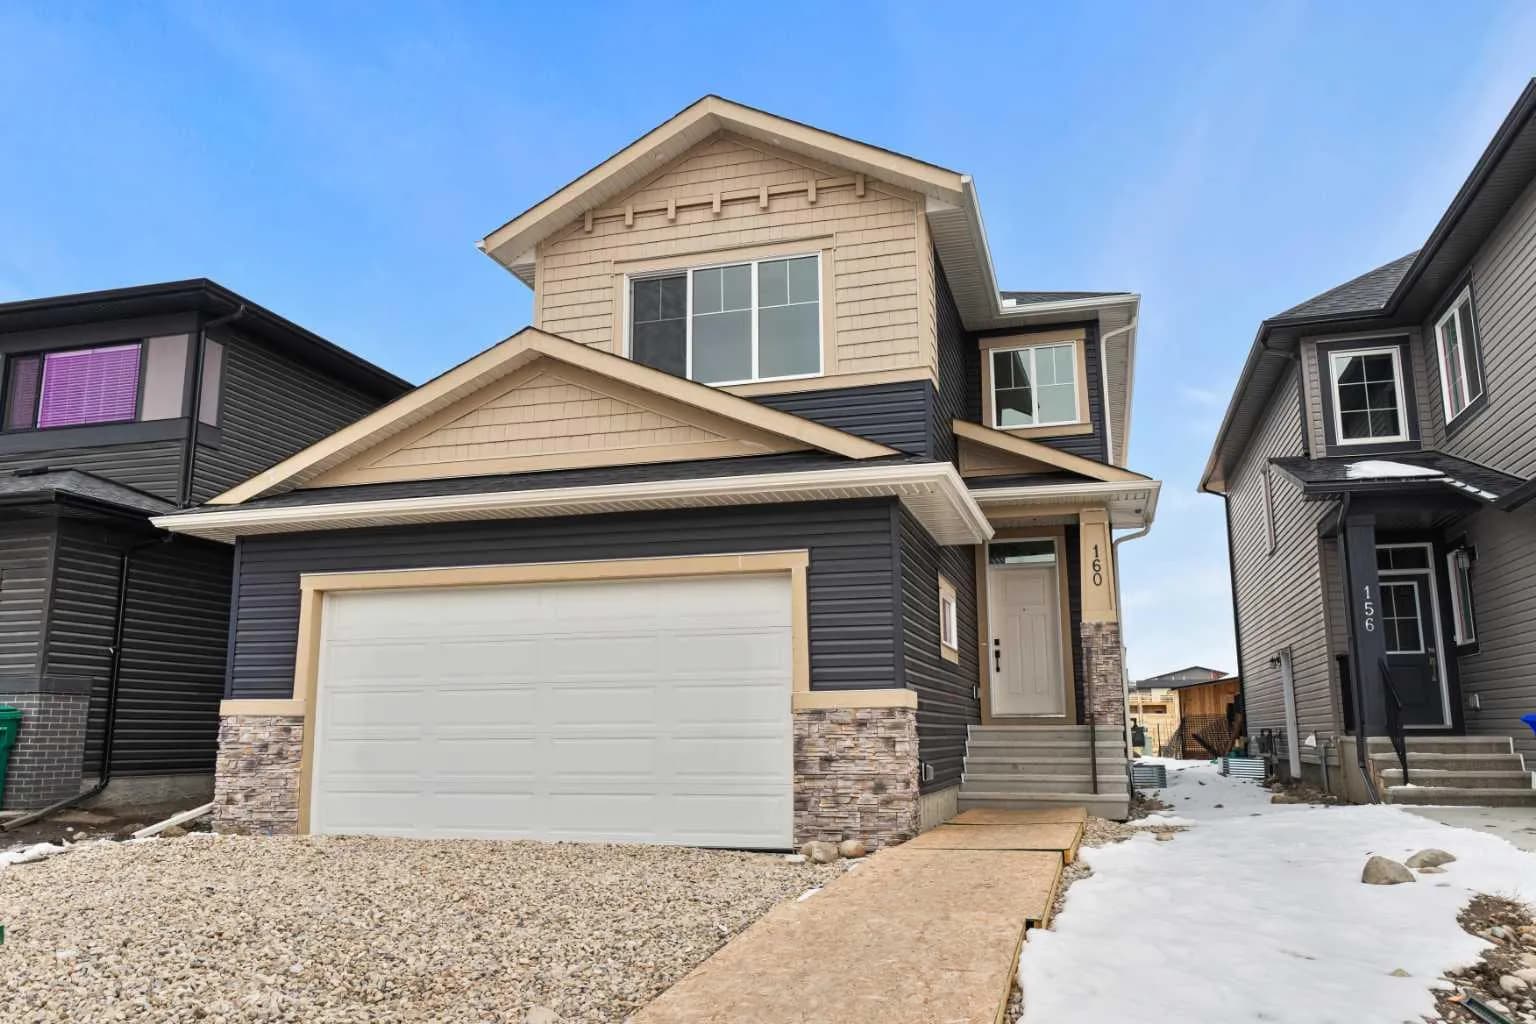
$799,000
$351/sq ft
160 Vantage Drive, Cochrane, Alberta T4C 3G3
Greystone, Cochrane
Listed 194 days ago
Listed by eXp Realty
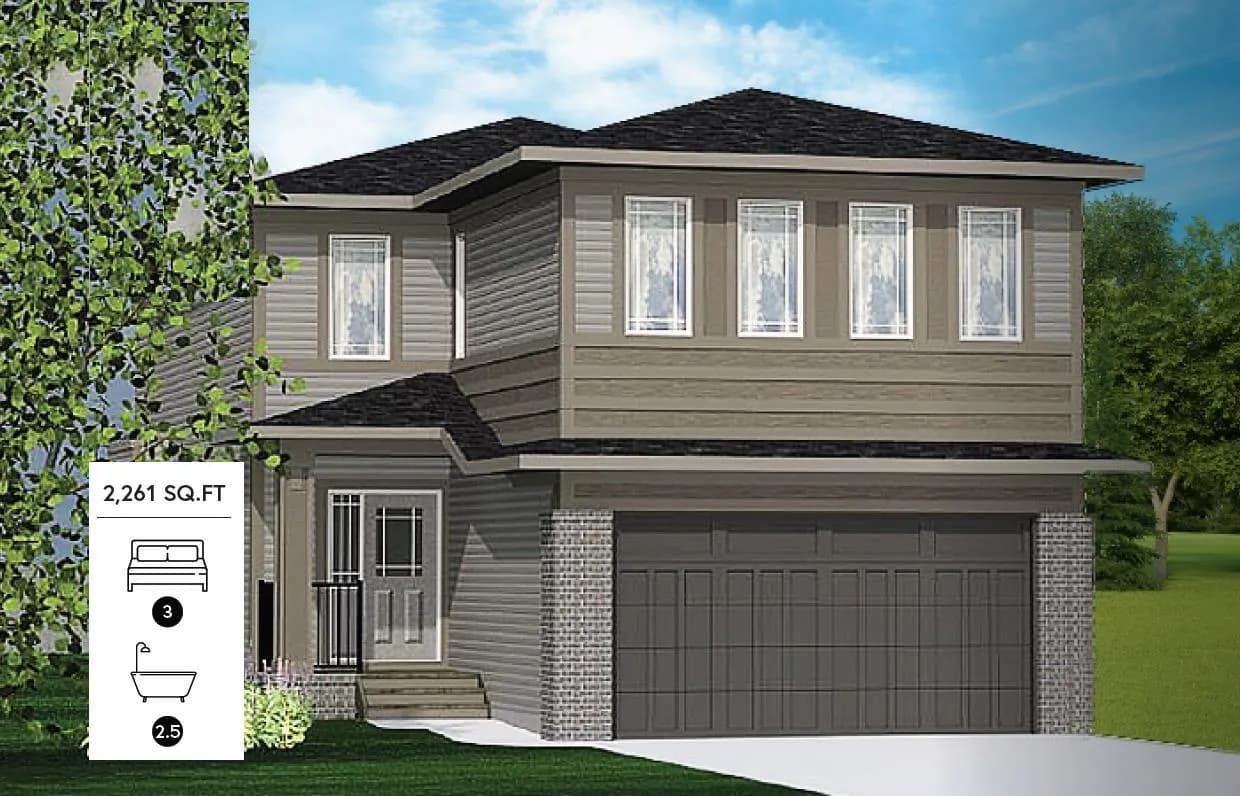
$799,000
$353/sq ft
542 Rivercrest View, Cochrane, Alberta T4C 2W9
Rivercrest, Cochrane
Listed 62 days ago
Listed by Royal LePage Benchmark
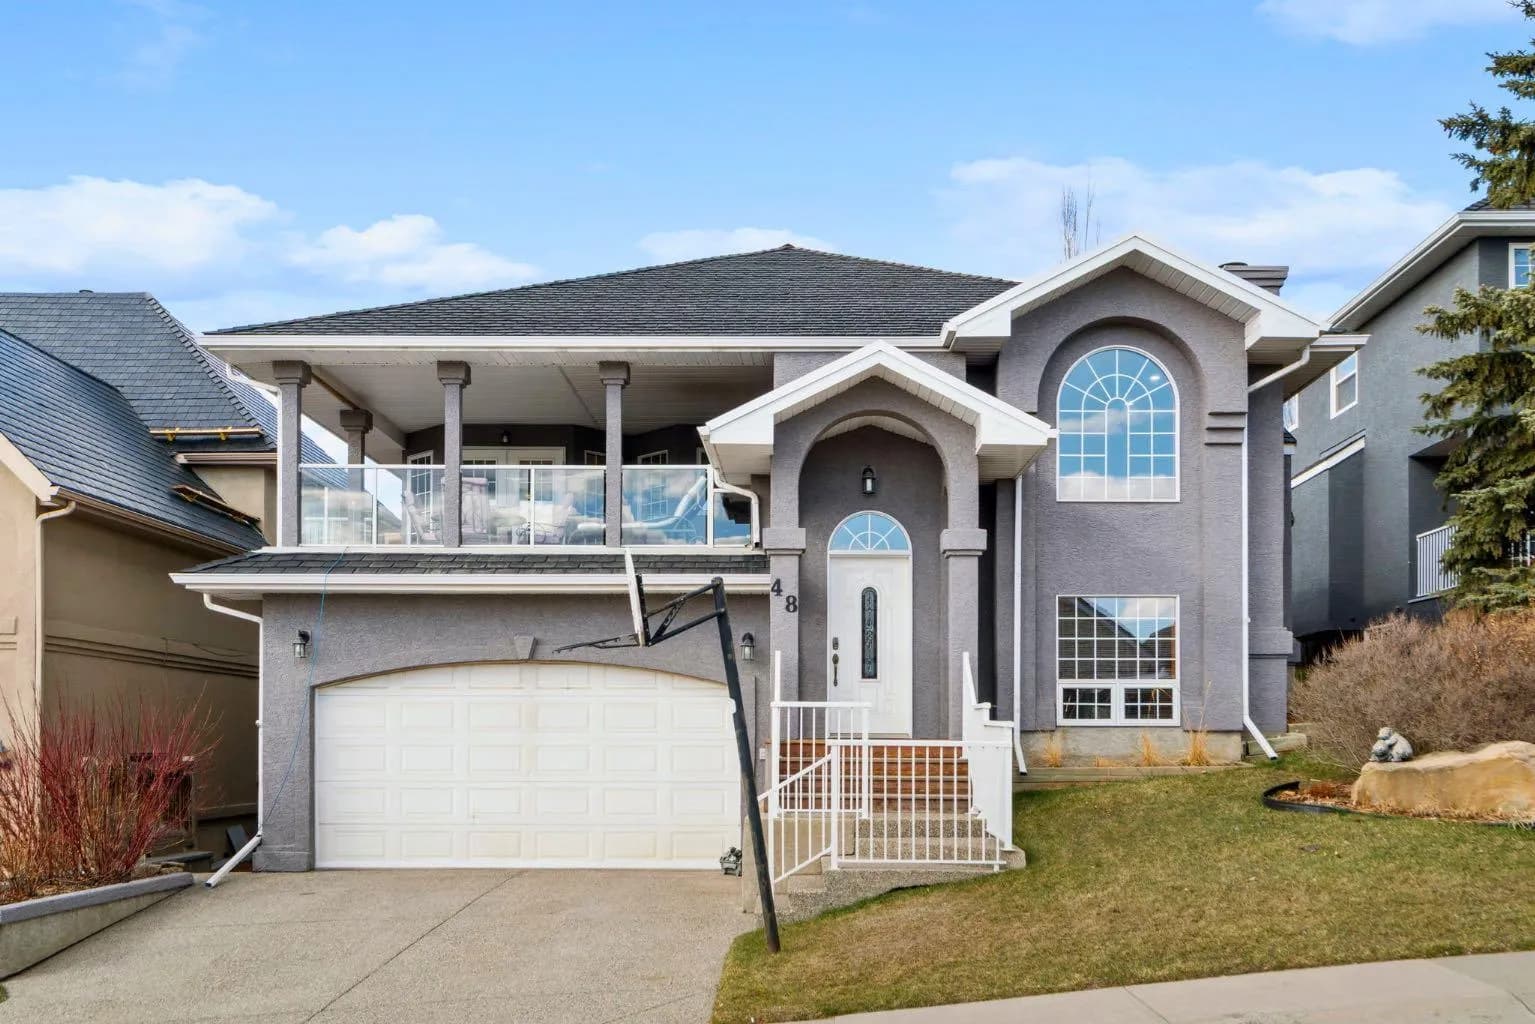
$799,000
$509/sq ft
48 Headlands Close, Cochrane, Alberta T4C 1M3
East End, Cochrane
Listed 57 days ago
Listed by Royal LePage Benchmark