160 Vantage Drive, Cochrane, Alberta T4C 3G3
$799,000
Bedrooms
Bathrooms
Sq Ft
Year Built
About This Property
Welcome to this thoughtfully designed home offering over 2,200 sq. ft. of living space, where modern finishes and functional design come together seamlessly. Featuring 3 bedrooms and 2.5 bathrooms across the main and upper levels, this residence is ideal for families seeking comfort, space, and flexibility. The main floor is bright and inviting, enhanced by an ample lighting package that highlights the home’s clean lines and contemporary style. A striking MDF feature wall adds a designer touch, creating a standout focal point within the living space. The side entrance provides added convenience and future potential for customization. Upstairs, a spacious bonus room with a tray ceiling offers the perfect setting for movie nights, a family lounge, or a home office. The bedroom layout is thoughtfully planned to provide privacy while maintaining a smooth flow for everyday living. Designed with attention to detail and modern functionality, this home delivers space, style, and versatility—perfectly suited for today’s lifestyle.
Essential Information
Parking
Exterior
Community Information
Interior
Construction & Details
Inclusions
Appliances
Listing Details
Location
Loading map...
MLS® Number: A2294791
Listing Brokerage: eXp Realty
Data is deemed reliable but is not guaranteed accurate by Pillar 9™.
Monthly Payment Estimate
~$3,329/mo
Based on 20% down, 5.5% interest rate, 25-year amortization
Similar Properties
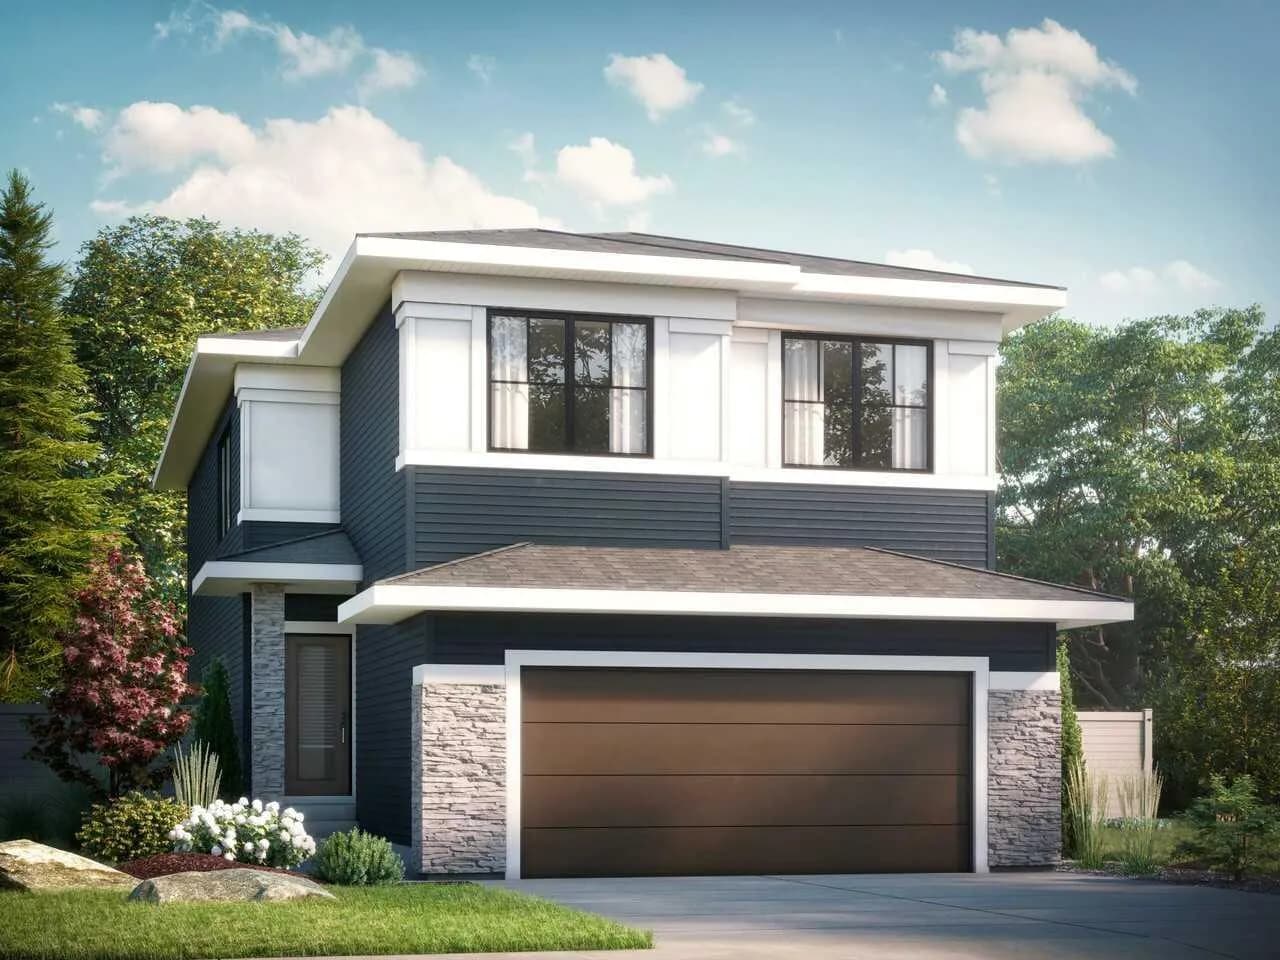
$1,006,048
$398/sq ft
80 Heritage Ridge, Cochrane, Alberta T4C2J8
Heritage Hills, Cochrane
Listed by Bode Platform Inc.

$999,900
$667/sq ft
118 Gleneagles View, Cochrane, Alberta T4C 1P3
GlenEagles, Cochrane
Listed 4 days ago
Listed by CIR Realty
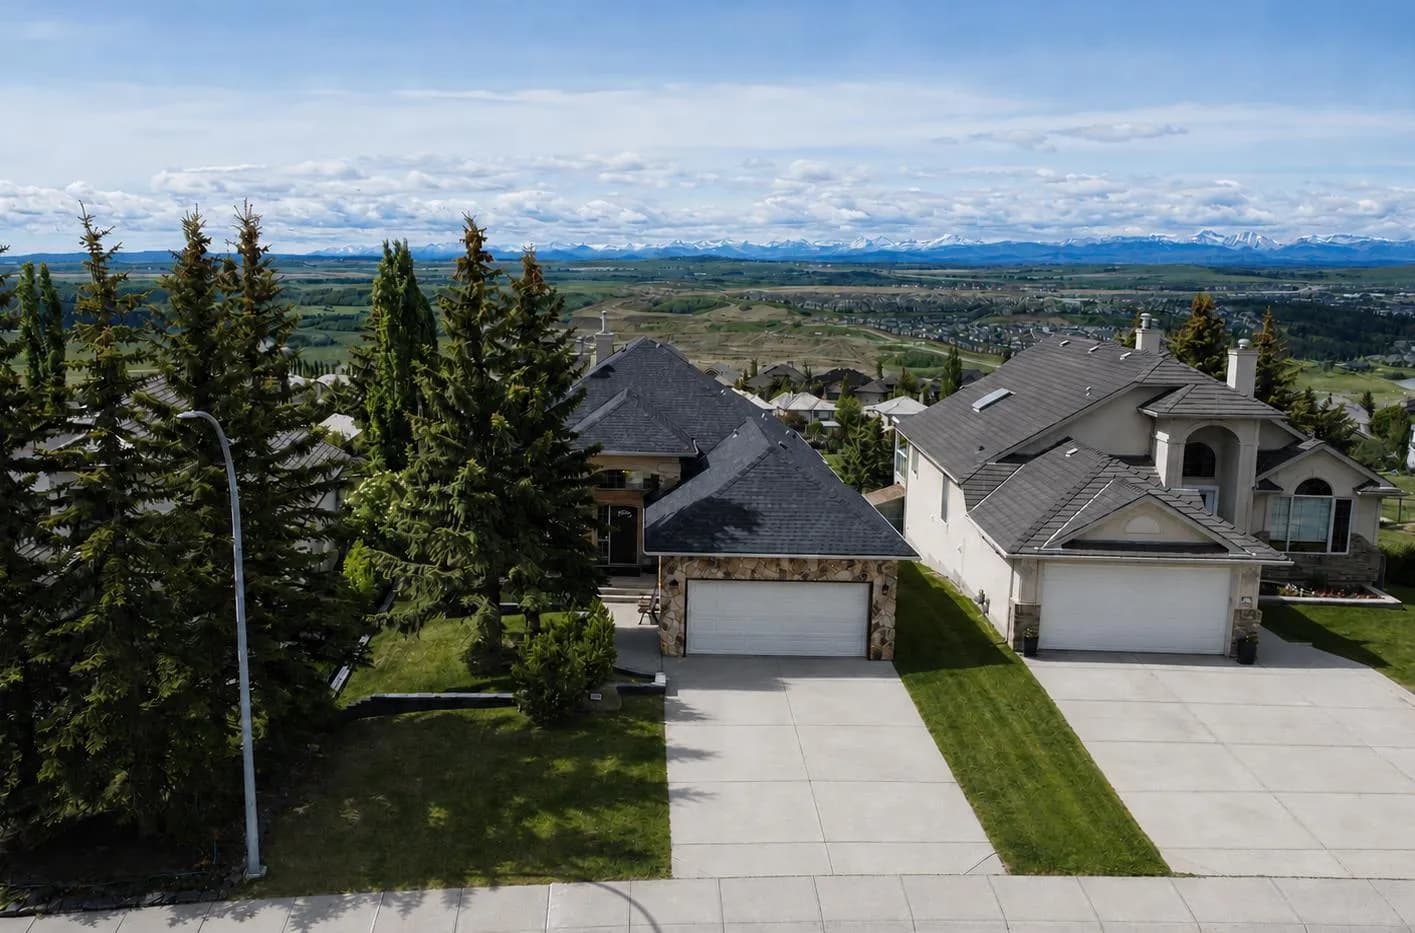
$999,800
$563/sq ft
321 Gleneagles View, Cochrane, Alberta T4C 1P4
GlenEagles, Cochrane
Listed 72 days ago
Listed by The Real Estate District