80 Heritage Ridge, Cochrane, Alberta T4C2J8
$1,006,048
Bedrooms
Bathrooms
Sq Ft
Year Built
About This Property
UNOBSTRUCTED MOUNTAIN VIEWS from a prime WALKOUT RIDGE LOT BACKING ONTO 27-ACRES OF ENVIRONMENTAL RESERVE – no neighbours behind, ever! This Remi P home at 80 Heritage Rdg in WEST HAWK offers 4 BEDROOMS, 3 BATHROOMS, a DOUBLE ATTACHED GARAGE, and a SOUTHEAST-FACING BACKYARD with a 10'x10' MAIN FLOOR DECK included. West Hawk is Cochrane’s newest hillside community planned around reserve, pathways, and mountain views, with Calgary still within reach. Step into an open-to-above foyer with a stunning staircase, a MAIN FLOOR BEDROOM with full bath, and a GOURMET KITCHEN planned for a BUILT-IN COOKTOP, WALL OVEN and MICROWAVE. The great room features a 50" ELECTRIC FIREPLACE. A lavish 5-PIECE ENSUITE offers a walk-in shower, SOAKER TUB, dual vanity, and BUILT IN MAKE-UP DESK. UPGRADES include TRIPLE-PANE WINDOWS, and MDF SHELVING in the mudroom, pantry, and primary closet. The WALKOUT BASEMENT has 9' ceilings and a bathroom rough-in. High-efficiency furnace, hot water tank, and HRV system. Photos are representative.
Essential Information
Parking
Exterior
Community Information
Interior
Construction & Details
Inclusions
Appliances
Listing Details
Location
Loading map...
MLS® Number: A2352450
Listing Brokerage: Bode Platform Inc.
Data is deemed reliable but is not guaranteed accurate by Pillar 9™.
Monthly Payment Estimate
~$4,192/mo
Based on 20% down, 5.5% interest rate, 25-year amortization
Similar Properties
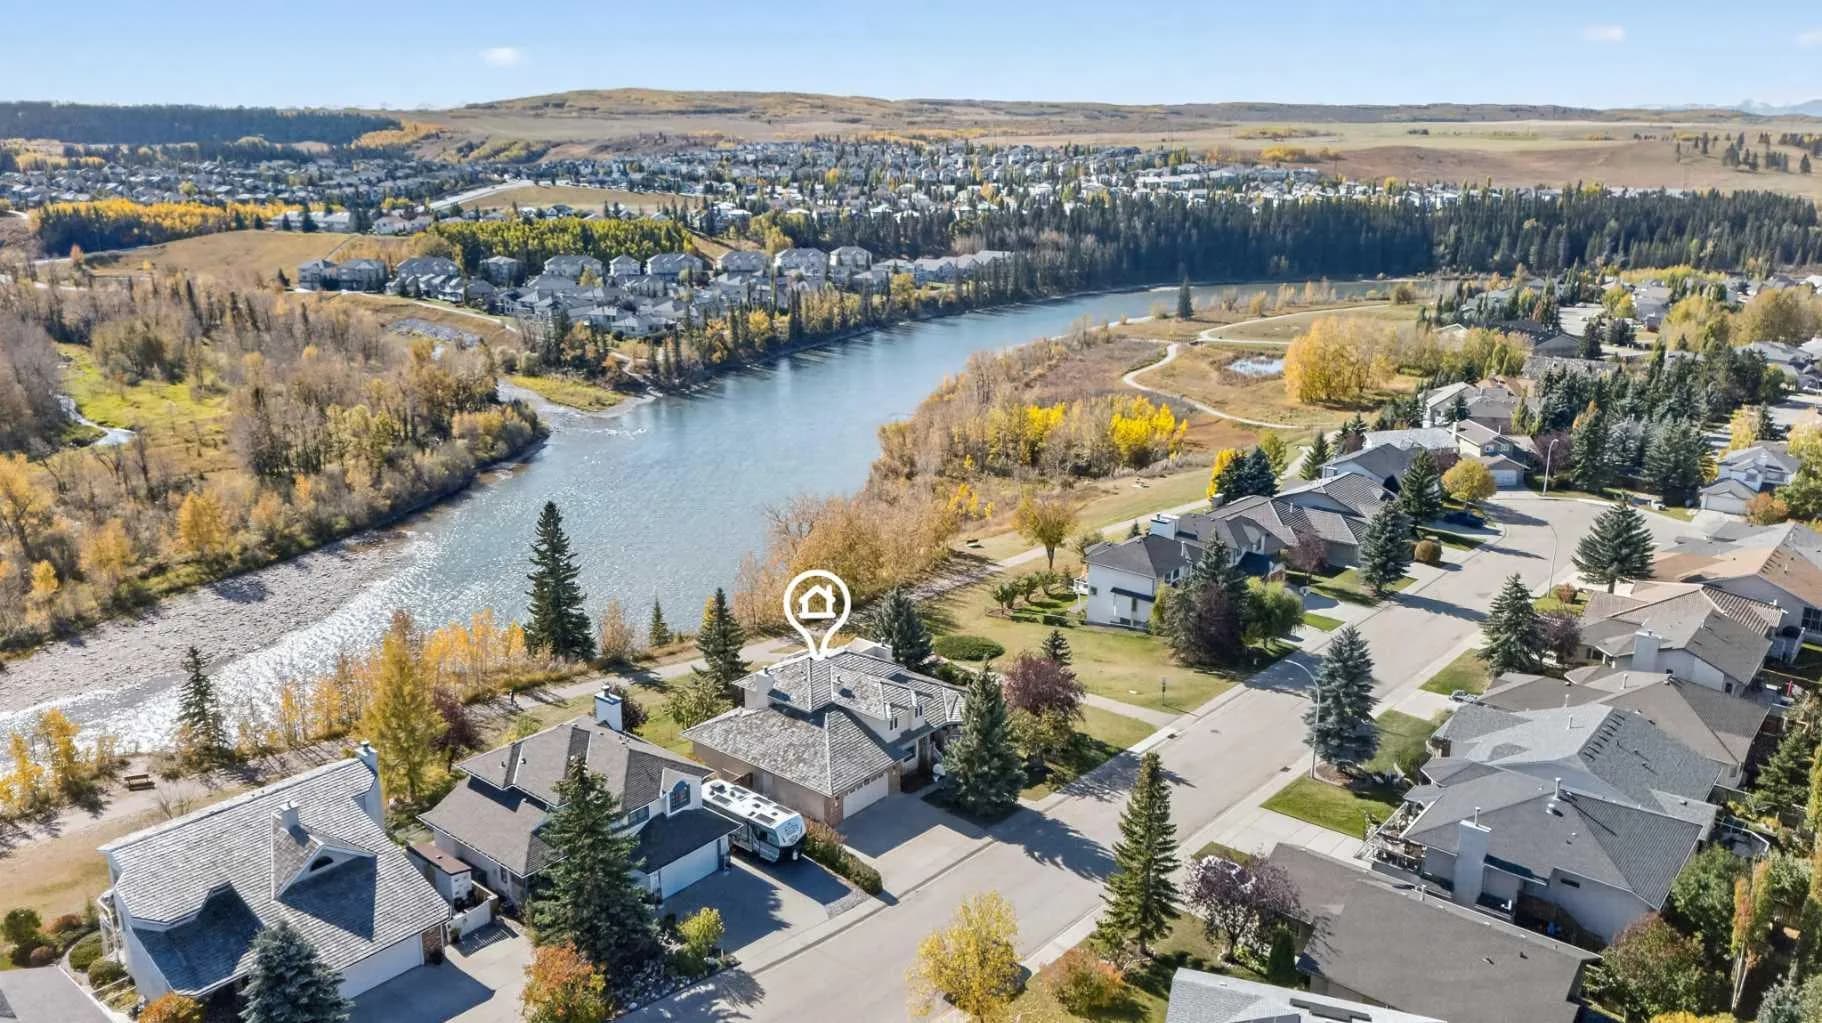
$1,299,900
$519/sq ft
38 West Mitford Crescent, Cochrane, Alberta t4c1l1
West Valley, Cochrane
Listed 7 days ago
Listed by Royal LePage Mission Real Estate
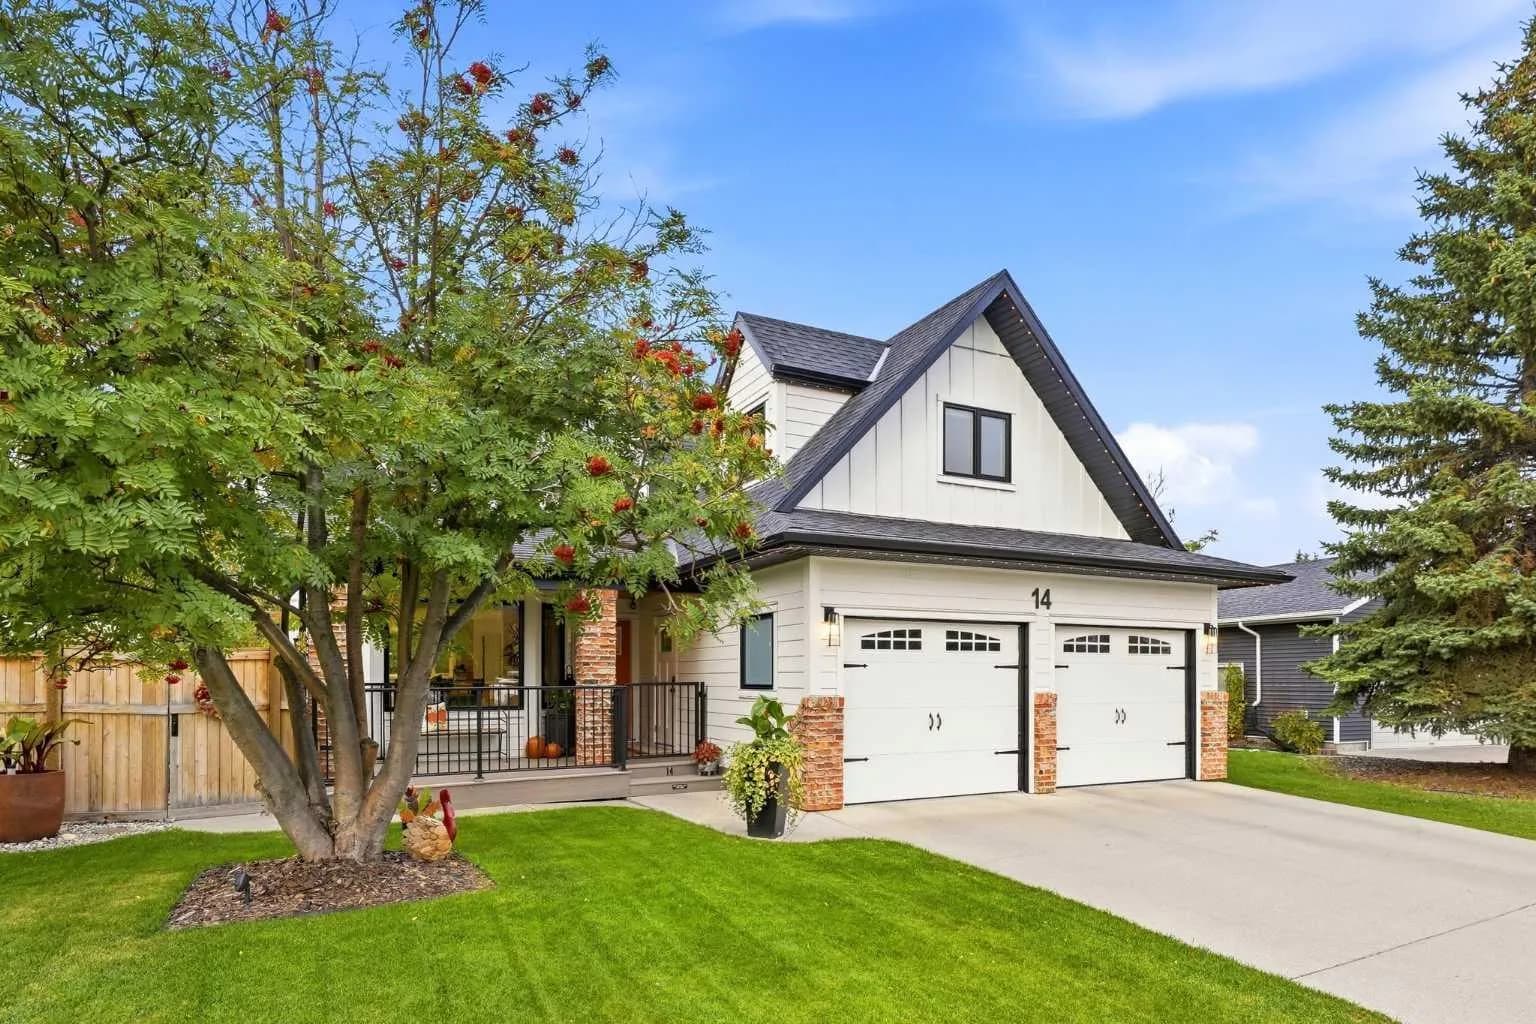
$1,275,000
$697/sq ft
14 Riverside Place, Cochrane, Alberta T4C 1J6
Riverview, Cochrane
Listed 18 days ago
Listed by eXp Realty
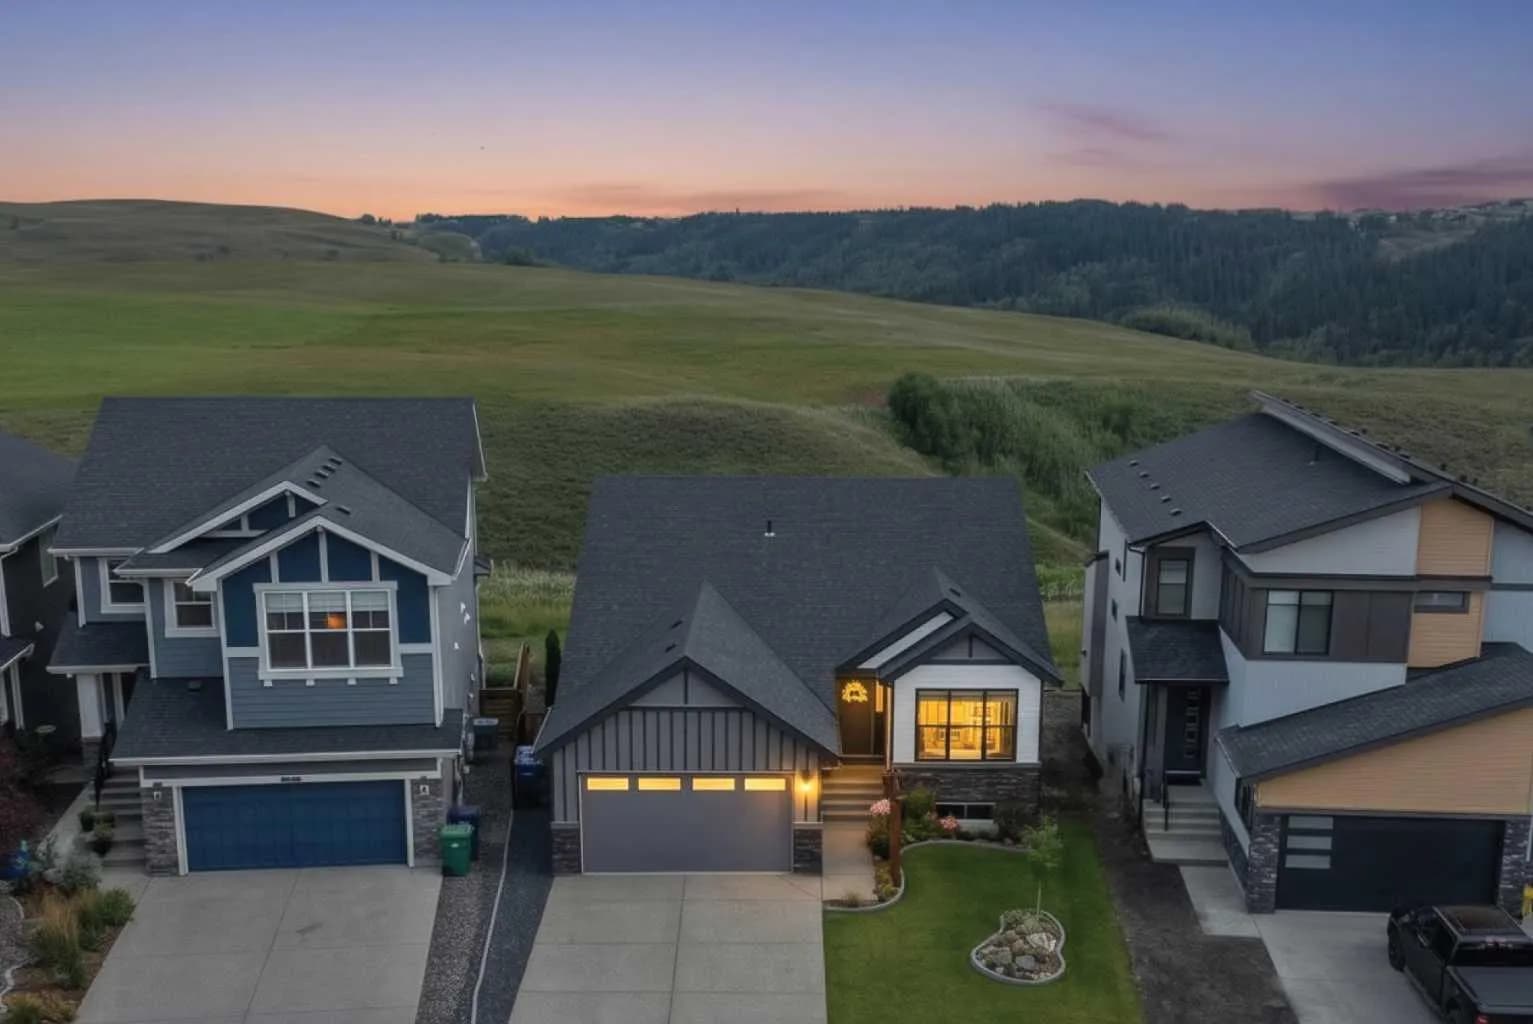
$1,199,900
$701/sq ft
13 Sunvalley View, Cochrane, Alberta T4C 0X8
Sunset Ridge, Cochrane
Listed 7 days ago
Listed by Rimrock Real Estate