91 Deerfield Se Drive, Calgary, Alberta T2J 6T9
$350,000
Bedrooms
Bathrooms
Sq Ft
Year Built
About This Property
Well-maintained 2-storey END UNIT with 3 bedrooms, 1.5 bathrooms, a full basement, and a private fenced backyard in the sought-after community of Deer Ridge. Step inside to new luxury vinyl plank flooring and fresh paint throughout the main and upper floors. The home is filled with natural light from the newly installed bay window, complete with a bench seat and built-in storage. The bright white kitchen features a breakfast nook and overlooks the private, fenced backyard—perfect for kids, pets, entertaining, or simply enjoying your own outdoor space. Upstairs, you’ll find 3 generously sized bedrooms and a 4-piece bathroom. The spacious primary bedroom easily accommodates a king-size bed and features a large walk-in closet. The full basement includes the laundry area and offers plenty of additional space ready for your future development ideas. Enjoy everything Deer Ridge has to offer, with Fish Creek Park, multiple grocery stores, shopping, restaurants, entertainment, off-leash areas, and everyday amenities all close by.With its END UNIT location, fresh updates, spacious bedrooms, full basement, and private fenced yard, makes this a great opportunity to call Deer Ridge home.
Essential Information
Parking
Exterior
Community Information
Interior
Construction & Details
Inclusions
Appliances
Listing Details
Location
Loading map...
MLS® Number: A2334586
Listing Brokerage: RE/MAX Realty Professionals
Data is deemed reliable but is not guaranteed accurate by Pillar 9™.
Monthly Payment Estimate
~$1,458/mo
Based on 20% down, 5.5% interest rate, 25-year amortization
Similar Properties
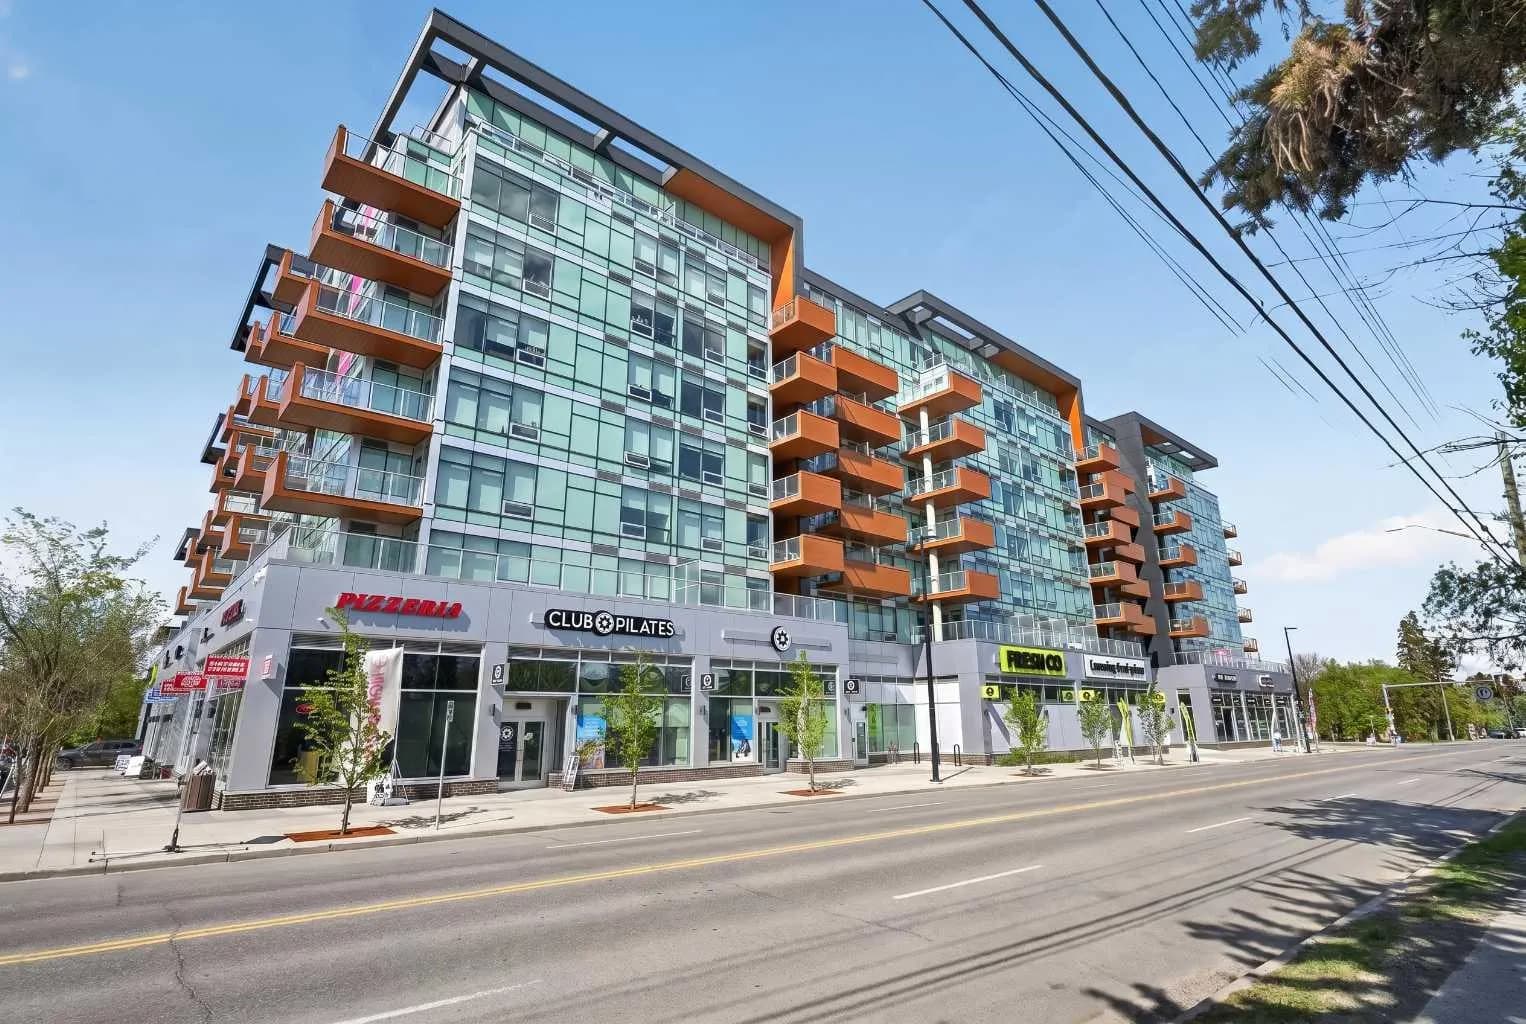
$455,000
$755/sq ft
110 18a Nw Street Unit 529, Calgary, Alberta T2N 5G5
West Hillhurst, Calgary
Listed 109 days ago
Listed by Real Broker
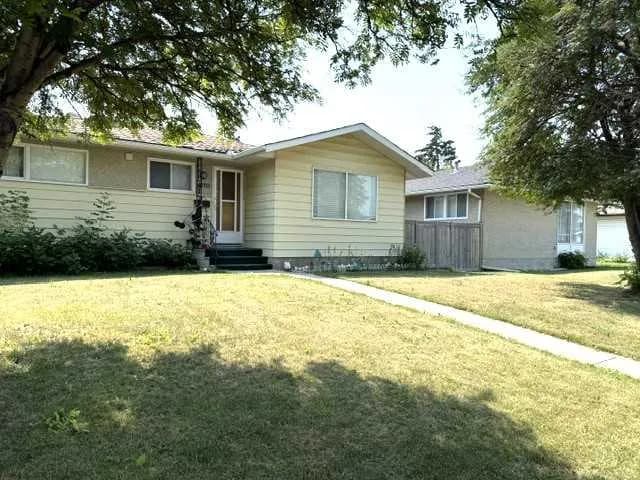
$454,999
$430/sq ft
1436 Robson Se Crescent, Calgary, Alberta T2A 1Y7
Albert Park/Radisson Heights, Calgary
Listed 46 days ago
Listed by Grand Realty
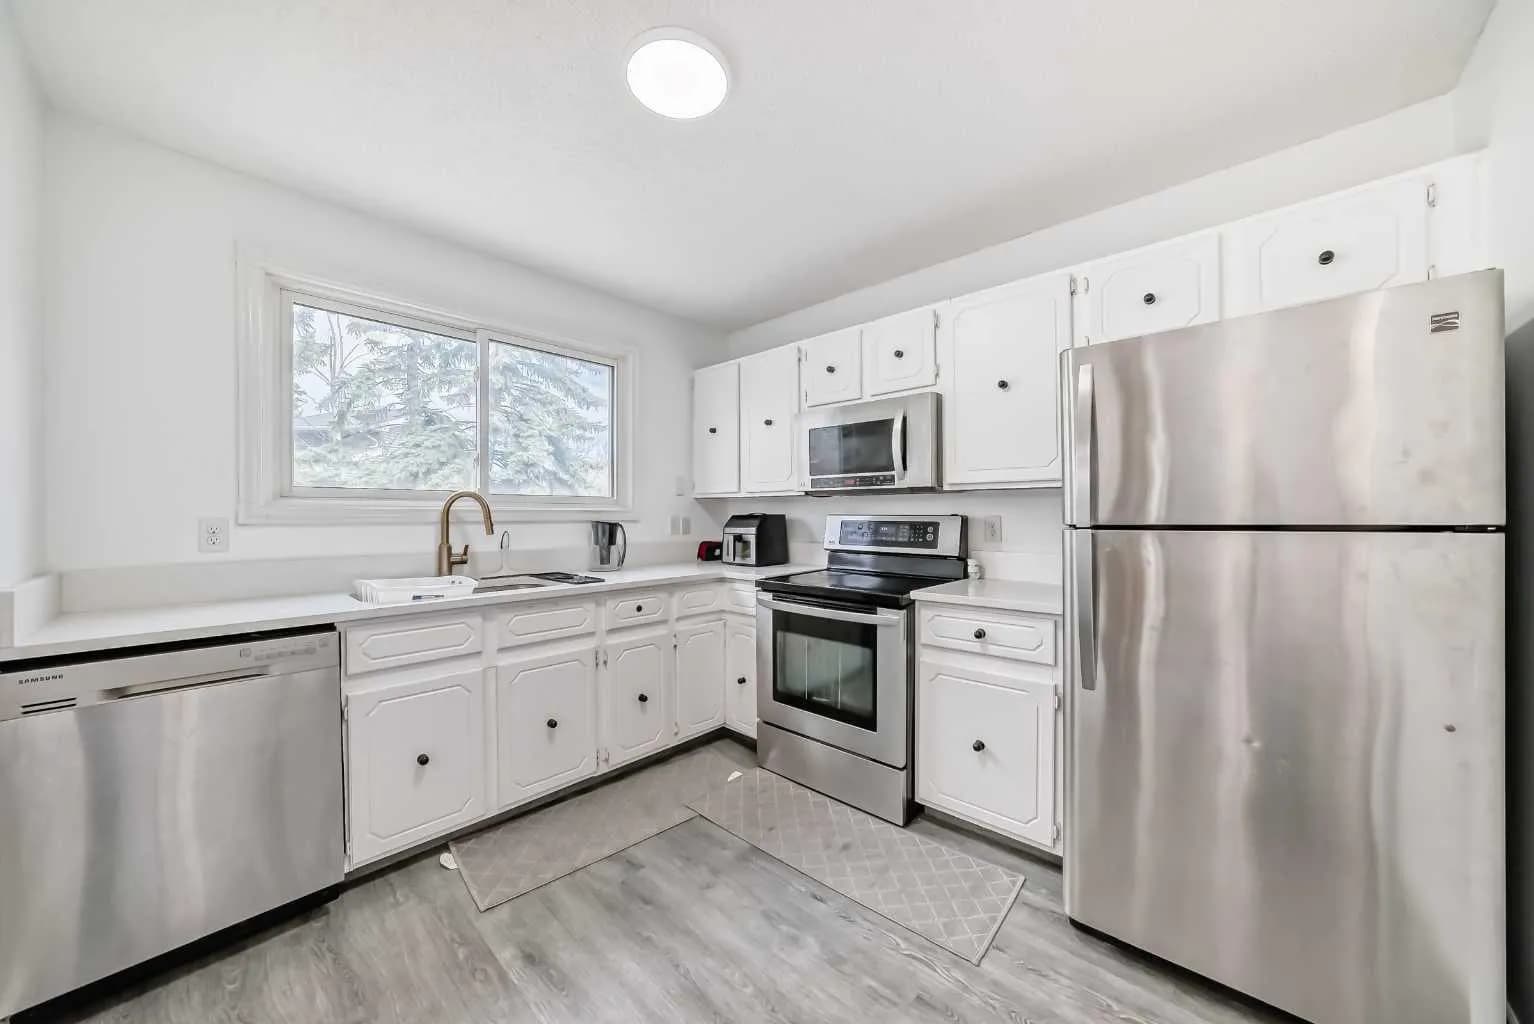
$454,900
$392/sq ft
365 Whitlock Ne Way, Calgary, Alberta T1Y 5C9
Whitehorn, Calgary
Listed 133 days ago
Listed by Grand Realty