128 West Springs Sw Road, Calgary, Alberta T3H5W2
$415,900
Bedrooms
Bathrooms
Sq Ft
Year Built
About This Property
END UNIT | 2 BEDROOMS | 2 PRIVATE ENSUITES | 2 BALCONIES | SINGLE ATTACHED GARAGE | Natural light, generous private spaces and a practical layout give this upgraded West Springs townhome its appeal. The main living level brings daily activities together, while the upstairs bedrooms each offer the comfort of a personal retreat. The arrangement provides shared spaces for meals and conversation, with room to unwind independently at the end of the day. Luxury vinyl plank flooring provides a cohesive finish on the bright main level. A comfortable living room offers space to relax, and a dedicated dining area gives meals a place of their own. The kitchen combines stainless steel appliances and a contemporary backsplash with plenty of cabinet storage for cookware, dishes and everyday essentials. Direct balcony access makes it easy to step outside with a morning coffee or enjoy fresh air while dinner is being prepared. The practical details are here, too. A two-piece bathroom serves the main level, keeping the upstairs bathrooms separate from the shared living areas. In-suite laundry adds everyday convenience, while a mudroom provides a useful place to manage shoes and outerwear. Together, these features support daily routines without relying on the private spaces upstairs. The spacious bedrooms continue the emphasis on comfort and privacy. Each has its own adjoining bathroom, making the layout flexible without asking either bedroom to rely on a shared bath. One includes a walk-in closet for clothing and organized storage; the other opens to a private balcony, offering an outdoor place to begin or end the day. The spacious bedrooms continue the emphasis on comfort and privacy. Each has its own adjoining bathroom, making the layout flexible without asking either bedroom to rely on a shared bath. One includes a walk-in closet for clothing and organized storage; the other opens to a private balcony, offering an outdoor place to begin or end the day. West Springs adds local dining, shopping and services to the setting. West 85th brings restaurants, shops and professional services together within the community. The West Springs Cougar Ridge Community Association also offers recreation and community events, with a community hub and garden providing opportunities for neighbourhood involvement. With comfortable shared spaces, privacy upstairs and outdoor access from both levels, this home offers practical townhome living in Calgary’s west end. Book a showing to experience the layout in person.
Essential Information
Parking
Exterior
Community Information
Interior
Construction & Details
Inclusions
Appliances
Listing Details
Location
Loading map...
MLS® Number: A2355097
Listing Brokerage: 2% Realty
Data is deemed reliable but is not guaranteed accurate by Pillar 9™.
Monthly Payment Estimate
~$1,733/mo
Based on 20% down, 5.5% interest rate, 25-year amortization
Similar Properties
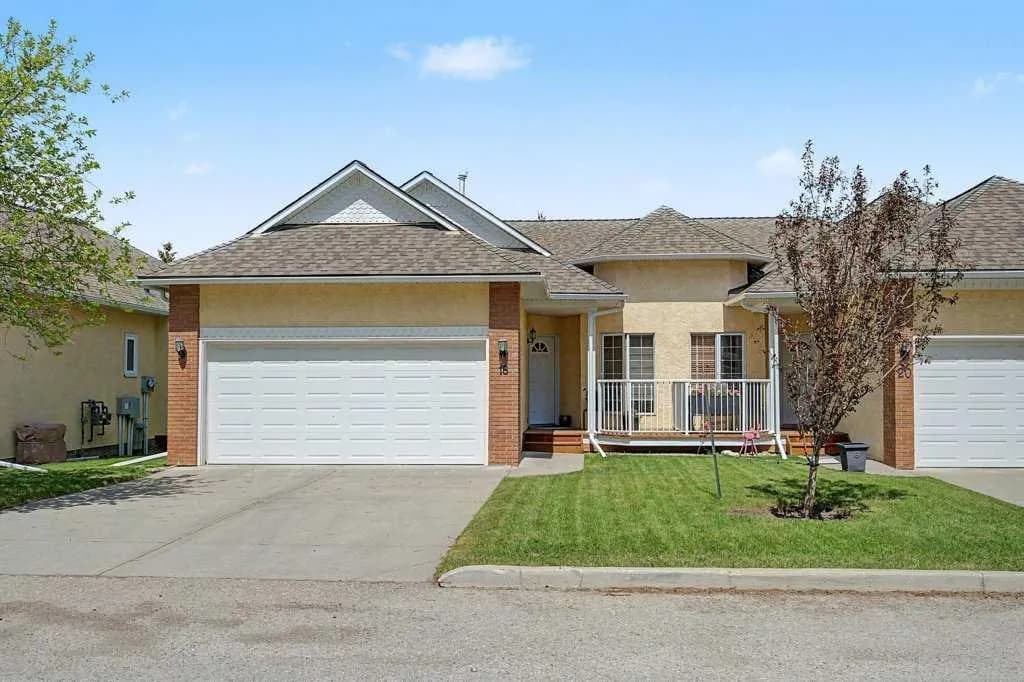
$540,000
$403/sq ft
18 Prominence Sw View, Calgary, Alberta T3H 3M8
Patterson, Calgary
Listed 170 days ago
Listed by RE/MAX Complete Realty

$540,000
$575/sq ft
172 Rundlefield Ne Crescent, Calgary, Alberta T1Y 2V5
Rundle, Calgary
Listed 96 days ago
Listed by Royal LePage Benchmark
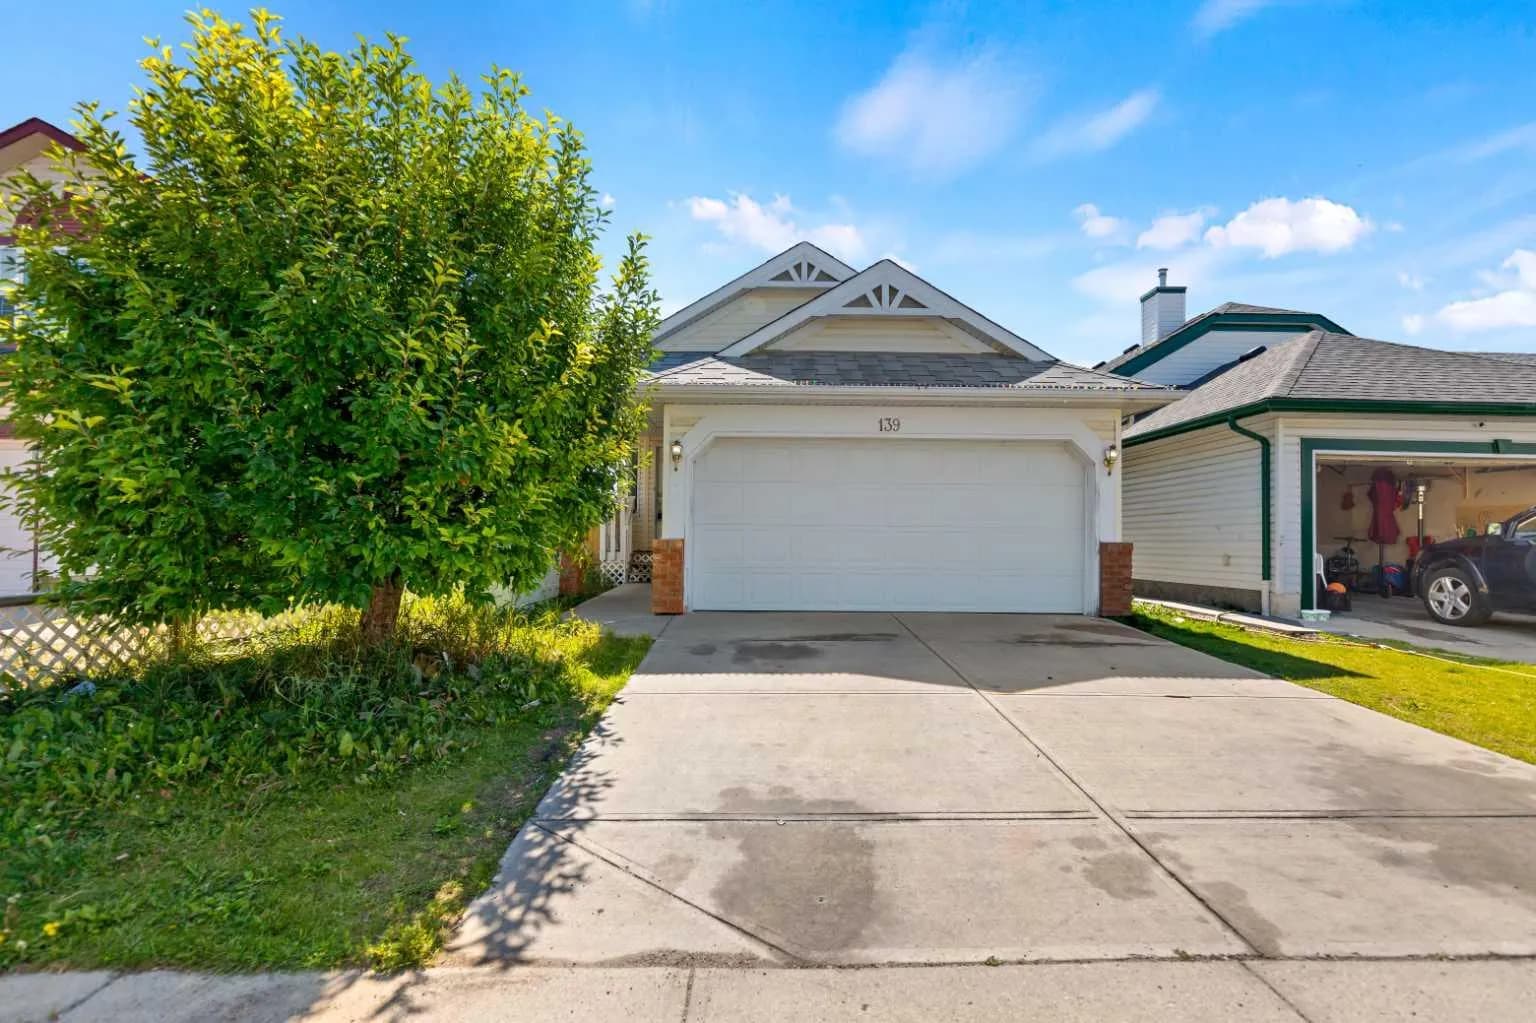
$540,000
$520/sq ft
139 Los Alamos Ne Place, Calgary, Alberta T1Y 7J3
Monterey Park, Calgary
Listed 74 days ago
Listed by TREC The Real Estate Company