45 Sherwood Nw View, Calgary, Alberta T3P 1P1
$899,786
Bedrooms
Bathrooms
Sq Ft
Year Built
About This Property
OPEN HOUSE SATURDAY BETWEEN 12:00 PM TO 2:00 PM. Beautifully maintained 4-bedroom + den, 4-bathroom home with an oversized double garage, ideally located on a quiet cul-de-sac in the highly sought-after Sherwood community of NW Calgary. This bright and inviting home features stucco and an open-concept layout, a gourmet kitchen with KitchenAid appliances, spacious living and dining areas, and large windows that fill the space with natural light. The fully finished basement offers additional living space, perfect for extended families or personal use. Recent upgrades include a new roof and all exterior work (2026), engineered hardwood, vinyl plank flooring, fresh paint, modern pot lights, and more. Enjoy a private backyard while being just minutes from top-rated schools, parks, playgrounds, and shopping. A perfect blend of comfort, style, and convenience—don’t miss this one!
Essential Information
Parking
Exterior
Community Information
Interior
Construction & Details
Inclusions
Appliances
Listing Details
Location
Loading map...
MLS® Number: A2334147
Listing Brokerage: URBAN-REALTY.ca
Data is deemed reliable but is not guaranteed accurate by Pillar 9™.
Monthly Payment Estimate
~$3,749/mo
Based on 20% down, 5.5% interest rate, 25-year amortization
Similar Properties
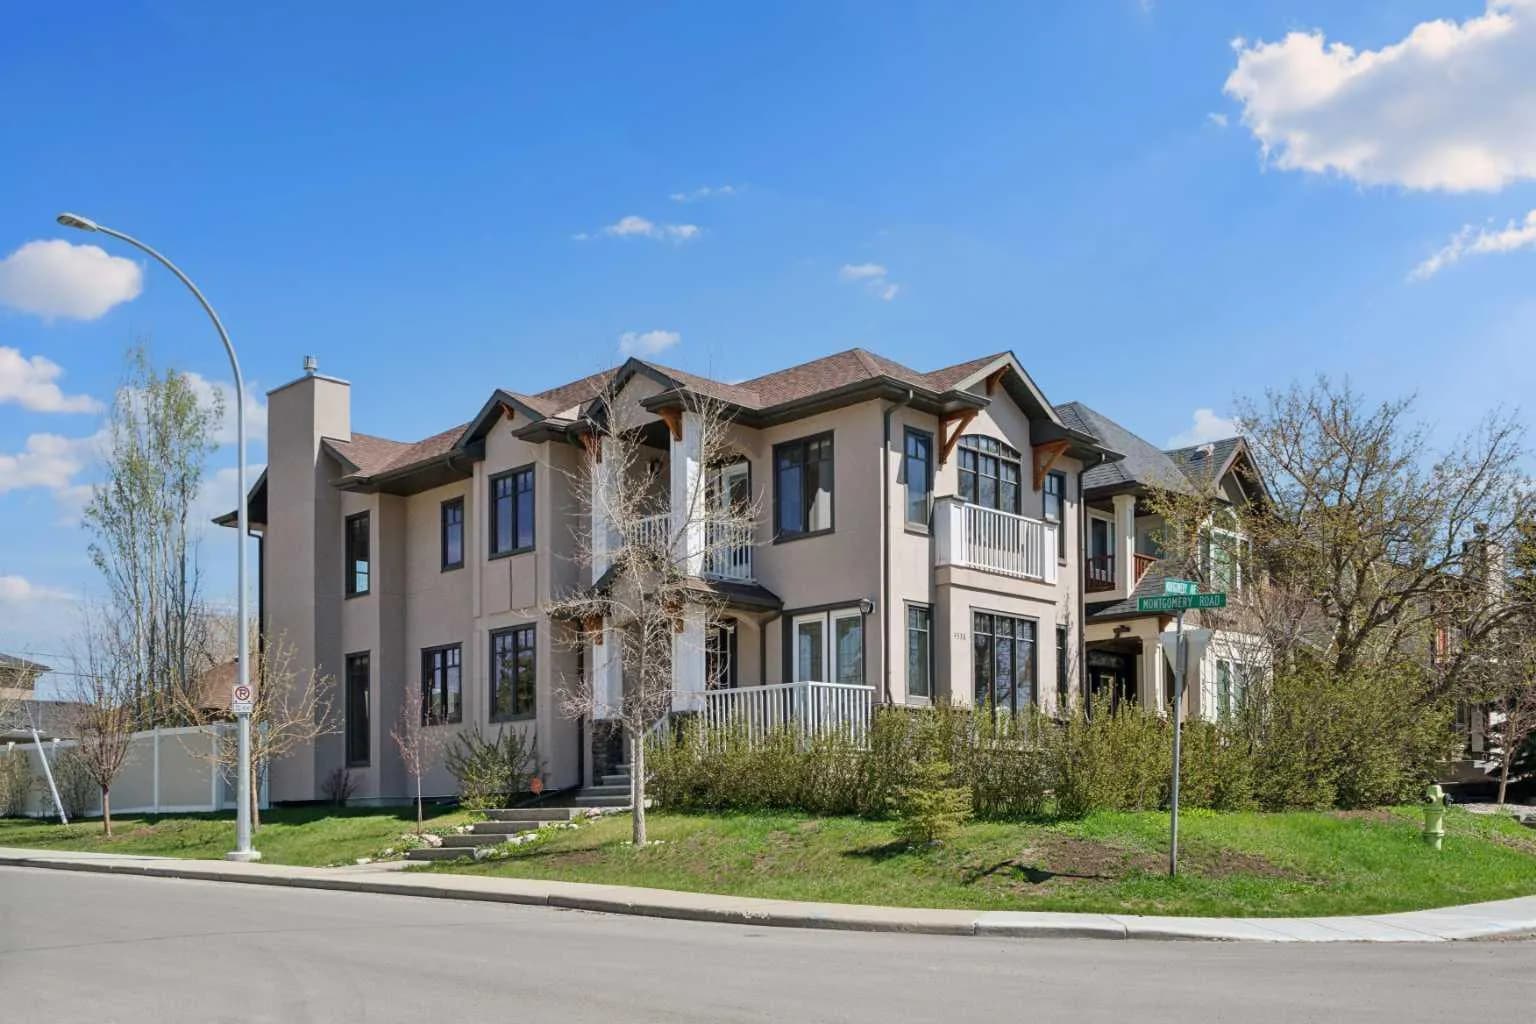
$1,169,000
$467/sq ft
4538 Montgomery Nw Avenue, Calgary, Alberta T3B 0K9
Montgomery, Calgary
Listed 95 days ago
Listed by REMAX Innovations
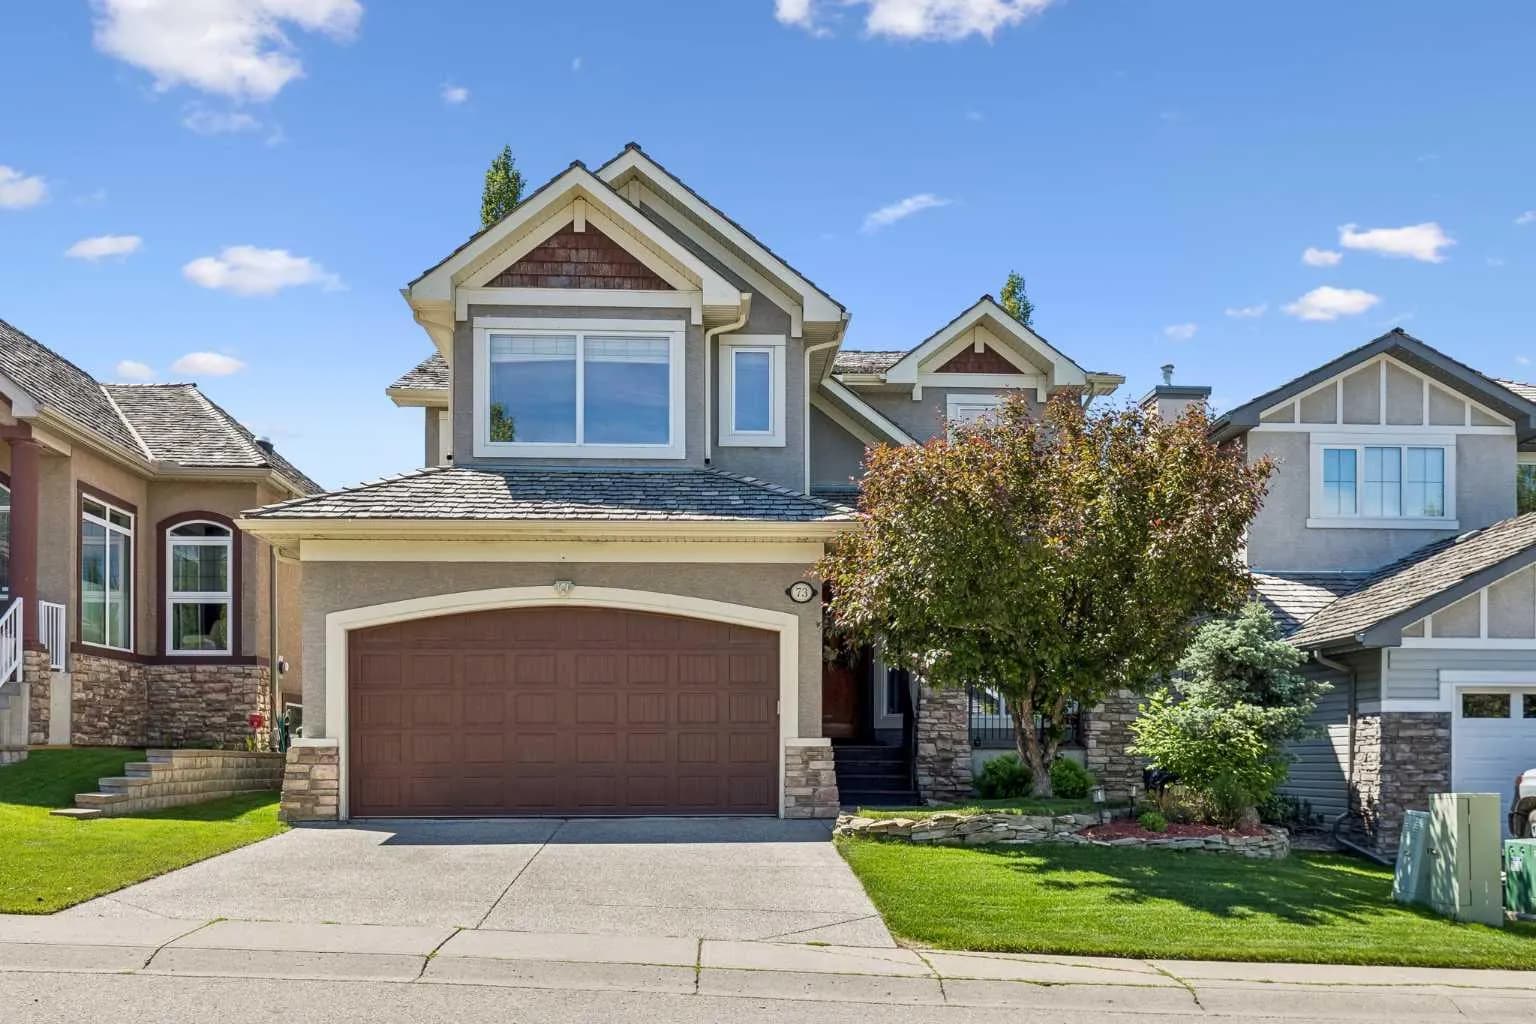
$1,169,000
$443/sq ft
73 Hidden Creek Nw Park, Calgary, Alberta T3A 6C6
Hidden Valley, Calgary
Listed 75 days ago
Listed by CIR Realty
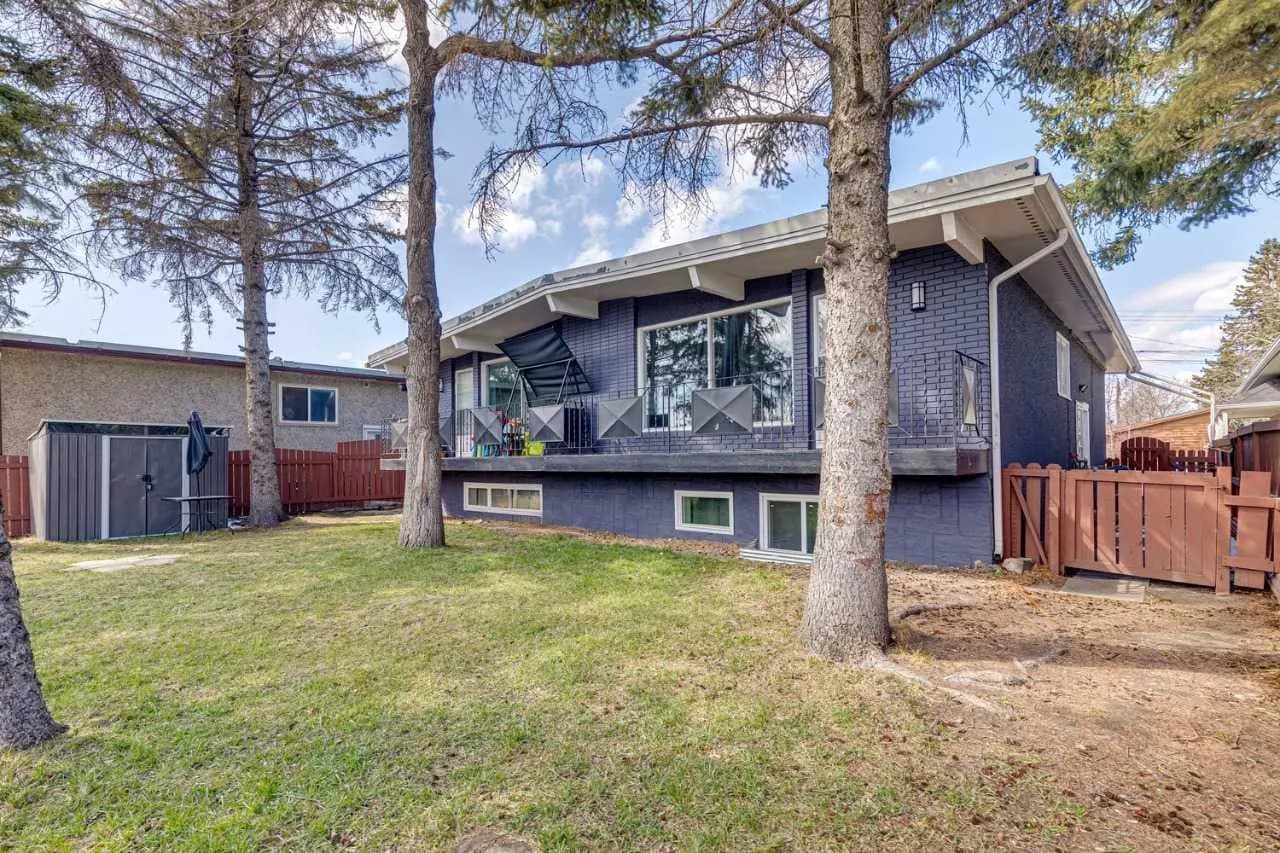
$1,168,995
$649/sq ft
4210 Richmond Sw Road, Calgary, Alberta T3E4P3
Glenbrook, Calgary
Listed 134 days ago
Listed by Bode Platform Inc.