5820 Rundlehorn Ne Drive, Calgary, Alberta T1Y 2C3
$577,000
Bedrooms
Bathrooms
Sq Ft
Year Built
About This Property
LEGAL SUITE ! Beautiful single family house in prime location . Home featured an open floor plan living room combined with beautiful white kitchen, 3 good sized bedroom , Master bedroom has a 2 piece ensuite bath . Main floor has new floorings in living room and kitchen, separate laundry and separate entrance. Basement has a legal 2 bedroom suite with separate entrance and laundry and kitchen. spacious family room in basement with 2 good sized bedrooms and a full bath. egressed windows in bedrooms. and a kitchen. exterior has poured concrete walkway, and a gazebos. beautiful yard with an oversized 22.5x24 heated insulated garage, and a RV poured concrete parking. Walk to elementary school and bus . Pride of ownership and extra income from the basement suite currently rented for $1520.00 including UT, upstair 1860 +60% UT . Buyer must assume the basement tenant. upstair tenant is moving out end of August. Shows pride of ownership ! Plus extra income from the basement legal suite.
Essential Information
Parking
Exterior
Community Information
Interior
Construction & Details
Inclusions
Appliances
Listing Details
Location
Loading map...
MLS® Number: A2334146
Listing Brokerage: First Place Realty
Data is deemed reliable but is not guaranteed accurate by Pillar 9™.
Monthly Payment Estimate
~$2,404/mo
Based on 20% down, 5.5% interest rate, 25-year amortization
Similar Properties
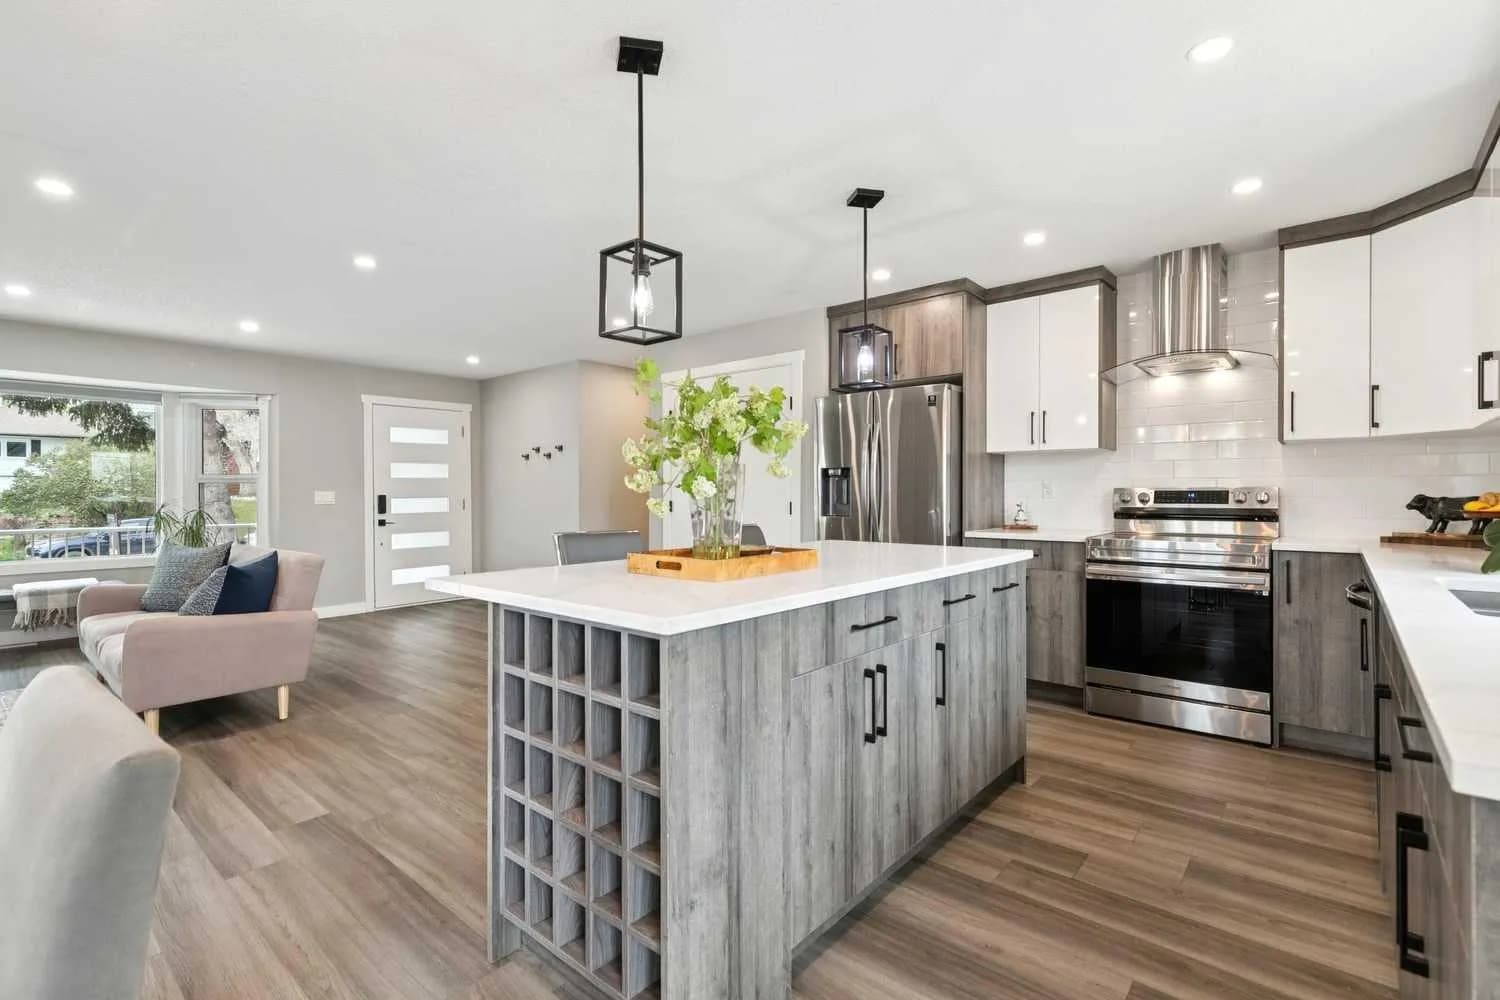
$750,000
$590/sq ft
7116 Hunterwood Nw Road, Calgary, Alberta T2K 4J6
Huntington Hills, Calgary
Listed 130 days ago
Listed by Real Estate Professionals Inc.
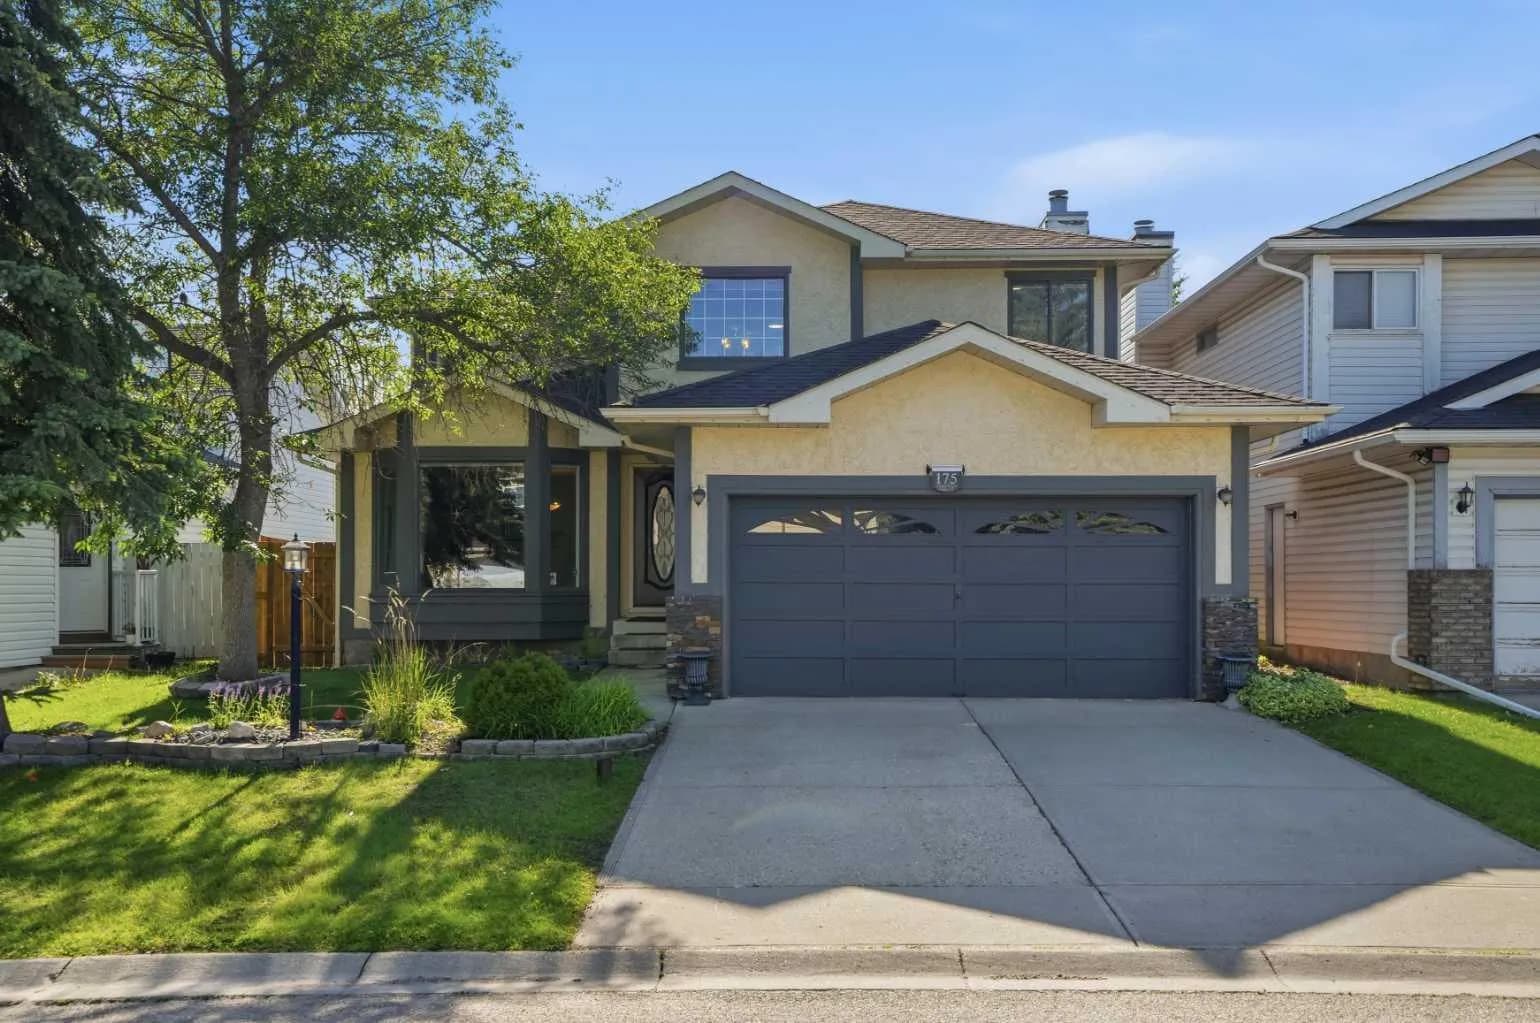
$750,000
$350/sq ft
175 Shannon Sw Circle, Calgary, Alberta T2Y 2L1
Shawnessy, Calgary
Listed 79 days ago
Listed by Real Estate Professionals Inc.
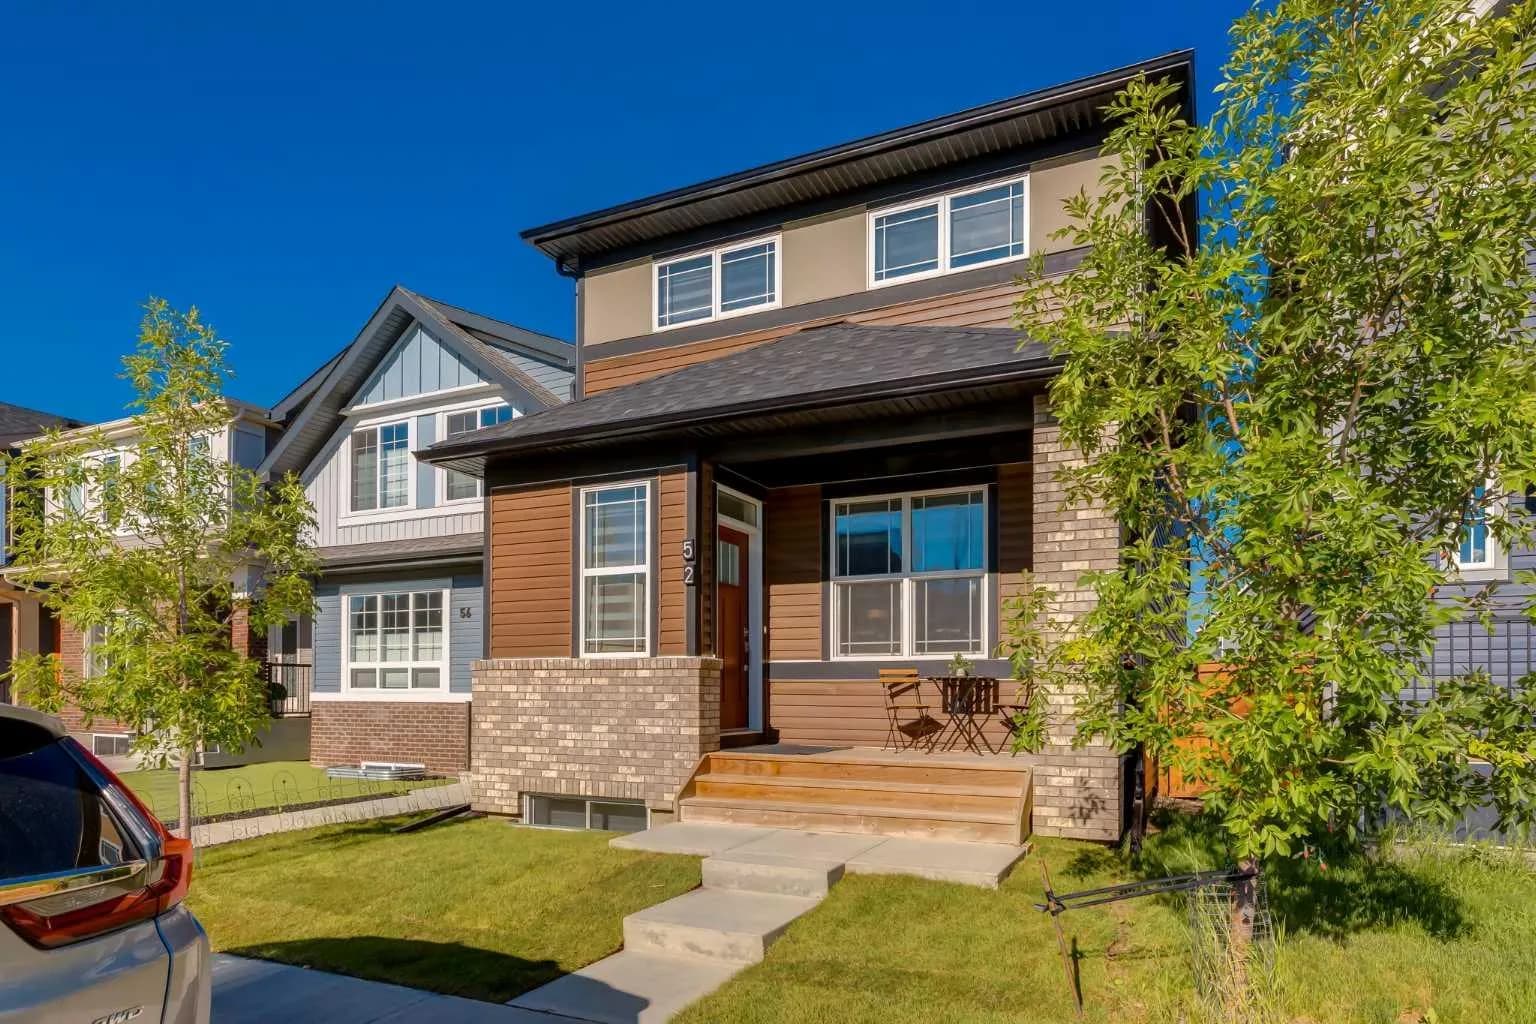
$750,000
$383/sq ft
52 Lucas Nw Street, Calgary, Alberta T3P 1N2
Livingston, Calgary
Listed 76 days ago
Listed by RE/MAX First