533 3rd Street, Canmore, Alberta T1W2H8
$4,184,000
Bedrooms
Bathrooms
Sq Ft
Year Built
About This Property
Of all the luxury homes in South Canmore, this property fills a rare niche; a "Grand" Home, suited for the "Family Unit". On entry a generous landing is an inviting prelude. Next, the main living area; a study in thoughtful design & "flow". Under the same soaring vaults warmed by a stone clad fireplace the dining room & nearby BBQ patio see form meeting function. The kitchen is a home chef's dream; ample counter, prep & storage exist on one "stage" ideal for entertaining or the everyday meal. Sharing the main, the master suite boasts a sprawling walk-in wardrobe & ensuite bath evoking the "spa" spirit. A back landing spills into a family room where you'll prep for big days out, or in & flows seamlessly to an outdoor sheltered "living room" w/ cozy fireplace. Upstairs, 3 identical suited bedrooms keep the larger family well accommodated & offers a 3rd family room. With a "courtyard" feel, a massive garage & legal "ADU" frame this private oasis. A study in both value & luxury.
Essential Information
Parking
Exterior
Community Information
Interior
Construction & Details
Inclusions
Appliances
Listing Details
Location
Loading map...
MLS® Number: A2333699
Listing Brokerage: RE/MAX Alpine Realty
Data is deemed reliable but is not guaranteed accurate by Pillar 9™.
Monthly Payment Estimate
~$17,433/mo
Based on 20% down, 5.5% interest rate, 25-year amortization
Similar Properties
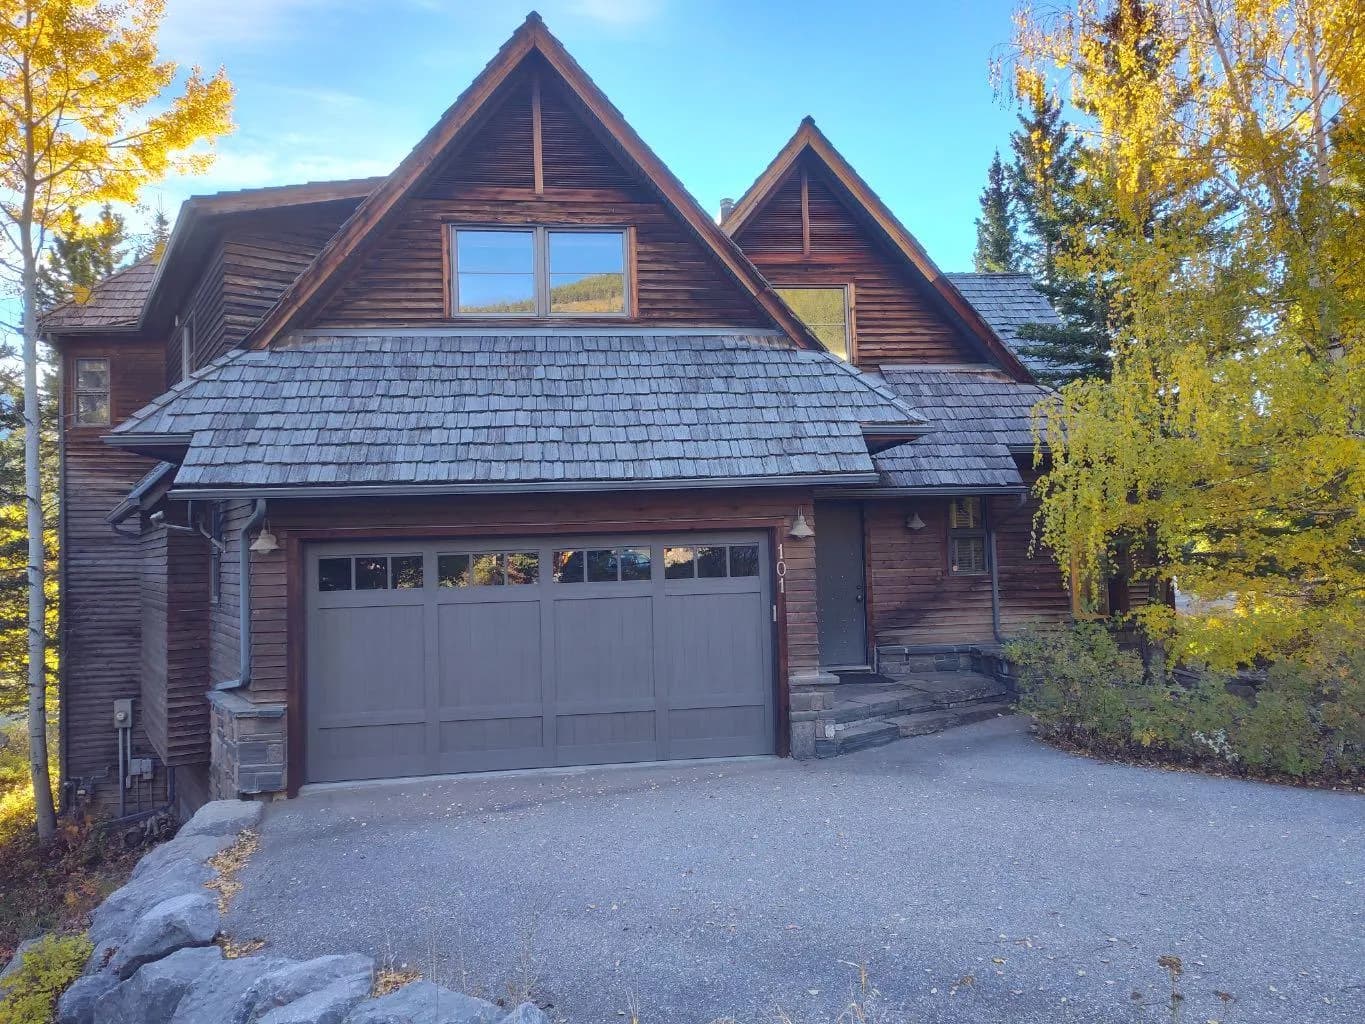
$4,950,000
$1,806/sq ft
101 Stonecreek Place, Canmore, Alberta T1W 3A4
Silvertip, Canmore
Listed 20 days ago
Listed by RE/MAX Alpine Realty
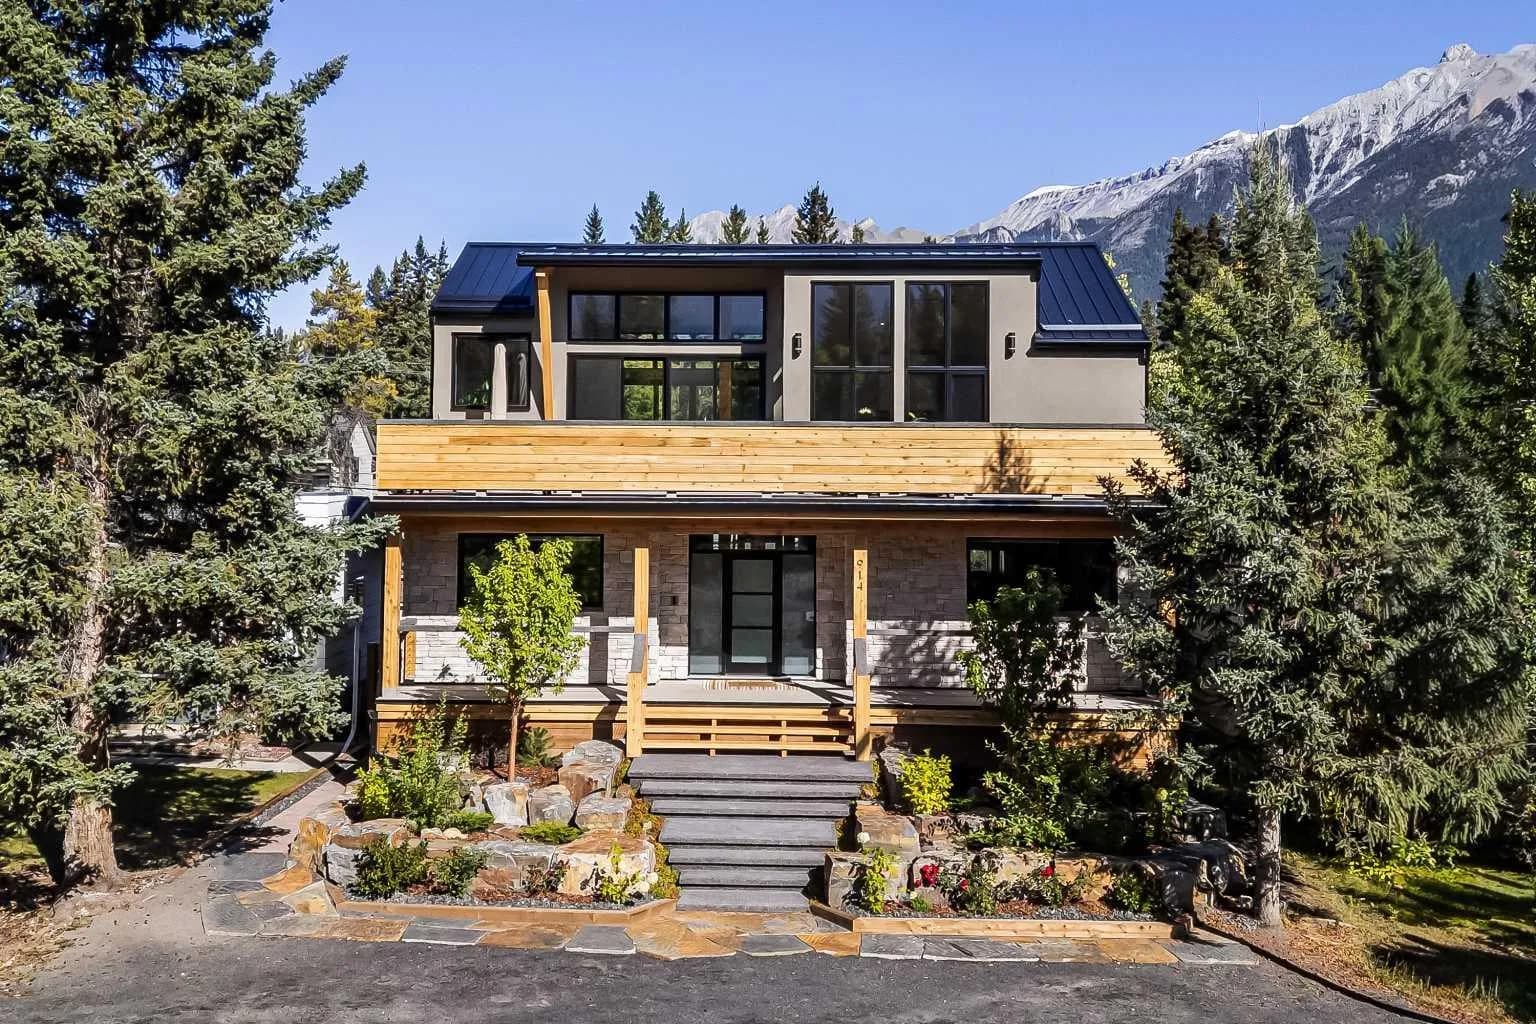
$4,689,000
$2,037/sq ft
914 15th Street, Canmore, Alberta T1W2X3
South Canmore, Canmore
Listed 18 days ago
Listed by Century 21 Nordic Realty
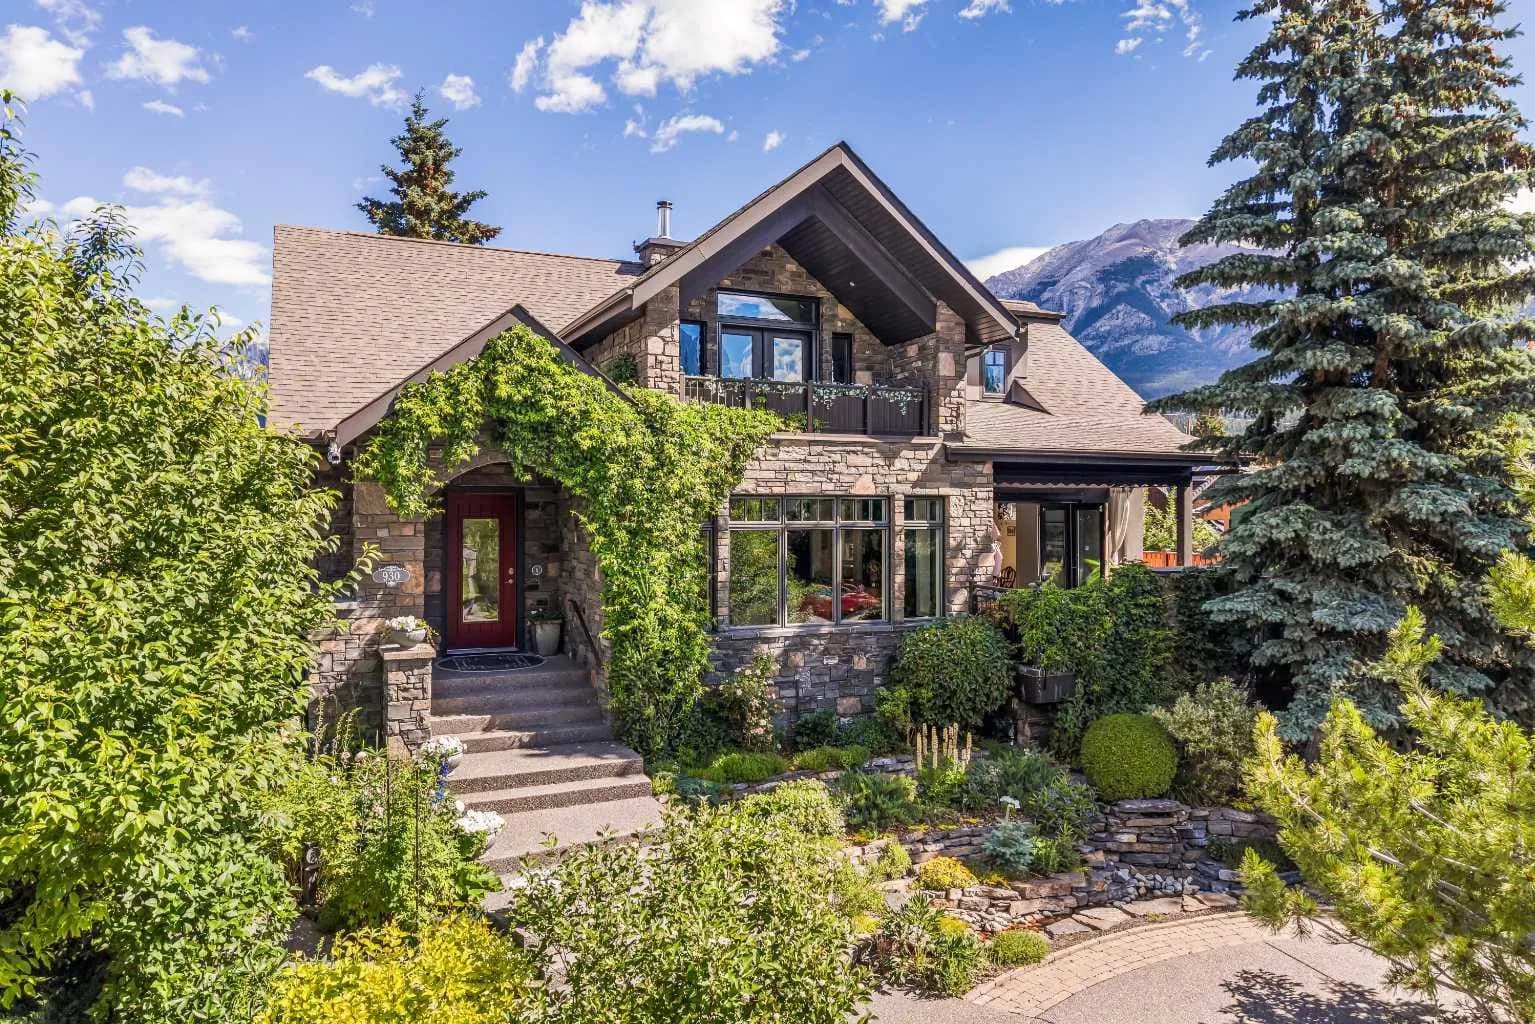
$4,678,500
$1,194/sq ft
930 9 S Street, Canmore, Alberta T1W 1Z8
Town Centre, Canmore
Listed 104 days ago
Listed by RE/MAX Alpine Realty