930 9 S Street, Canmore, Alberta T1W 1Z8
$4,678,500
Bedrooms
Bathrooms
Sq Ft
Year Built
About This Property
Beautiful Mountain views with Quiet and convenient location. This exceptional multigenerational home blends luxury & superior construction, far exceeding building codes. Triple-paned windows reduce heat loss by 50%,boosting energy efficiency & passive solar benefits. Staggered stud construction prevents thermal transfer, ensuring a stable interior temperature year-round. The home's robust infrastructure features concrete, steel & wood framing, with a foundation reinforced by steel beams to prevent settling. Most main floor walls are non-load bearing, allowing easy removal to create a custom open floor plan. Safety is a priority, with a concrete core firewall between the main house and secondary legal suite. Low VOC materials and in-floor heating enhance comfort throughout. Appliances include Sub Zero, Viking, Asko, Thermador, and Miele. The exterior boasts locally quarried Rundle Rock, and most decks feature snow melt systems. Prepped for solar energy with a 200-amp panel and to be installed by September 2026. The property offers rental income potential & a roof top fire suppression system.
Essential Information
Parking
Exterior
Community Information
Interior
Construction & Details
Inclusions
Appliances
Listing Details
Location
Loading map...
MLS® Number: A2325433
Listing Brokerage: RE/MAX Alpine Realty
Data is deemed reliable but is not guaranteed accurate by Pillar 9™.
Monthly Payment Estimate
~$19,494/mo
Based on 20% down, 5.5% interest rate, 25-year amortization
Similar Properties
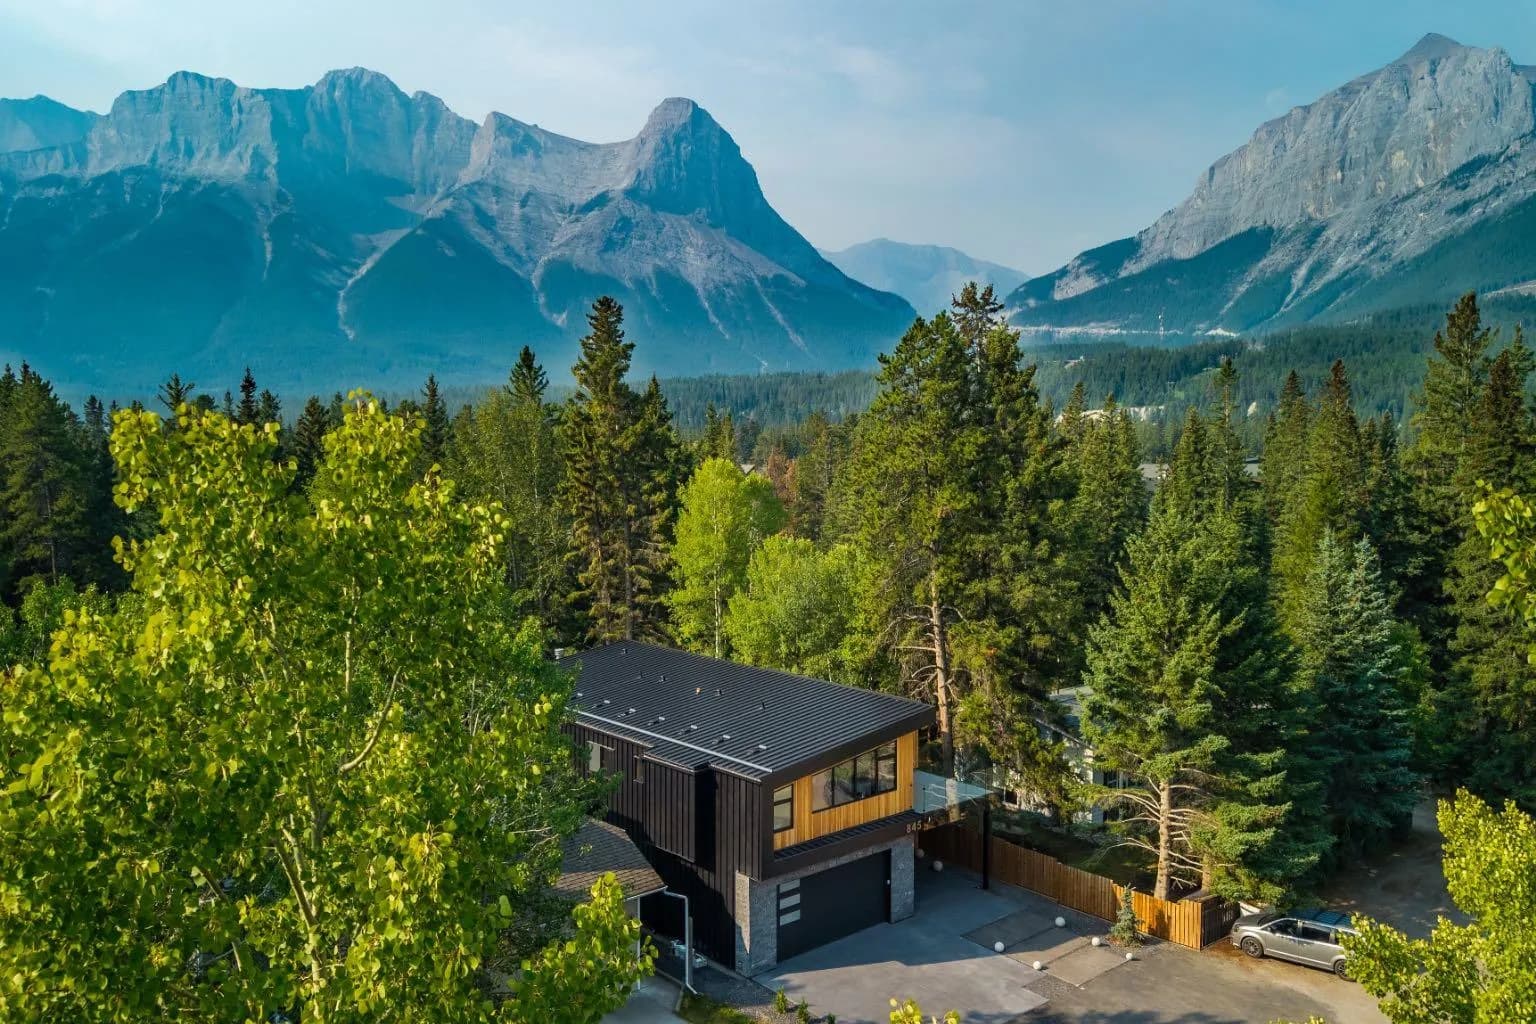
$5,850,000
$1,483/sq ft
845 14th Street, Canmore, Alberta T1W 1W7
Lions Park, Canmore
Listed 48 days ago
Listed by Century 21 Nordic Realty
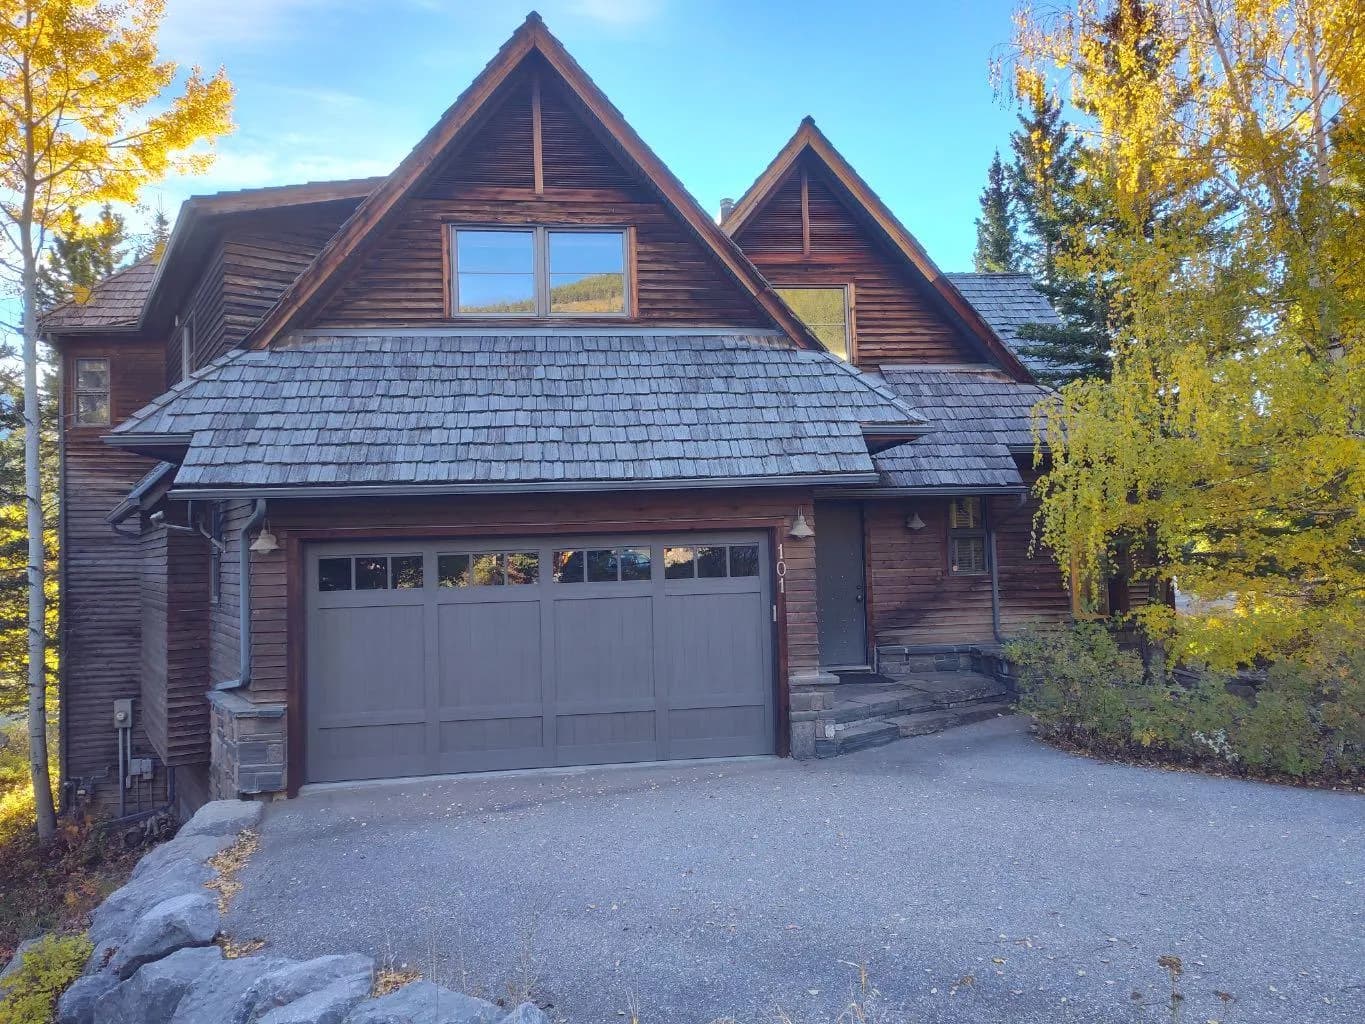
$4,950,000
$1,806/sq ft
101 Stonecreek Place, Canmore, Alberta T1W 3A4
Silvertip, Canmore
Listed 20 days ago
Listed by RE/MAX Alpine Realty
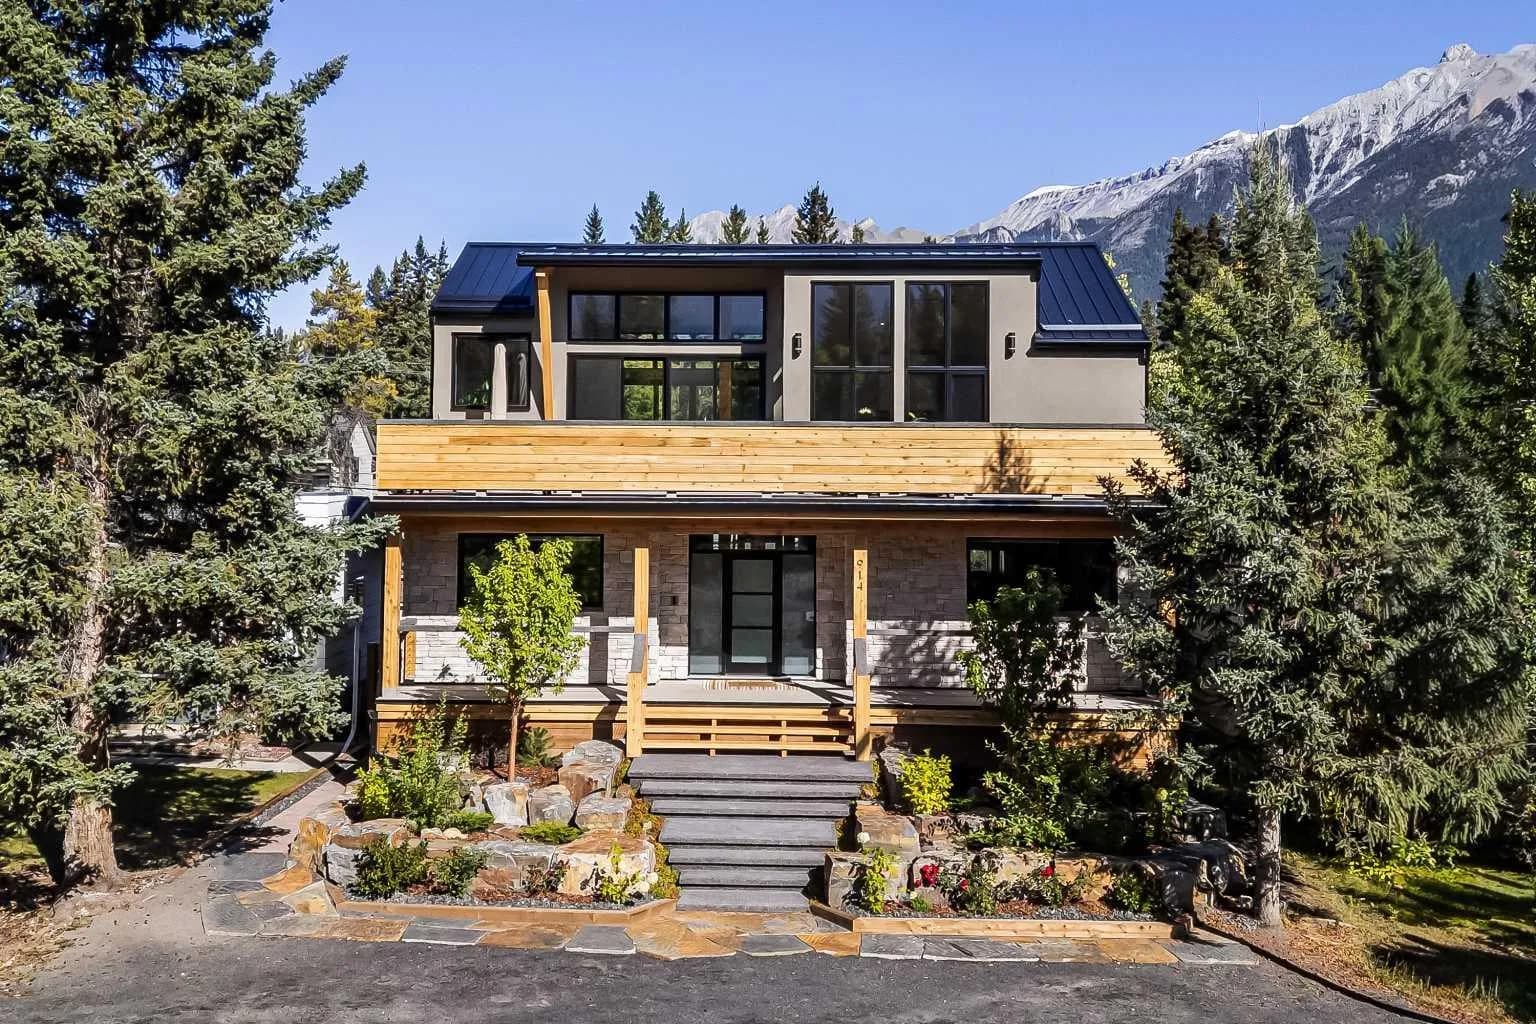
$4,689,000
$2,037/sq ft
914 15th Street, Canmore, Alberta T1W2X3
South Canmore, Canmore
Listed 18 days ago
Listed by Century 21 Nordic Realty