311068 Parkins W Road, Rural Foothills County, Alberta T0L 1K0
$1,095,000
Bedrooms
Bathrooms
Sq Ft
Year Built
About This Property
A truly extraordinary family home (6 bedrooms, 6 bathrooms) where fantasy meets contemporary living. Imagine a storybook castle brought to life, complete with whimsical architectural details, timeless craftsmanship, featuring concrete accents, arched door ways, dramatic ceilings, and enchanting character around every corner giving a magical ambiance, flowing effortlessly into a stunning modern living space designed for today's lifestyle. Bold, unforgettable, and completely unique, this home offers an experience unlike anything else on the market. Other key features of the property include. a barn and storage combination equipped with three box stalls, space to park a ride-on lawn mower, cross fended into several pastures for horses,(a stock waterer roughed in) and a spacious deck with multiple seating areas perfect for relaxing and entertaining all of this situated on 5 acres in a stunning part of the Foothills. Lower deck has a 2 man hot tub and is just off the lower 3 piece bath with sauna , great for relaxing evenings. Be the first to step onto a property unlike any other.
Essential Information
Parking
Exterior
Community Information
Interior
Construction & Details
Inclusions
Appliances
Listing Details
Location
Loading map...
MLS® Number: A2333347
Listing Brokerage: Royal LePage Solutions
Data is deemed reliable but is not guaranteed accurate by Pillar 9™.
Monthly Payment Estimate
~$4,563/mo
Based on 20% down, 5.5% interest rate, 25-year amortization
Similar Properties

$1,399,900
$726/sq ft
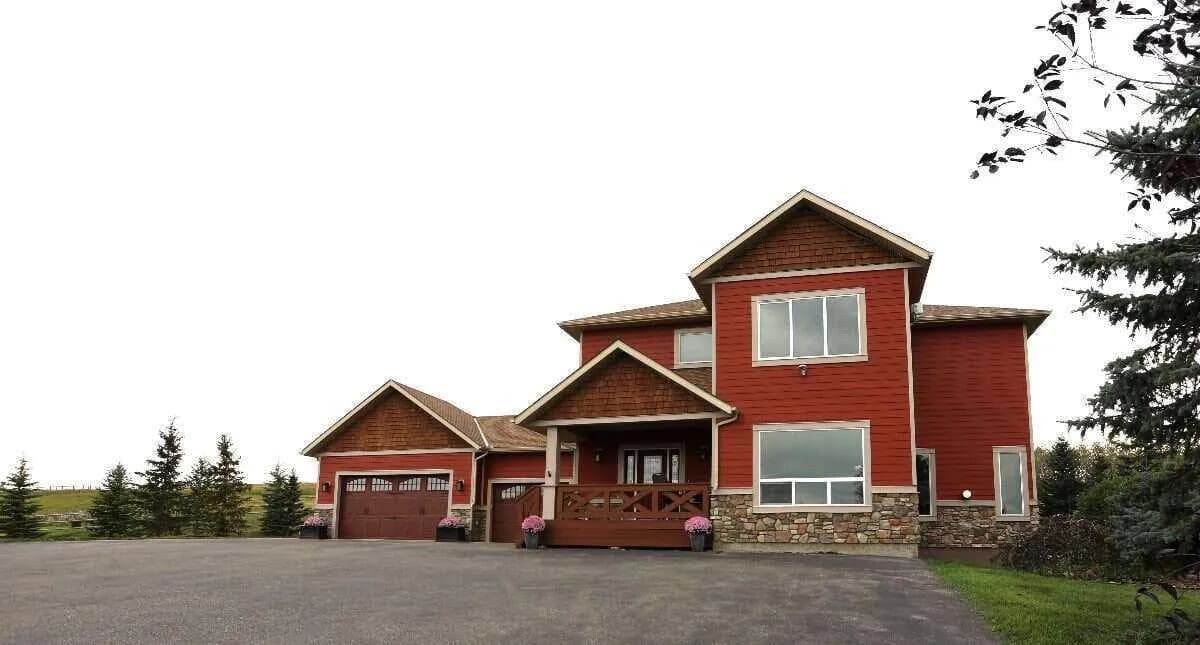
16044 258 E Avenue Unit 76, Rural Foothills County, Alberta T1S 4E9
Foothills County
Listed 74 days ago
Listed by Town Residential
$1,399,000
$499/sq ft
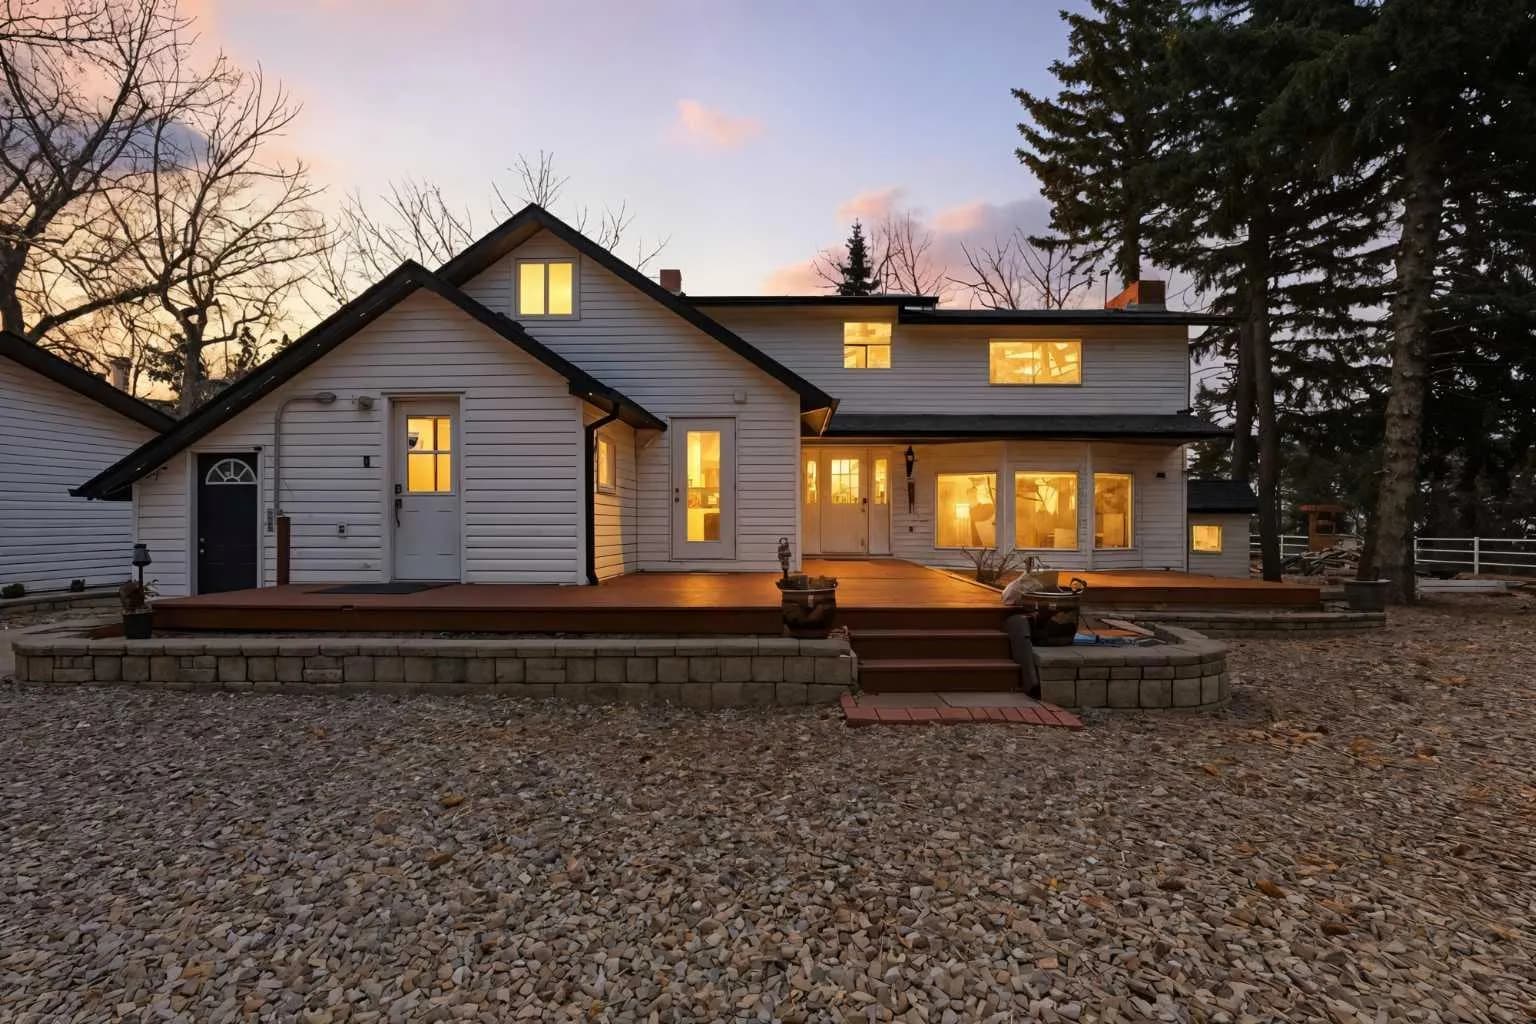
32015 292 E Avenue, Rural Foothills County, Alberta T1S 4P7
Foothills County
Listed 204 days ago
Listed by Easy List Realty
$1,399,000
$626/sq ft
12040 338 E Avenue, Rural Foothills County, Alberta T1s 1a2
Foothills County
Listed 13 days ago
Listed by Real Broker