12040 338 E Avenue, Rural Foothills County, Alberta T1s 1a2
$1,399,000
Bedrooms
Bathrooms
Sq Ft
Year Built
About This Property
A Private Country Oasis on 5.52 Acres | Steps to Town | 2,231 Sq. Ft. Above Grade | Over 3,000 Sq. Ft. of Total Developed Living Space Discover this exceptional acreage property offering privacy, natural beauty, and timeless country charm — all just minutes from town amenities. Nestled on 5.52 fully treed acres behind a private gated entrance, this uniquely designed residence provides a serene lifestyle while maintaining convenient access to daily necessities and major roadways. The home features thoughtfully selected farmhouse-inspired finishes, including reclaimed elements sourced from historic sites. The well-appointed kitchen includes stainless steel appliances, ample counter space, and extensive cabinetry, providing both functionality and style. The adjoining dining room offers a warm and inviting space for family gatherings and special occasions. A dramatic, light-filled family room showcases vaulted ceilings and expansive windows framing the peaceful natural surroundings. The sunken living room adds an additional cozy retreat, complete with a wood-burning fireplace and bay window — ideal for relaxing on cooler evenings. The upper level hosts a charming primary bedroom with double barn-door closet access, a gas fireplace, and a private balcony overlooking the treed landscape — the perfect spot for morning coffee or quiet reflection. A second bedroom, flex room, and spacious 5-piece bathroom complete this level. The finished lower level offers a large multi-purpose space, an additional bedroom with 2-piece bathroom (macerating toilet), and direct walk-up access to the outdoors.The fully developed lower level offers exceptional additional living space, featuring a bedroom, a 2-piece bathroom (macerating toilet), a large recreation room, storage area, and direct walk-up access to the outdoors, making it ideal for guests, teens, or multi-use living. Outdoor Features The property offers endless opportunities to explore and enjoy nature with mature trees, walking paths, and multiple outdoor activity and relaxation areas. Additional amenities include: • Cottage-style playhouse • Swings and outhouse • Chicken coop and horse shelters • Wood sheds and detached garage • Two firepit areas and water features • Expansive deck space • Pasture and stock waterers — ideal for horse owners Recent Upgrades • Gas stove • Window blinds • Water filtration system • New hot water tank • New furnace Location & Investment Appeal Conveniently located near Honda Okotoks, this property offers excellent access to shopping, services, and commuter routes. A fantastic opportunity for buyers seeking space, lifestyle, and long-term land value in the Okotoks and surrounding area. This one-of-a-kind property combines character, comfort, and possibility — a rare offering that truly must be experienced.
Essential Information
Parking
Exterior
Community Information
Interior
Construction & Details
Inclusions
Appliances
Listing Details
Location
Loading map...
MLS® Number: A2349355
Listing Brokerage: Real Broker
Data is deemed reliable but is not guaranteed accurate by Pillar 9™.
Monthly Payment Estimate
~$5,829/mo
Based on 20% down, 5.5% interest rate, 25-year amortization
Similar Properties
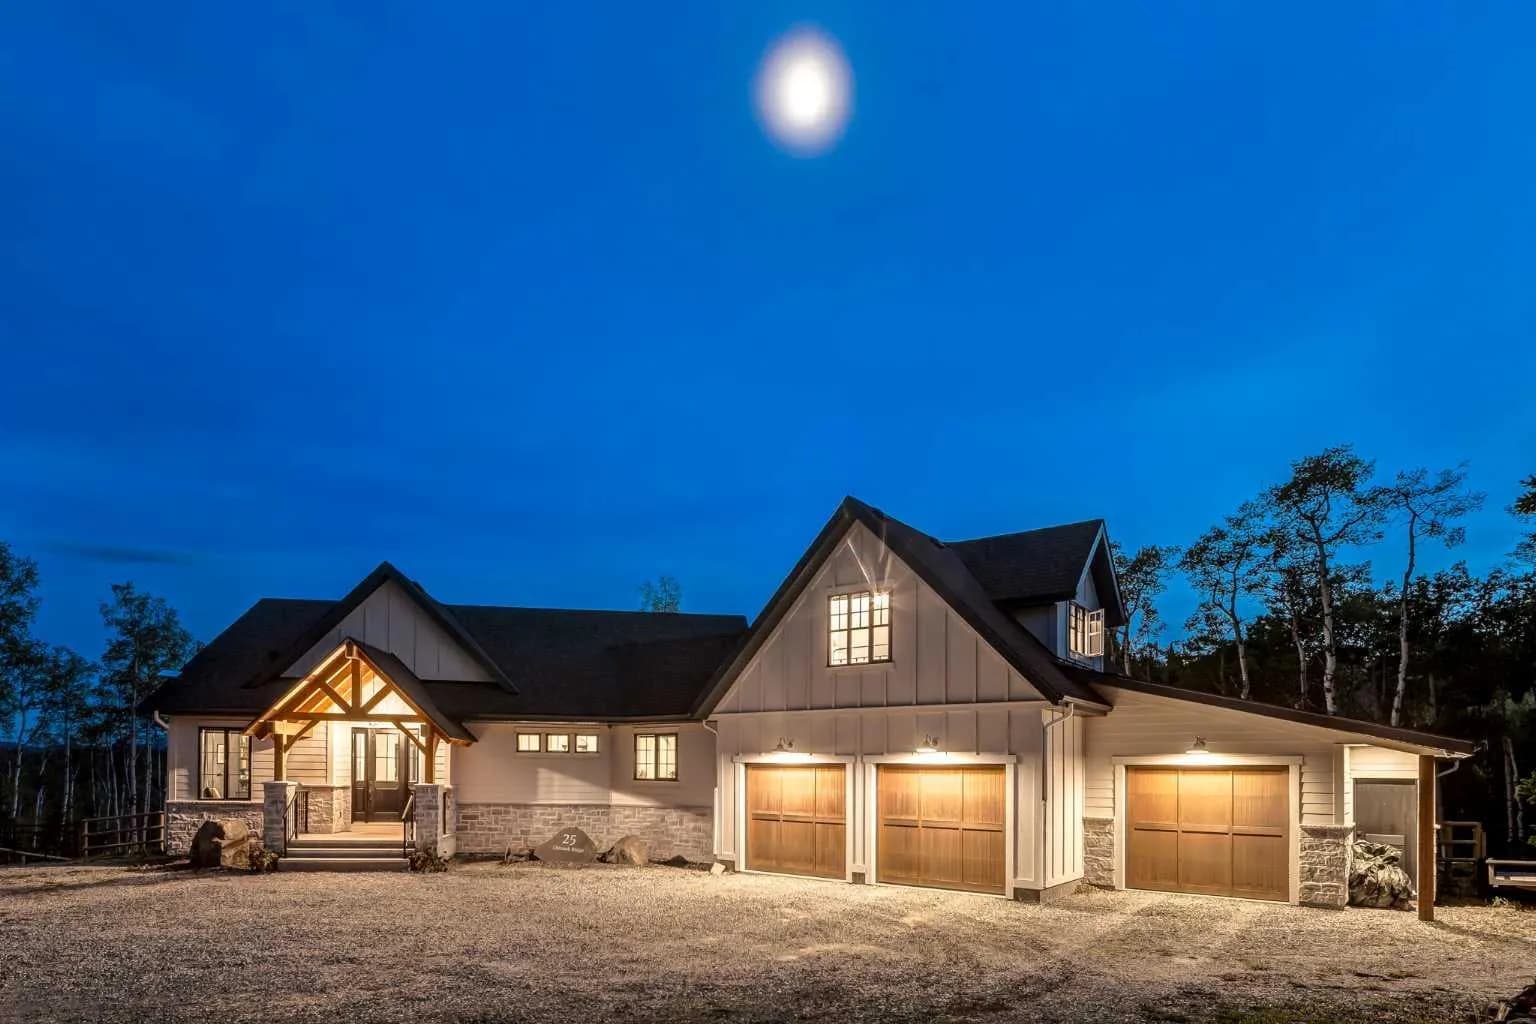
$1,795,000
$830/sq ft
25 Chinook Ridge, Rural Foothills County, Alberta T0L1K0
Square Butte, Foothills County
Listed 194 days ago
Listed by RE/MAX House of Real Estate
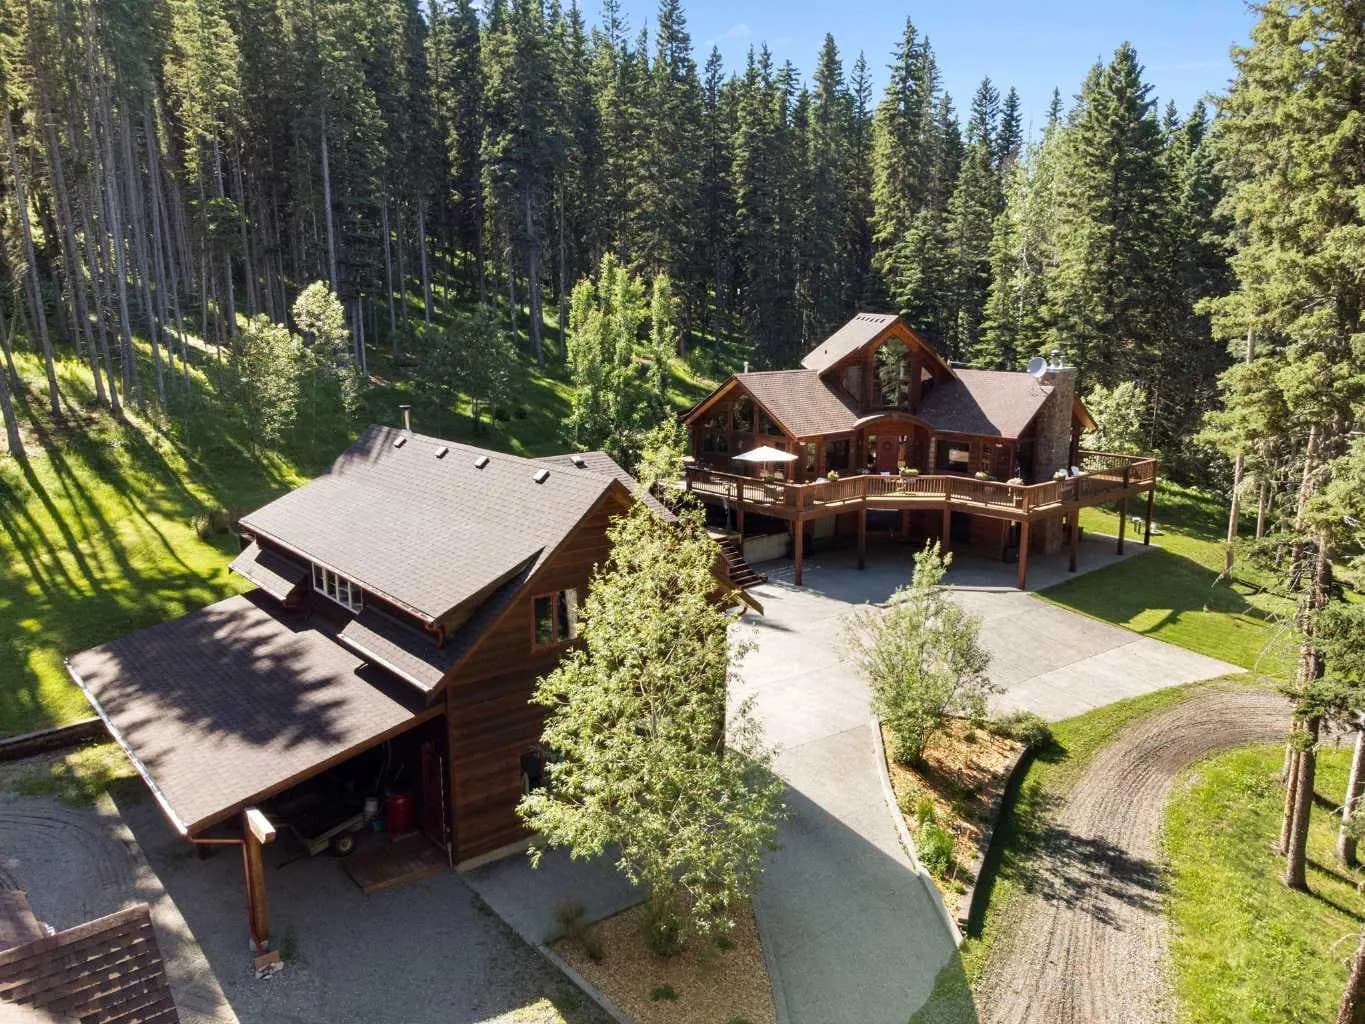
$1,790,000
$823/sq ft
7 Ranch Road, Rural Foothills County, Alberta T0L1K0
Square Butte, Foothills County
Listed 92 days ago
Listed by Real Estate Professionals Inc.
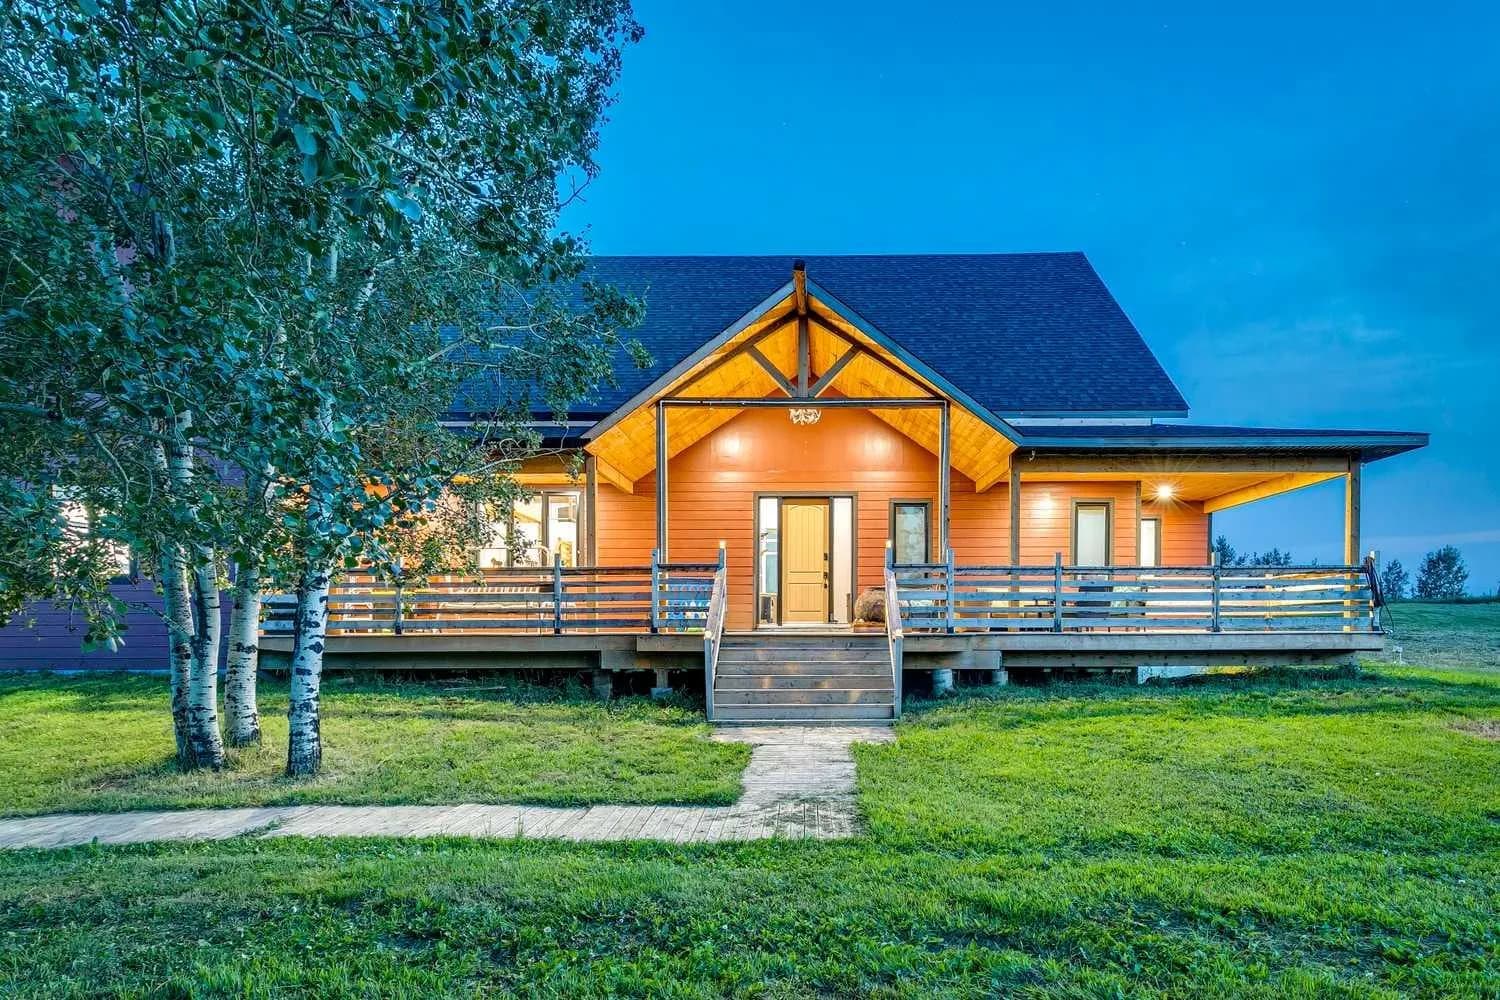
$1,790,000
$389/sq ft
32183 552 E Highway, Rural Foothills County, Alberta T1S 4Z1
Foothills County
Listed 56 days ago
Listed by MaxWell Capital Realty