2478 210 Se Avenue, Calgary, Alberta t2x4g1
$410,000
Bedrooms
Bathrooms
Sq Ft
Year Built
About This Property
Welcome to this 3 level townhouse in the desirable community of Walden. Built in 2022 and showing very well, this home offers 1262 sq. ft. of thoughtfully designed living space with 2 bedrooms, 2 .5 full bathrooms, and a tandem garage with room for 2 vehicles or extra storage, plus driveway parking. The bright, open-concept main level features upgraded LVP flooring on main and upper floors ,access to a large north-facing balcony, creating a comfortable outdoor space with excellent shade during the summer months. Ideal for first-time buyers, professionals, down sizers, or investors, this property combines low-maintenance living with everyday convenience. Located near Walden’s parks, pathways, ponds, and green spaces, and just minutes from the Township shopping district at 210 Avenue SE and Macleod Trail, you will enjoy easy access to groceries, restaurants, coffee shops, fitness, banking, health services, pet stores, and more.
Essential Information
Parking
Exterior
Community Information
Interior
Construction & Details
Inclusions
Appliances
Listing Details
Location
Loading map...
MLS® Number: A2333130
Listing Brokerage: CIR Realty
Data is deemed reliable but is not guaranteed accurate by Pillar 9™.
Monthly Payment Estimate
~$1,708/mo
Based on 20% down, 5.5% interest rate, 25-year amortization
Similar Properties
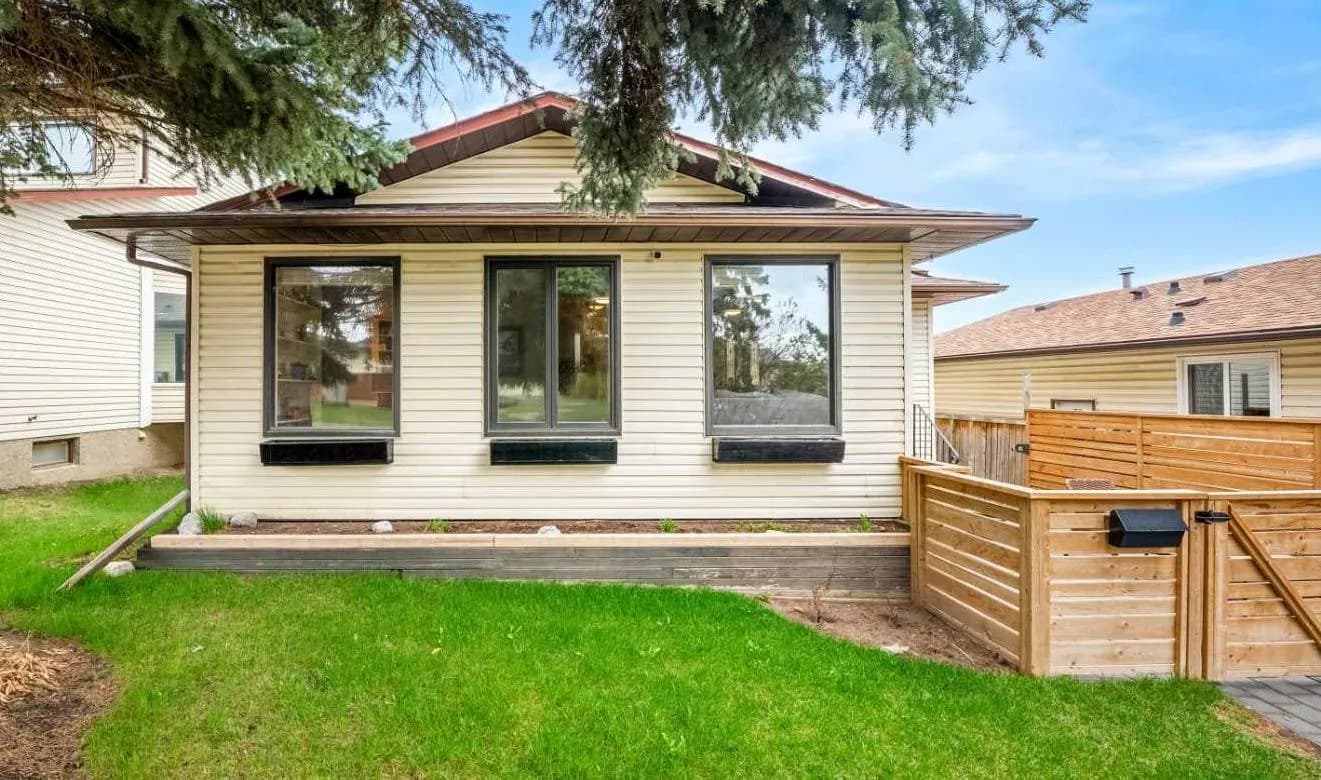
$533,000
$478/sq ft
20 Bedwood Ne Hill, Calgary, Alberta T3K 1L9
Beddington Heights, Calgary
Listed 4 days ago
Listed by RE/MAX First
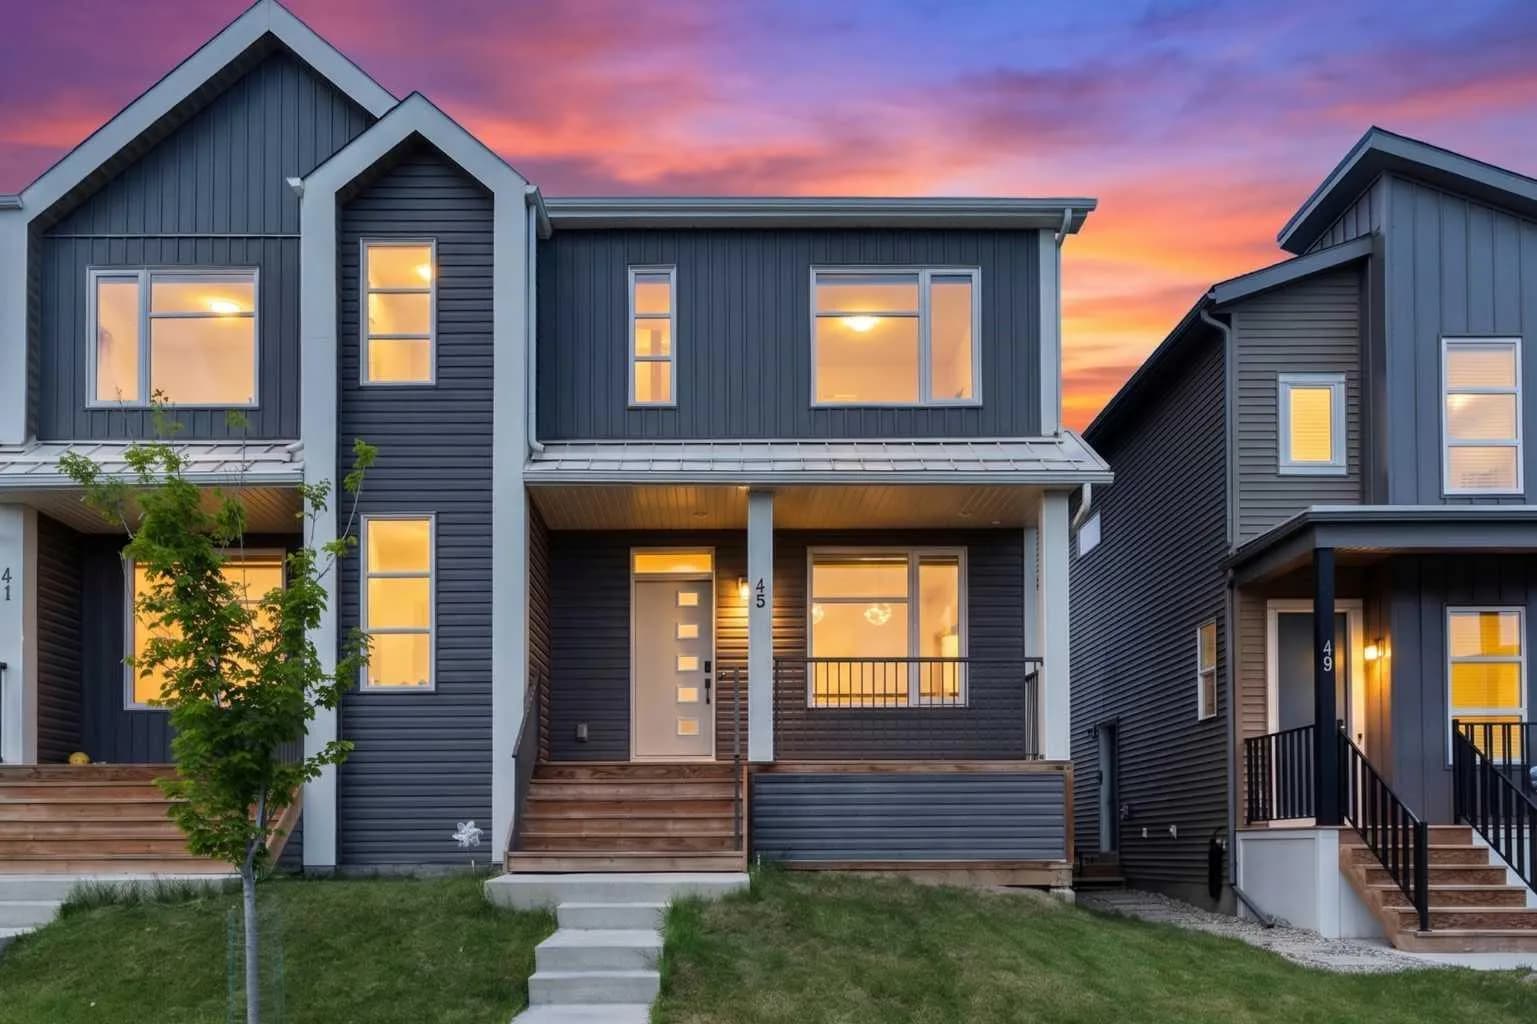
$532,900
$328/sq ft
45 Herron Ne Mews, Calgary, Alberta T3P 1Y1
Livingston, Calgary
Listed 29 days ago
Listed by Sutton Beeline
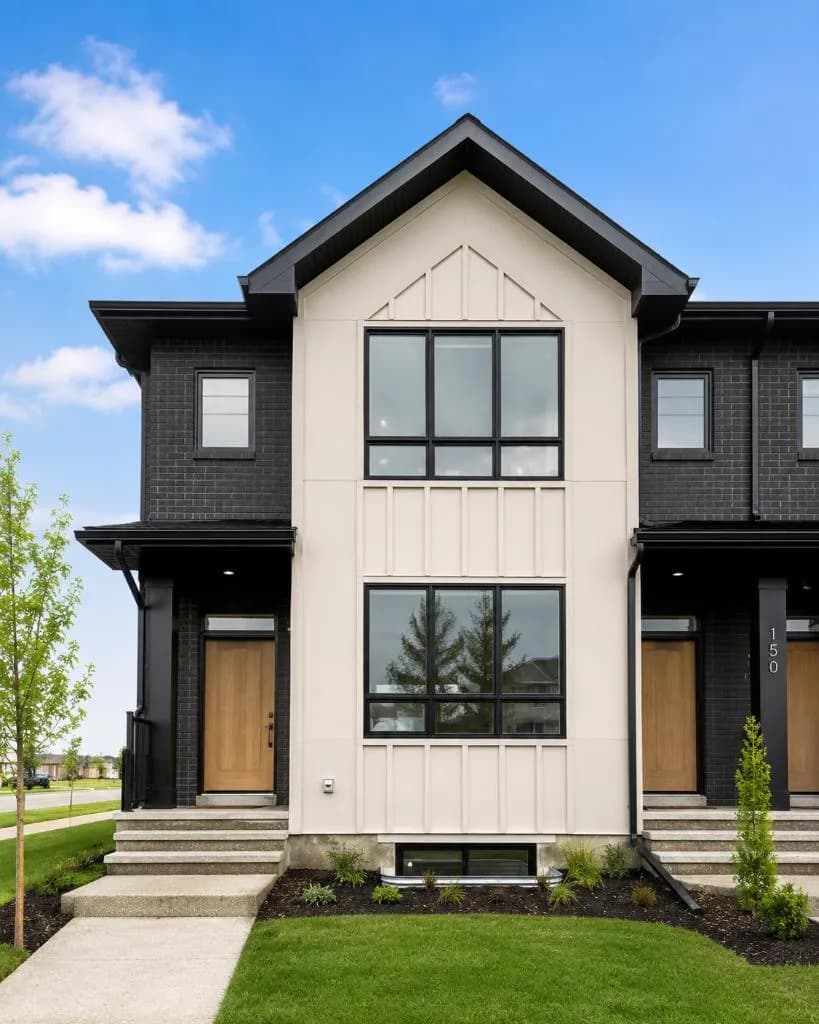
$530,000
$393/sq ft
14442 15 Ne Street, Calgary, Alberta T3P 2T1
Keystone Hills, Calgary
Listed 59 days ago
Listed by eXp Realty