125 Monarch Bend, Rural Rocky View County, Alberta T3Z 0K4
$988,900
Bedrooms
Bathrooms
Sq Ft
Year Built
About This Property
NEW PRICE! Welcome to your dream walkout bungalow in Harmony! Ideal for downsizers and golfers, this stunning 2,500+ sq. ft. home backs onto green space on a rare, premium pie-shaped lot in Springbank's premier lake and golf community. Soaring vaulted ceilings and walls of windows flood the open-concept layout with natural light and showcase breathtaking views. The chef-inspired kitchen is a showstopper, with a huge central island, quartz counters, full-height soft-close cabinetry, and a subway tile backsplash, opening to the dining area and a living room anchored by a cozy gas fireplace. Everything you need is on the main floor: two bedrooms, two full baths, and a serene primary suite overlooking the green space with a walk-in closet and a spa-inspired ensuite featuring dual quartz vanities and an oversized glass shower. Downstairs, the fully developed walkout adds two more bedrooms, a full bath, and a spacious rec room that spills onto the covered patio, your private oasis for unwinding in total privacy year-round. Live the resort lifestyle with a 140-acre lake, Mickelson National Golf Club, pathways, and parks at your doorstep, minutes to Springbank Airport, top schools, and Calgary. Book your private showing today!
Essential Information
Parking
Exterior
Community Information
Interior
Construction & Details
Inclusions
Appliances
Listing Details
Location
Loading map...
MLS® Number: A2333122
Listing Brokerage: Engel & Völkers Calgary
Data is deemed reliable but is not guaranteed accurate by Pillar 9™.
Monthly Payment Estimate
~$4,120/mo
Based on 20% down, 5.5% interest rate, 25-year amortization
Similar Properties
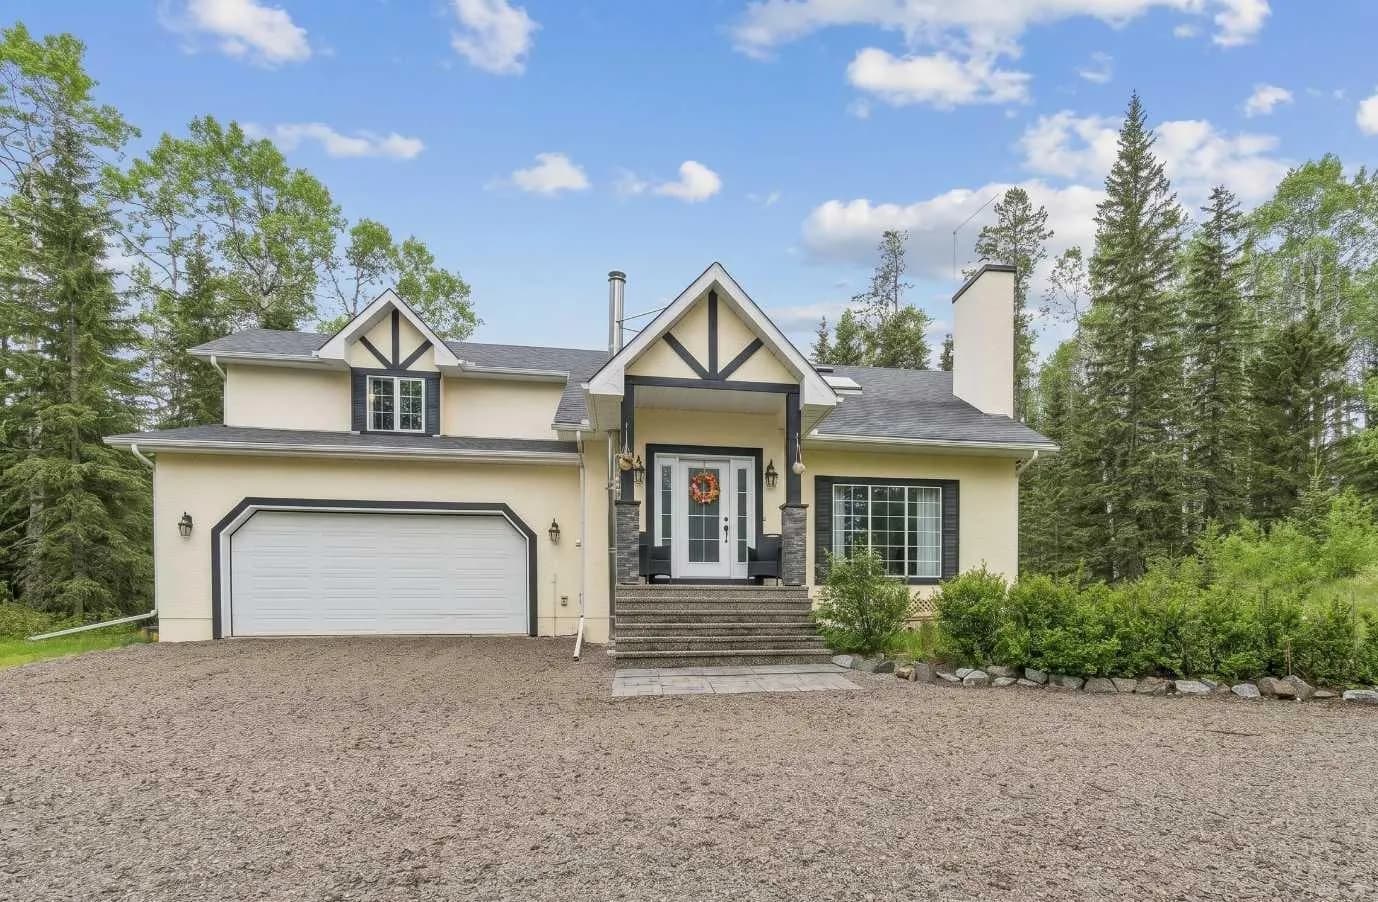
$1,269,000
$628/sq ft
231028 Forestry Way, Rural Rocky View County, Alberta T0L 0K0
Rocky View County
Listed 131 days ago
Listed by MaxWell Canyon Creek
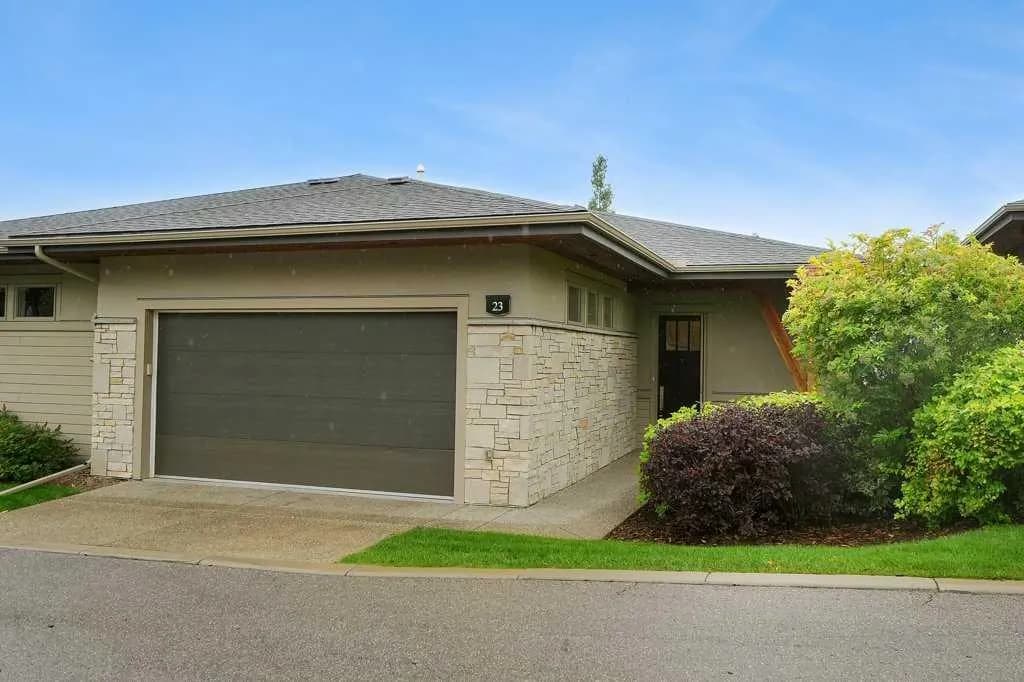
$1,265,000
$992/sq ft
23 Watermark Villas, Rural Rocky View County, Alberta T3L 0E2
Watermark, Rocky View County
Listed 31 days ago
Listed by CIR Realty
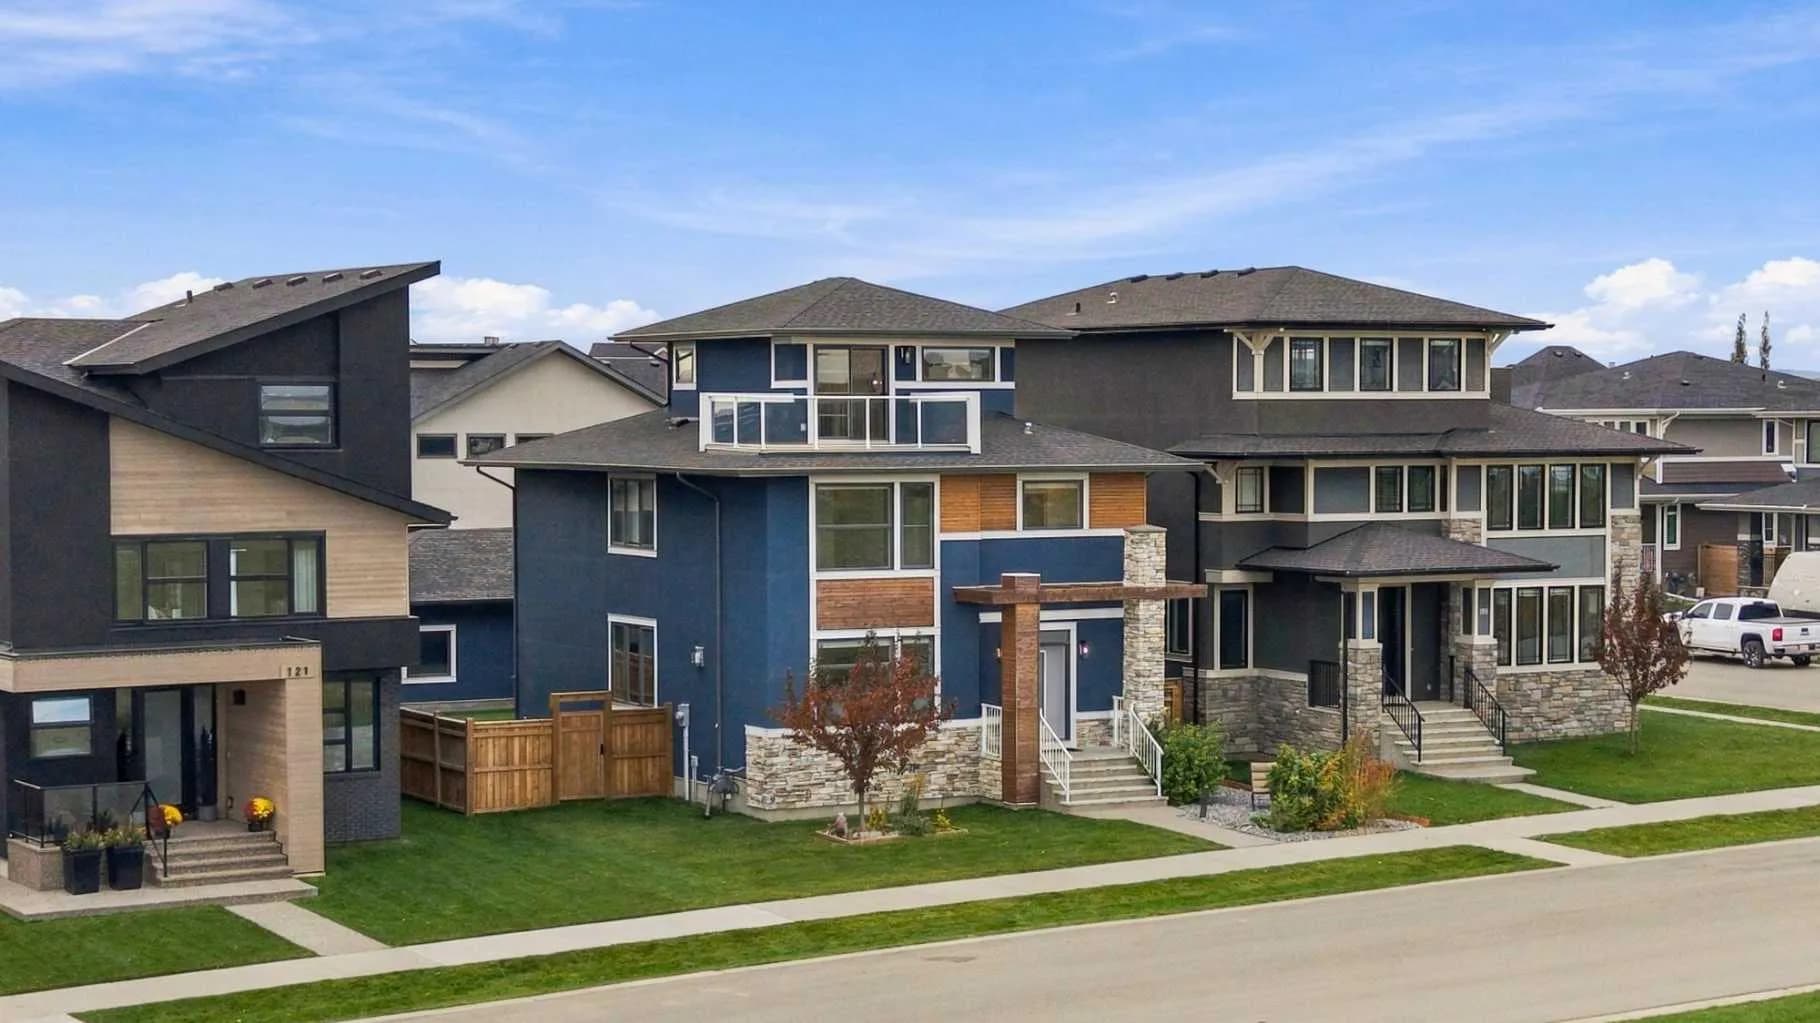
$1,224,900
$416/sq ft
125 South Harmony Drive, Rural Rocky View County, Alberta T3Z 0C5
Harmony, Rocky View County
Listed 19 days ago
Listed by RE/MAX Complete Realty