231028 Forestry Way, Rural Rocky View County, Alberta T0L 0K0
$1,269,000
Bedrooms
Bathrooms
Sq Ft
Year Built
About This Property
* * * OPEN HOUSE SAT OCT 17th 1:00 to 4:00 PM * * * Ever think to yourself, this meeting could have been a hike? This zoom call could have been a backcountry ski trip? This conference could have been an evening by the fire, looking up at the milky way? This might be the home for you. Located on the edge of Kananaskis Country, at the end of a quiet road, this 5.5 acres offers refuge from even a single honk or beep that might interrupt the song of the birds, or the babble of the creek that runs through the property. Yet it is only a 10 minute drive from the charming hamlet of Bragg Creek, and only 45 minutes to downtown Calgary! Entering this charming 3 bed, 4 bath home, the first stop is an impressive lofted living room, with a stunning brick backsplash for a toasty gas fireplace. This space is so open and bright, with many windows looking over the forest, and skylights above. Continuing through the expansive dining room, you come to a lovely sunroom that over looks the huge south-facing deck. To the left, there is a beautiful kitchen with unique quartz countertops, breakfast nook, white cabinetry, and a gas stove for gourmet cooking. A convenient two piece bath and mud room complete this level. Upstairs is a large primary bedroom with walk-in closet, 4 piece en-suite, and window seat with built in storage. There are another two generous-sized bedrooms and 5 piece bath, all bright and with views of the surrounding forest. On the lower walk-out level, large windows and high ceilings make the large recreational room a versatile space. There is also another full bath, laundry, and an attractive wood-burning stove to keep it comfortable in winter. The oversized and heated garage offers plenty of space for parking as well as a small workshop, and a separate door for quick yard access. Updates to the home include a durable liquid vinyl exterior coating with lifetime guarantee and zero maintenance, addition of water and ice shield to the north part of the roof, upgraded skylights, leaf guards in the eaves, and Starlink high speed internet. The property features its own walking trails with small bridges to keep your feet dry as you meander back and forth over the small creek that borders the south side of the property. From here you can connect easily to the west Bragg Creek Day Use area, which has world class hiking, biking, cross country skiing, and horseback riding trails…which then connects to the rest of Kananaskis…which connects to many other parks and backcountry areas…your backyard is literally endless! Check out the 3-D tour and book your viewing appointment today- this one won’t last!
Essential Information
Parking
Exterior
Community Information
Interior
Construction & Details
Inclusions
Appliances
Listing Details
Location
Loading map...
MLS® Number: A2316722
Listing Brokerage: MaxWell Canyon Creek
Data is deemed reliable but is not guaranteed accurate by Pillar 9™.
Monthly Payment Estimate
~$5,288/mo
Based on 20% down, 5.5% interest rate, 25-year amortization
Similar Properties
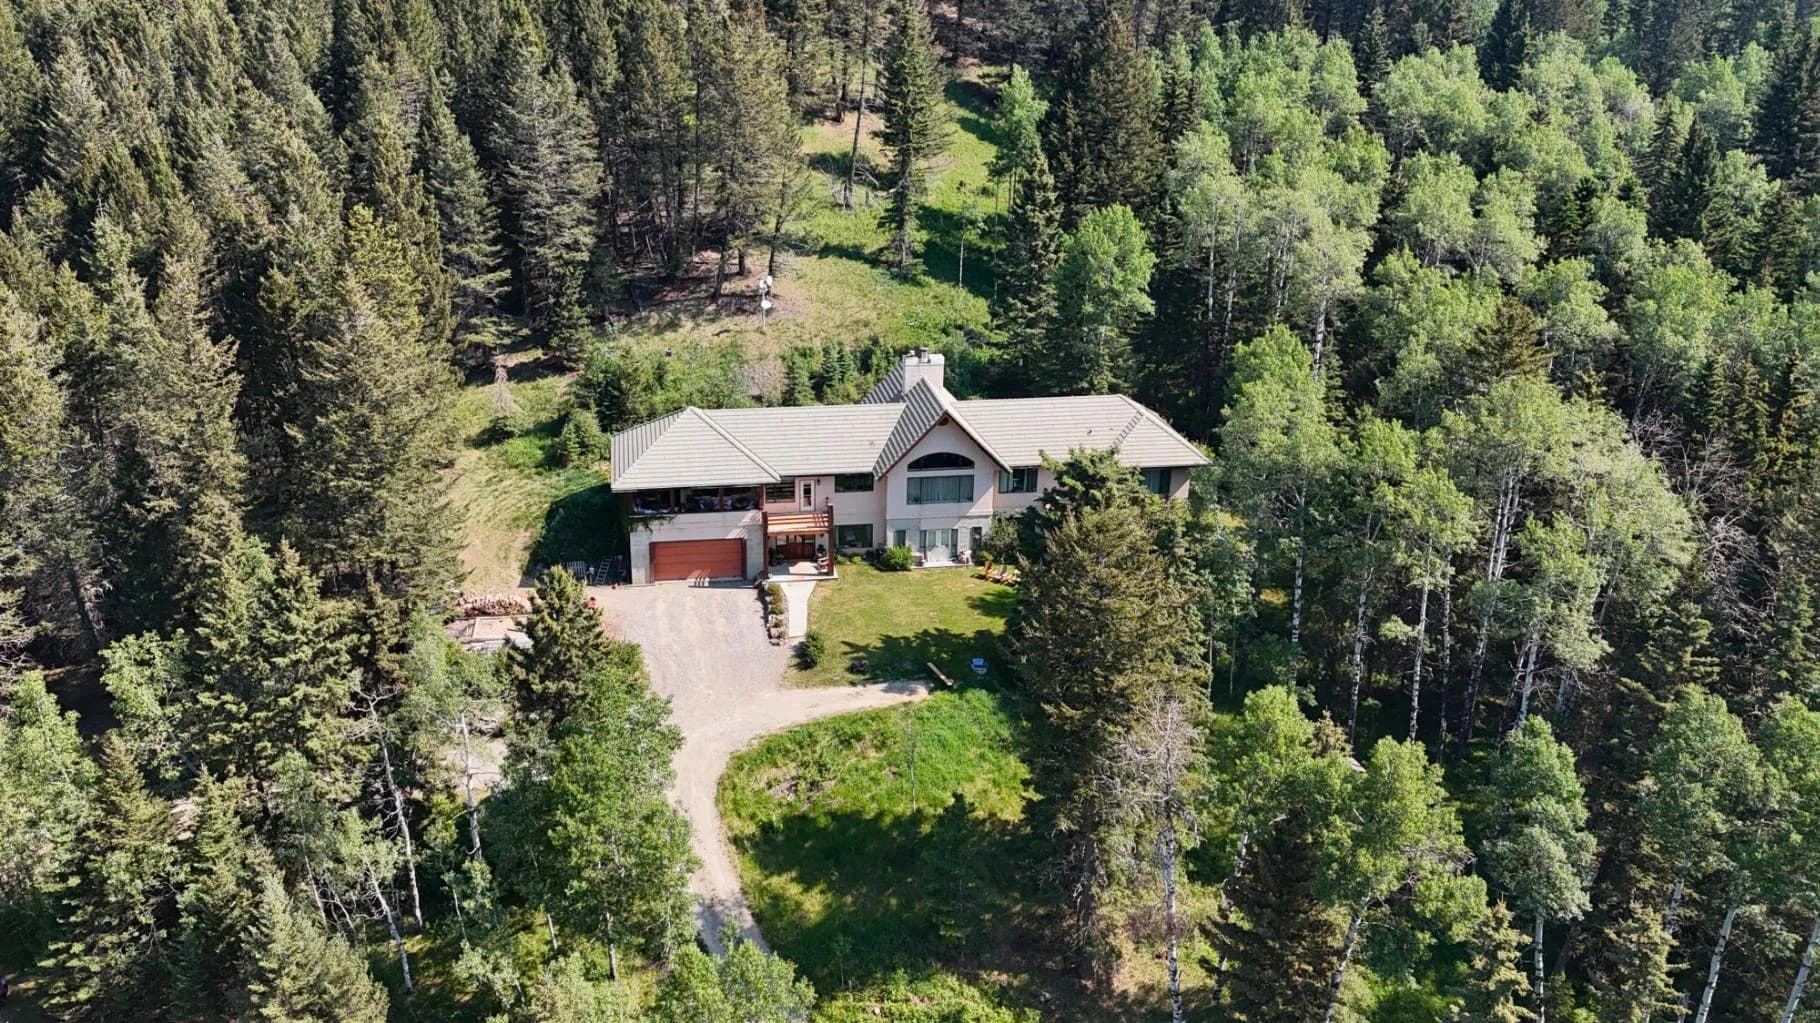
$1,649,000
$671/sq ft
271165 Range Road 60, Rural Rocky View County, Alberta T0L 0W0
Rocky View County
Listed 113 days ago
Listed by Royal LePage Benchmark
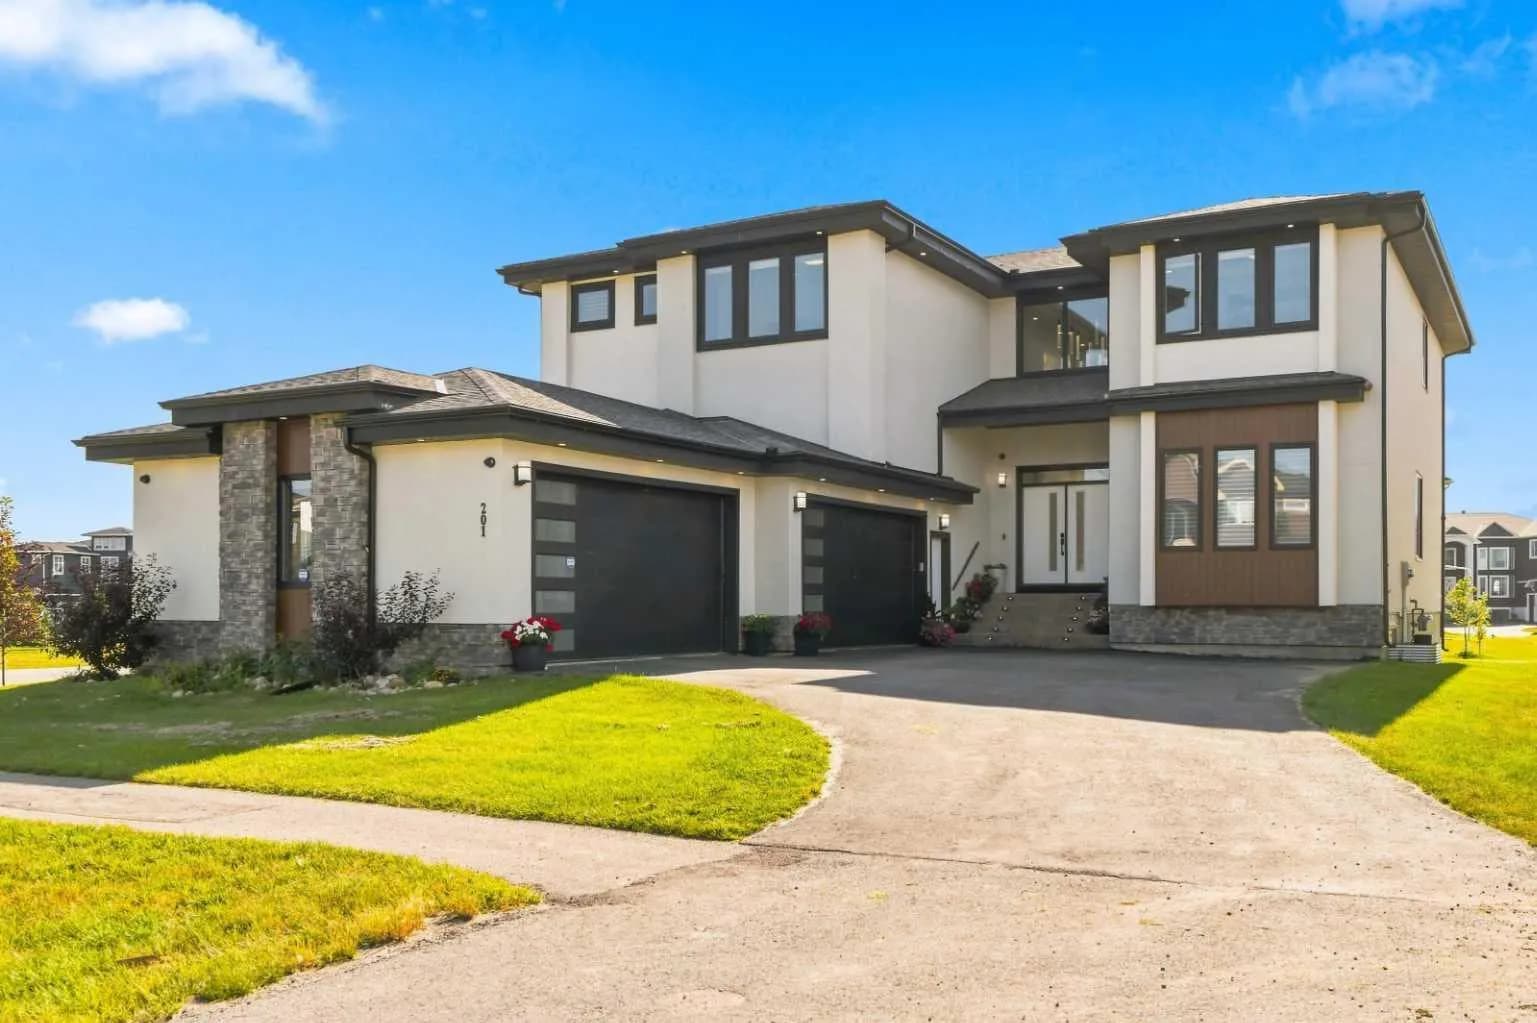
$1,629,900
$409/sq ft
201 Milton Road, Conrich, Alberta T1Z 0B8
Conrich
Listed 55 days ago
Listed by RE/MAX Crown
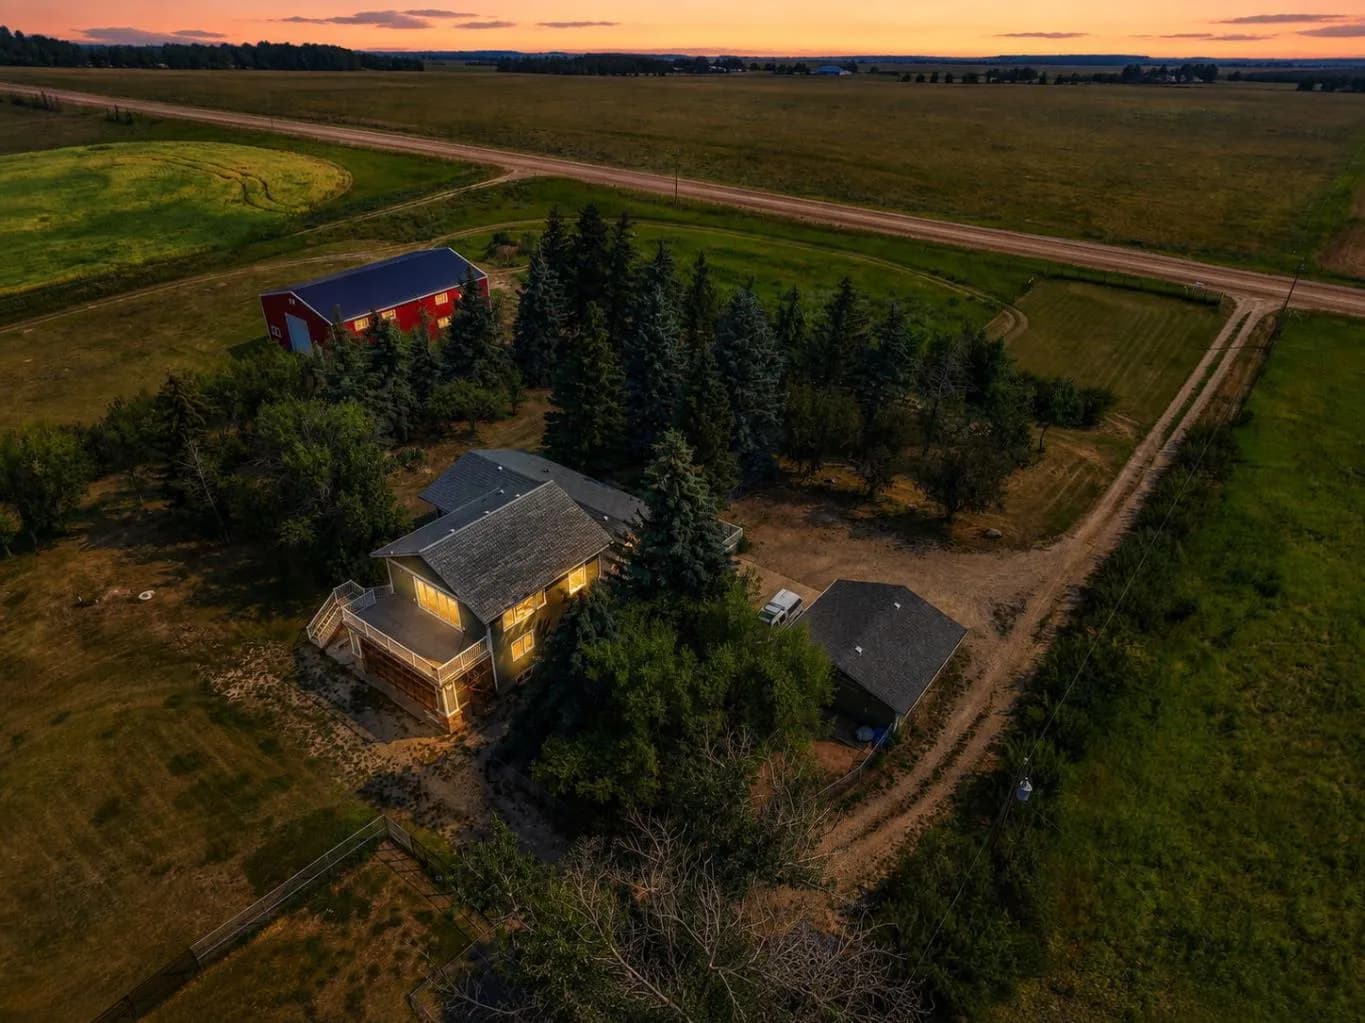
$1,600,000
$599/sq ft
245001 Range Road 280, Rural Rocky View County, Alberta T1z 0X1
Rocky View County
Listed 165 days ago
Listed by RE/MAX Landan Real Estate