10 Shawnee Sw Hill Unit 402, Calgary, Alberta T2Y 0K5
$325,000
Bedrooms
Bathrooms
Sq Ft
Year Built
About This Property
Experience elevated living in the heart of Shawnee Slopes. This stunning corner residence offers breathtaking panoramic views stretching from the south to the west, showcased through dramatic floor-to-ceiling windows that flood the home with natural light throughout the day. Designed with both style and function in mind, the open-concept layout features wide-plank hardwood flooring, quartz countertops, and a premium Fisher & Paykel appliance package, including a gas range that will impress any home chef. The spacious living and dining areas flow seamlessly onto the oversized covered balcony with a gas hookup, creating the perfect setting for morning coffee, evening sunsets, and year-round entertaining. The thoughtfully designed floor plan includes two generous bedrooms, two full bathrooms, in-suite laundry, air conditioning, titled underground parking, and titled storage. Residents enjoy beautifully appointed common areas, secure access, and the convenience of two elevators. Located directly across from the Shawnessy LRT Station, this home offers a truly walkable lifestyle. Shopping, restaurants, pubs, parks, schools, and everyday amenities are all just steps away, making commuting and daily living effortless. Combining luxury finishes, spectacular views, and an unbeatable location, this is a rare opportunity to own one of Shawnee Slopes' most desirable condominium residences.
Essential Information
Parking
Exterior
Community Information
Interior
Construction & Details
Inclusions
Appliances
Listing Details
Location
Loading map...
MLS® Number: A2333115
Listing Brokerage: LPT Realty
Data is deemed reliable but is not guaranteed accurate by Pillar 9™.
Monthly Payment Estimate
~$1,354/mo
Based on 20% down, 5.5% interest rate, 25-year amortization
Similar Properties
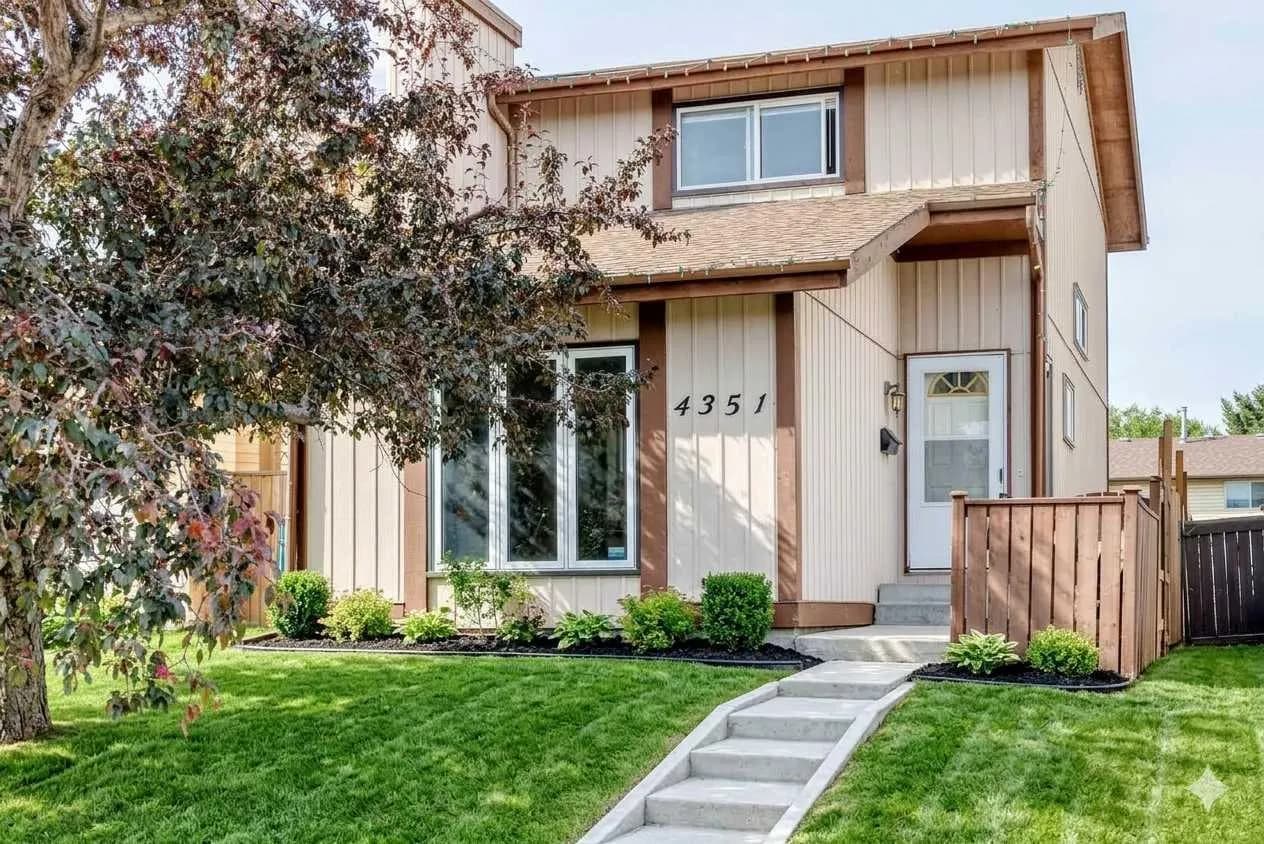
$422,000
$343/sq ft
4351 58 Ne Street, Calgary, Alberta T1Y 4G2
Temple, Calgary
Listed 11 days ago
Listed by CIR Realty
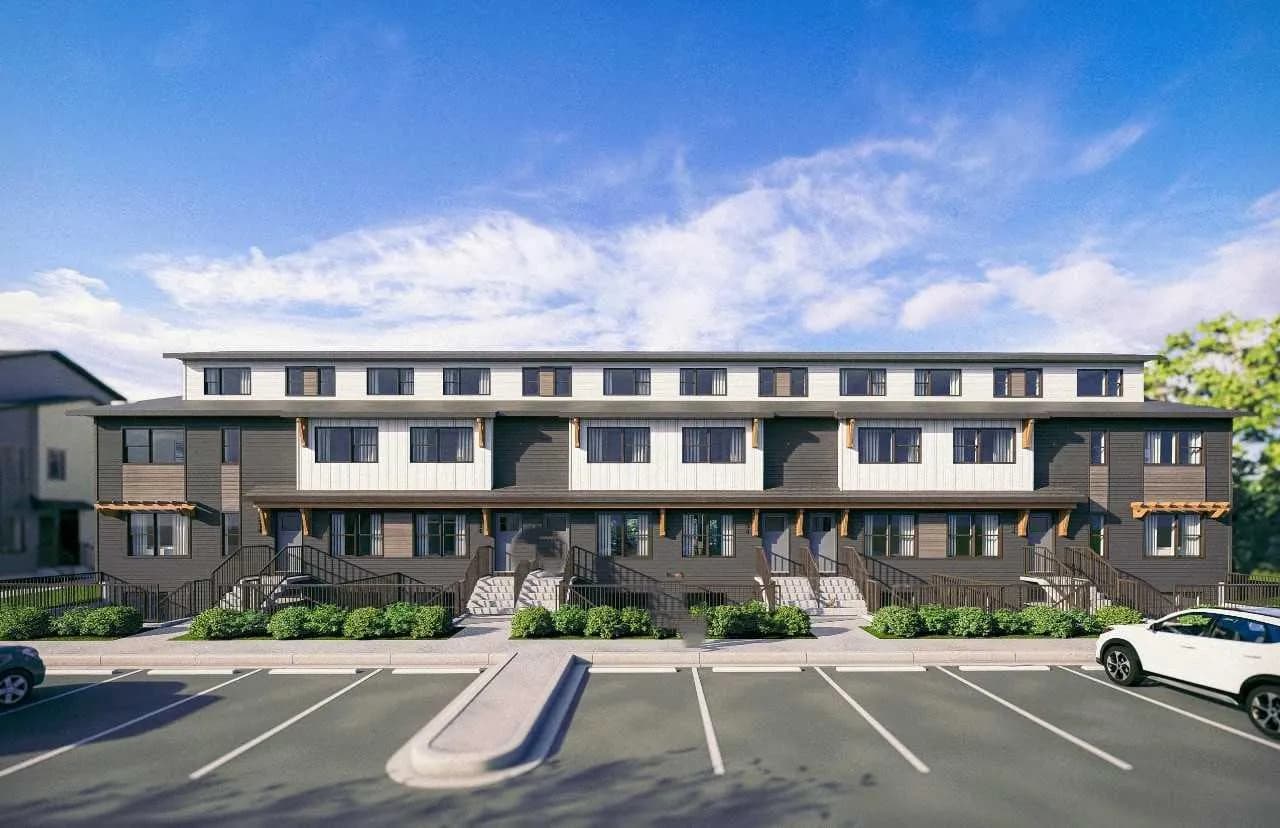
$421,900
$368/sq ft
135 Mahogany Se Parade Unit 1203, Calgary, Alberta T3M4K2
Mahogany, Calgary
Listed 3 days ago
Listed by Bode Platform Inc.
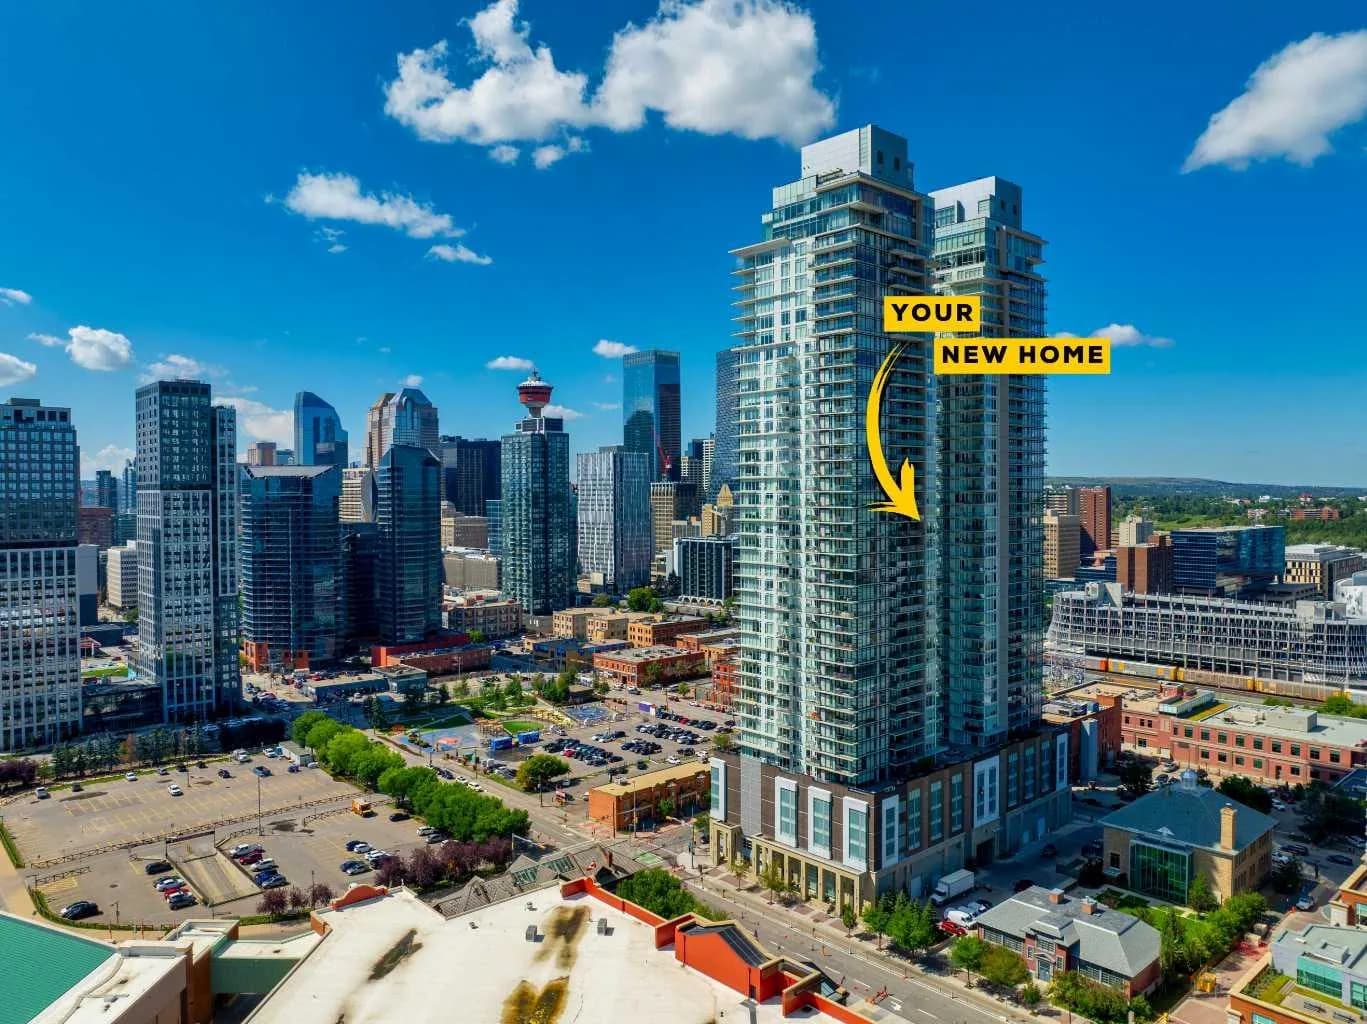
$420,000
$577/sq ft
1188 3 Se Street Unit 1204, Calgary, Alberta T2G 1H8
Beltline, Calgary
Listed 198 days ago
Listed by Real Broker