135 Mahogany Se Parade Unit 1203, Calgary, Alberta T3M4K2
$421,900
Bedrooms
Bathrooms
Sq Ft
Year Built
About This Property
The Ambrosia offers 1,187 sq. ft. of thoughtfully designed living space across two levels. The main floor features an open-concept kitchen, dining and living area, creating a functional space for everyday living and entertaining. The spacious kitchen features a large island with a breakfast bar, providing plenty of room for meal prep, casual dining, and gathering with family and friends. A convenient powder room and storage under the stairs add to the home's everyday practicality. Upstairs, you'll find two bedrooms, each with its own full bathroom, along with the convenience of upper-floor laundry. Outside, enjoy your own private fenced backyard—perfect for relaxing, entertaining or giving pets a place to play. Designed with comfort and efficiency in mind, the home features a tight building envelope, extra insulation and triple-pane windows to help maintain a more comfortable indoor environment year-round.. Photos are representative.
Essential Information
Parking
Exterior
Community Information
Interior
Construction & Details
Inclusions
Appliances
Listing Details
Location
Loading map...
MLS® Number: A2346586
Listing Brokerage: Bode Platform Inc.
Data is deemed reliable but is not guaranteed accurate by Pillar 9™.
Monthly Payment Estimate
~$1,758/mo
Based on 20% down, 5.5% interest rate, 25-year amortization
Similar Properties
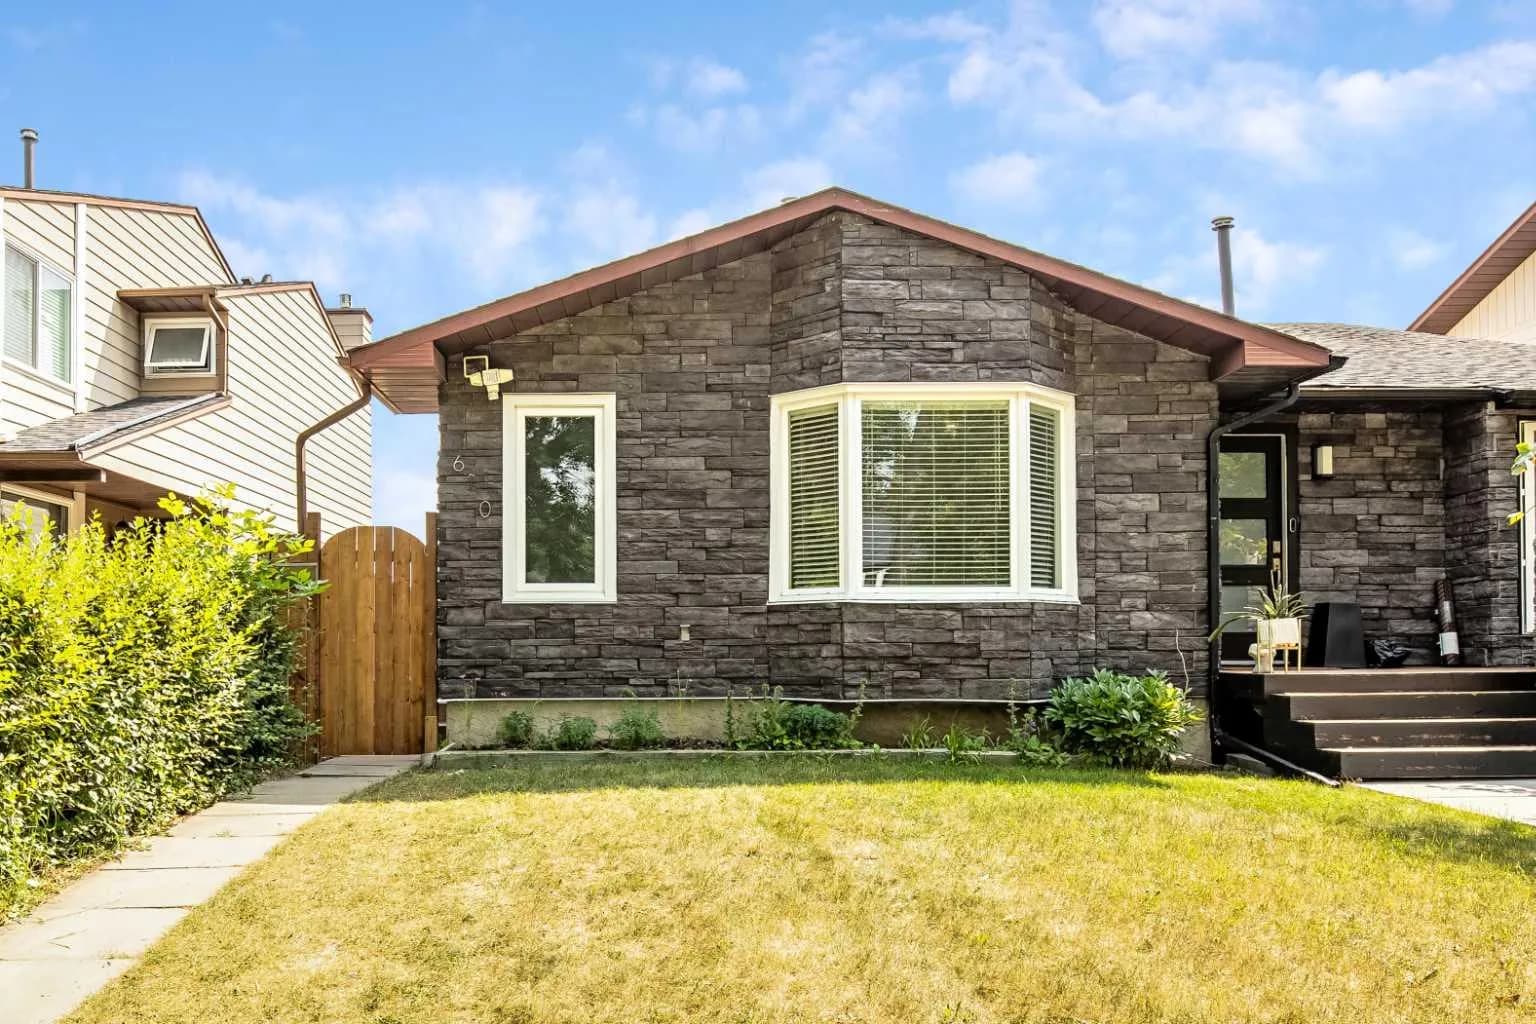
$548,000
$527/sq ft
610 Strathcona Sw Drive, Calgary, Alberta T3H1K4
Strathcona Park, Calgary
Listed 55 days ago
Listed by CIR Realty
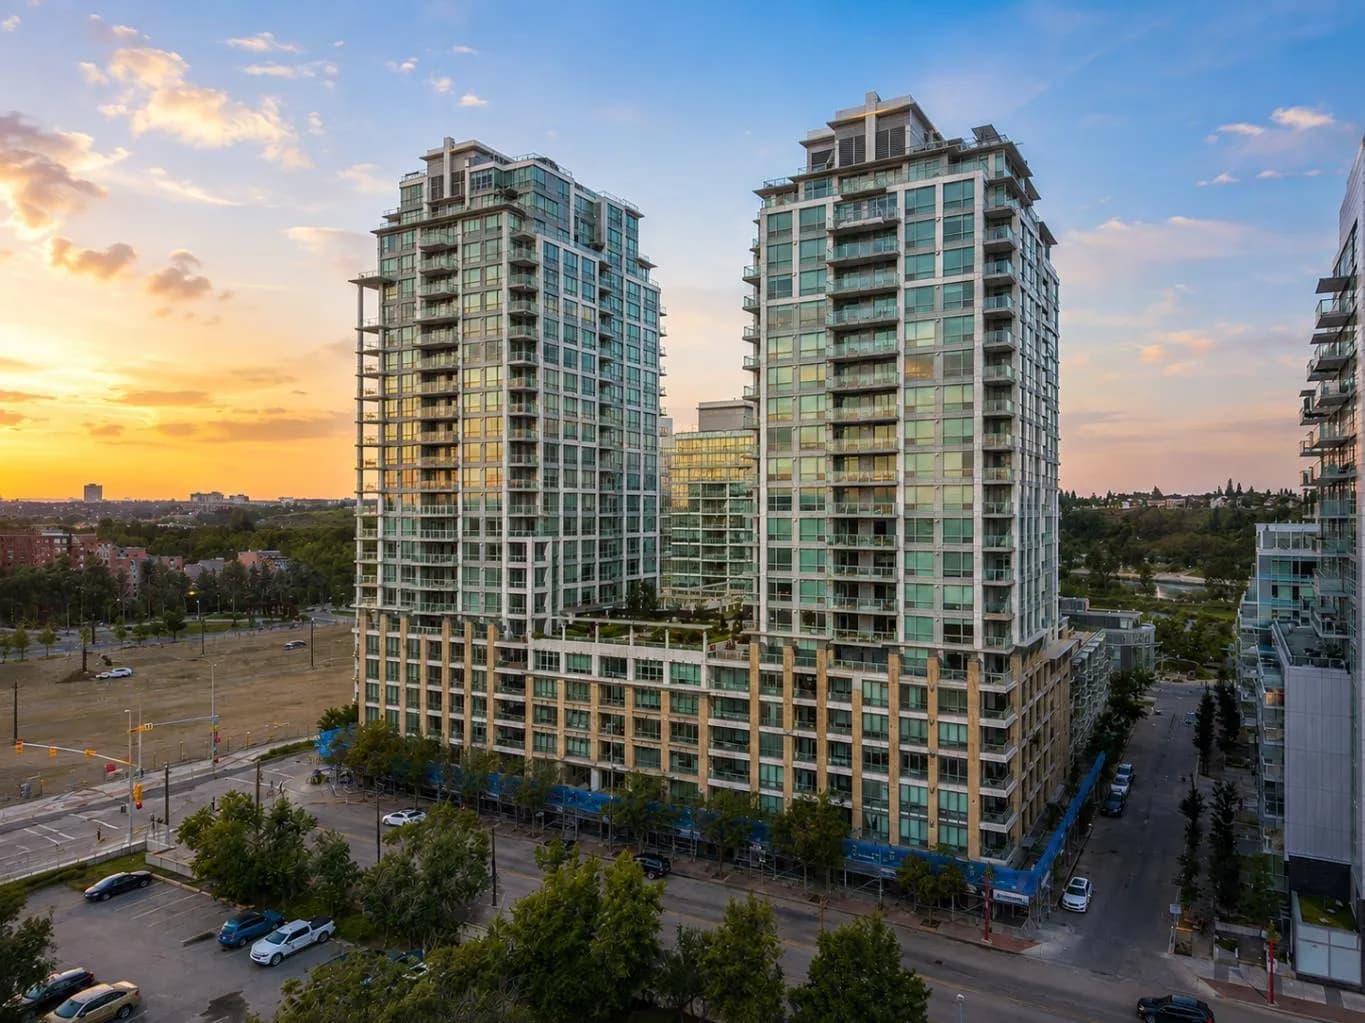
$548,000
$582/sq ft
222 Riverfront Sw Avenue Unit 511, Calgary, Alberta T2P 0W3
Chinatown, Calgary
Listed 34 days ago
Listed by Apollo Realty Advisors
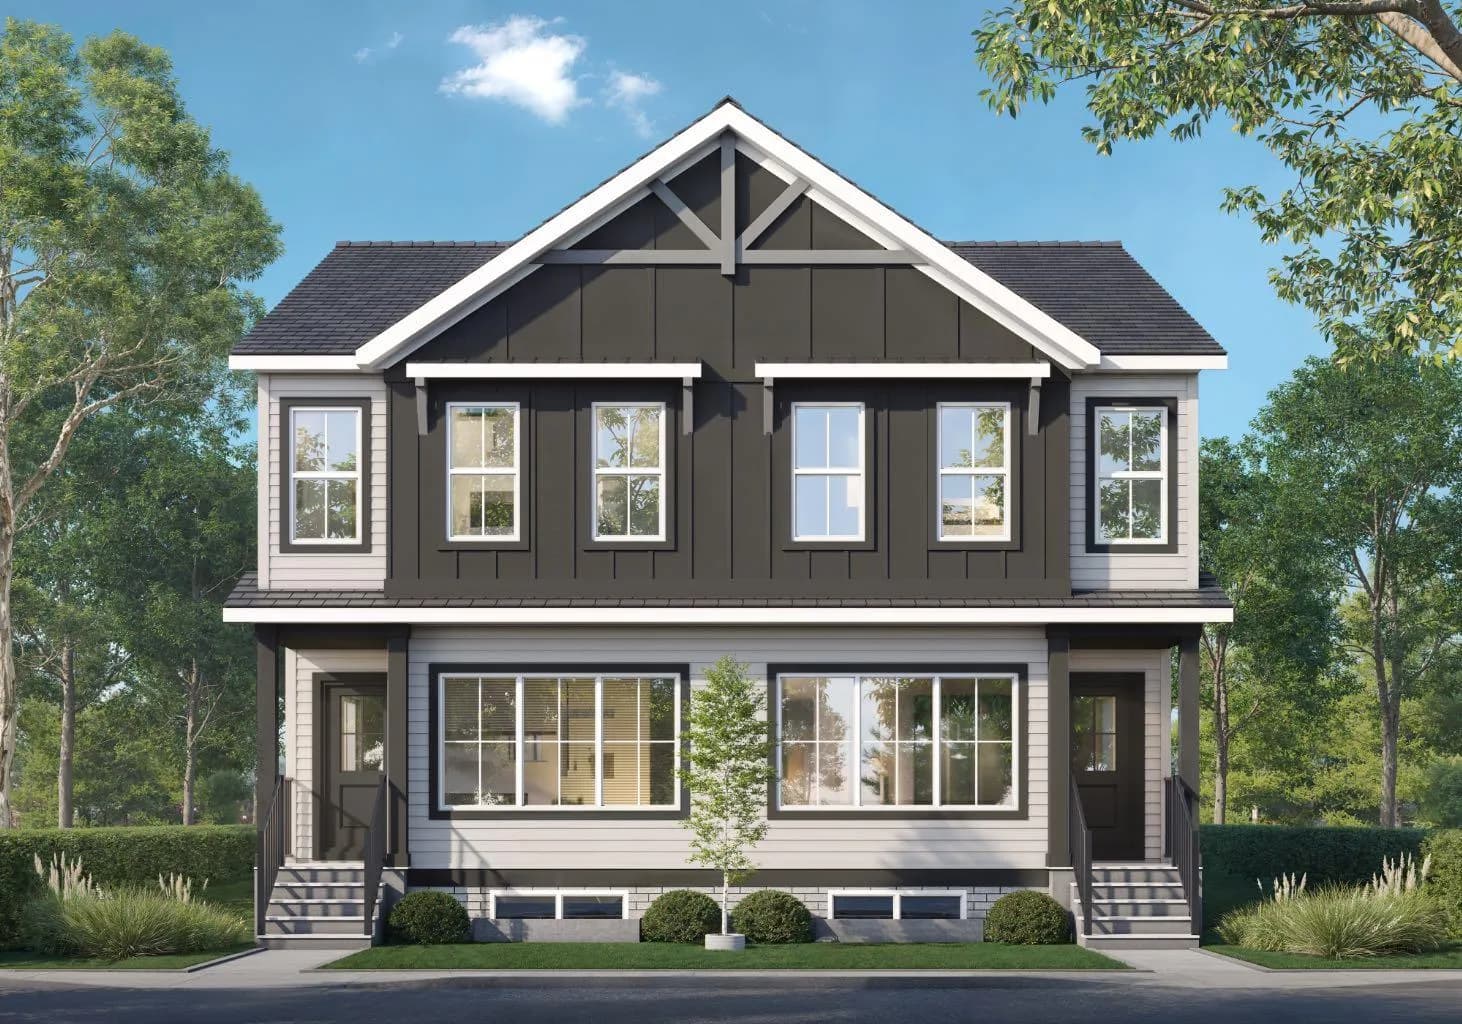
$548,000
$334/sq ft
85 Lewiston Ne Street, Calgary, Alberta T3P 3A7
Lewisburg, Calgary
Listed 18 days ago
Listed by Manor Real Estate Ltd.