56 Pinecliff Ne Close, Calgary, Alberta T1Y4N5
$399,000
Bedrooms
Bathrooms
Sq Ft
Year Built
About This Property
Opportunity, potential, and location come together on this spacious CORNER LOT. This detached home offers the kind of layout and potential that investors, renovators, and buyers with vision are always searching for. With NEW QUARTZ COUNTERTOPS in the kitchen, a NEW ROOF, and a NEW FENCE already completed, there's a great foundation to build on while adding your own personal touch. Inside, the functional layout is filled with natural light, featuring welcoming living and dining spaces and a bright kitchen with updated QUARTZ COUNTERTOPS. The SUN ROOM is a standout feature, offering the perfect space to relax, entertain, or enjoy your morning coffee year-round. Upstairs, you'll find 3 comfortable bedrooms and a practical family-friendly layout, while the lower level offers an additional bedroom, recreation space, storage, and an additional shower. Outside, the large CORNER LOT provides added privacy, mature landscaping, and plenty of room to enjoy. Whether you're looking for an investment property, renovation project, or a DETACHED HOME with room to build equity, this property is full of opportunity.
Essential Information
Parking
Exterior
Community Information
Interior
Construction & Details
Inclusions
Appliances
Listing Details
Location
Loading map...
MLS® Number: A2333069
Listing Brokerage: Royal LePage Benchmark
Data is deemed reliable but is not guaranteed accurate by Pillar 9™.
Monthly Payment Estimate
~$1,663/mo
Based on 20% down, 5.5% interest rate, 25-year amortization
Similar Properties
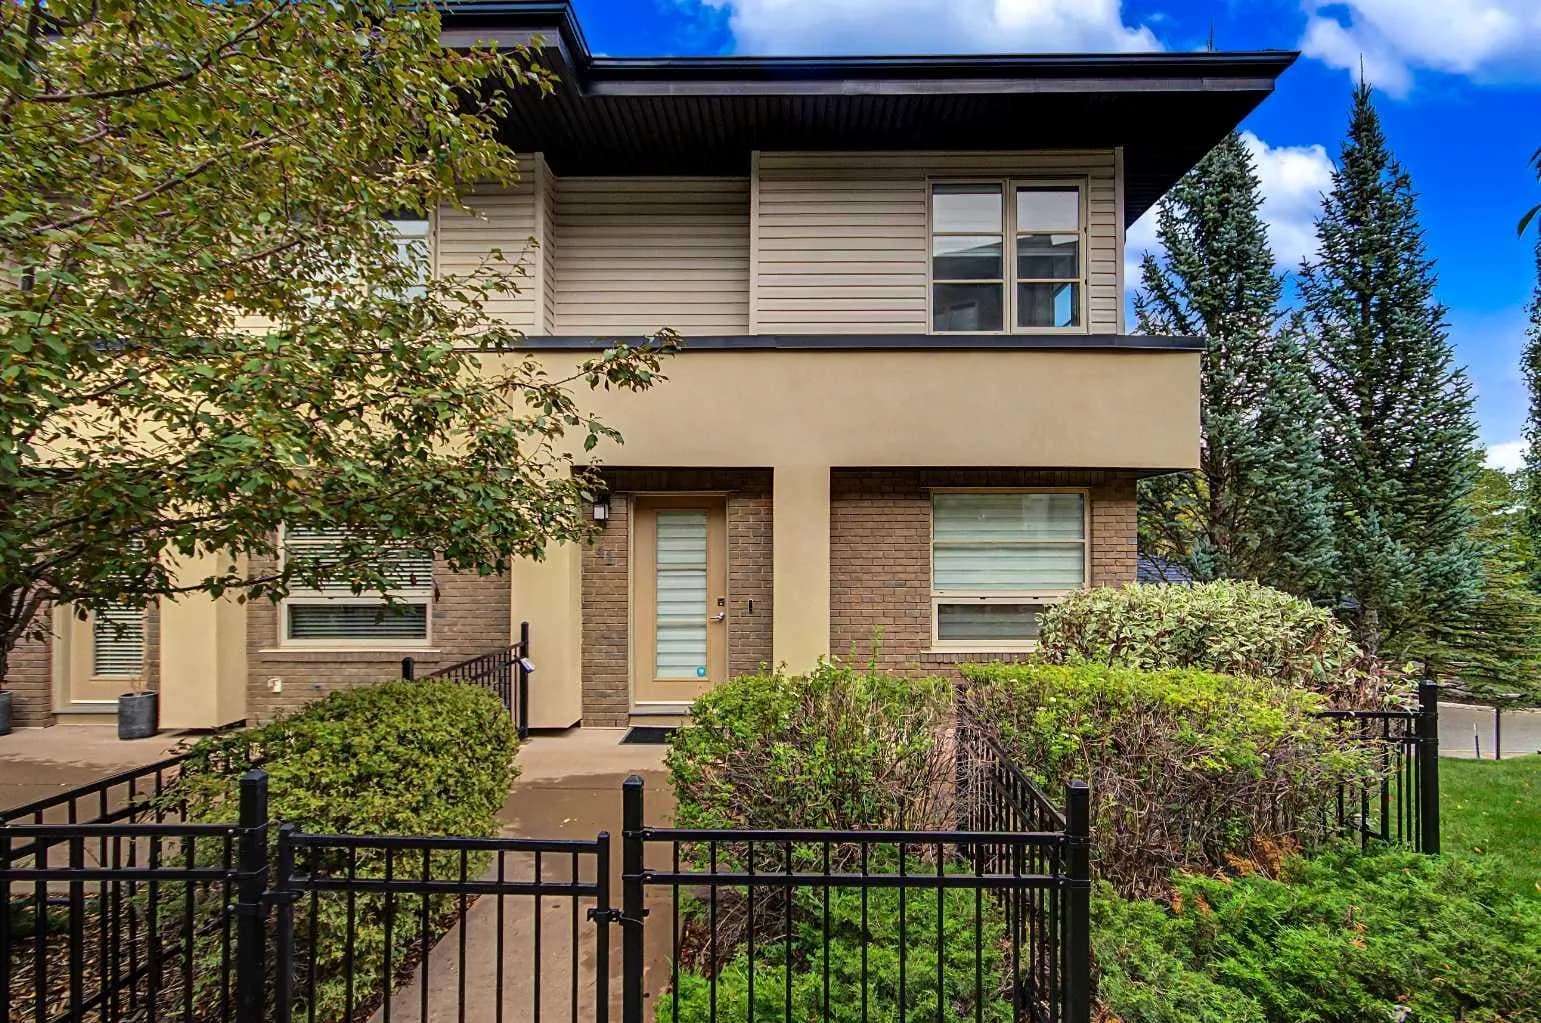
$518,000
$416/sq ft
41 Aspen Hills Sw Common, Calgary, Alberta T3H 0R7
Aspen Woods, Calgary
Listed 8 days ago
Listed by RE/MAX Realty Professionals
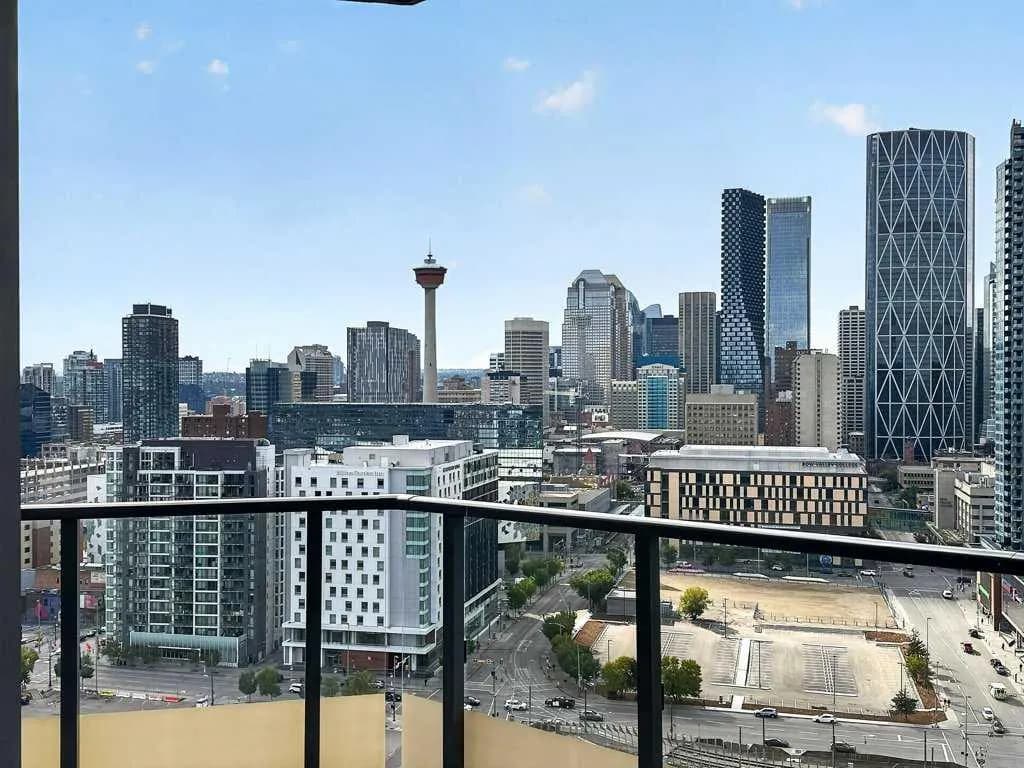
$516,000
$530/sq ft
615 6 Se Avenue Unit 2201, Calgary, Alberta T2G 1S2
Downtown East Village, Calgary
Listed 5 days ago
Listed by MaxWell Capital Realty
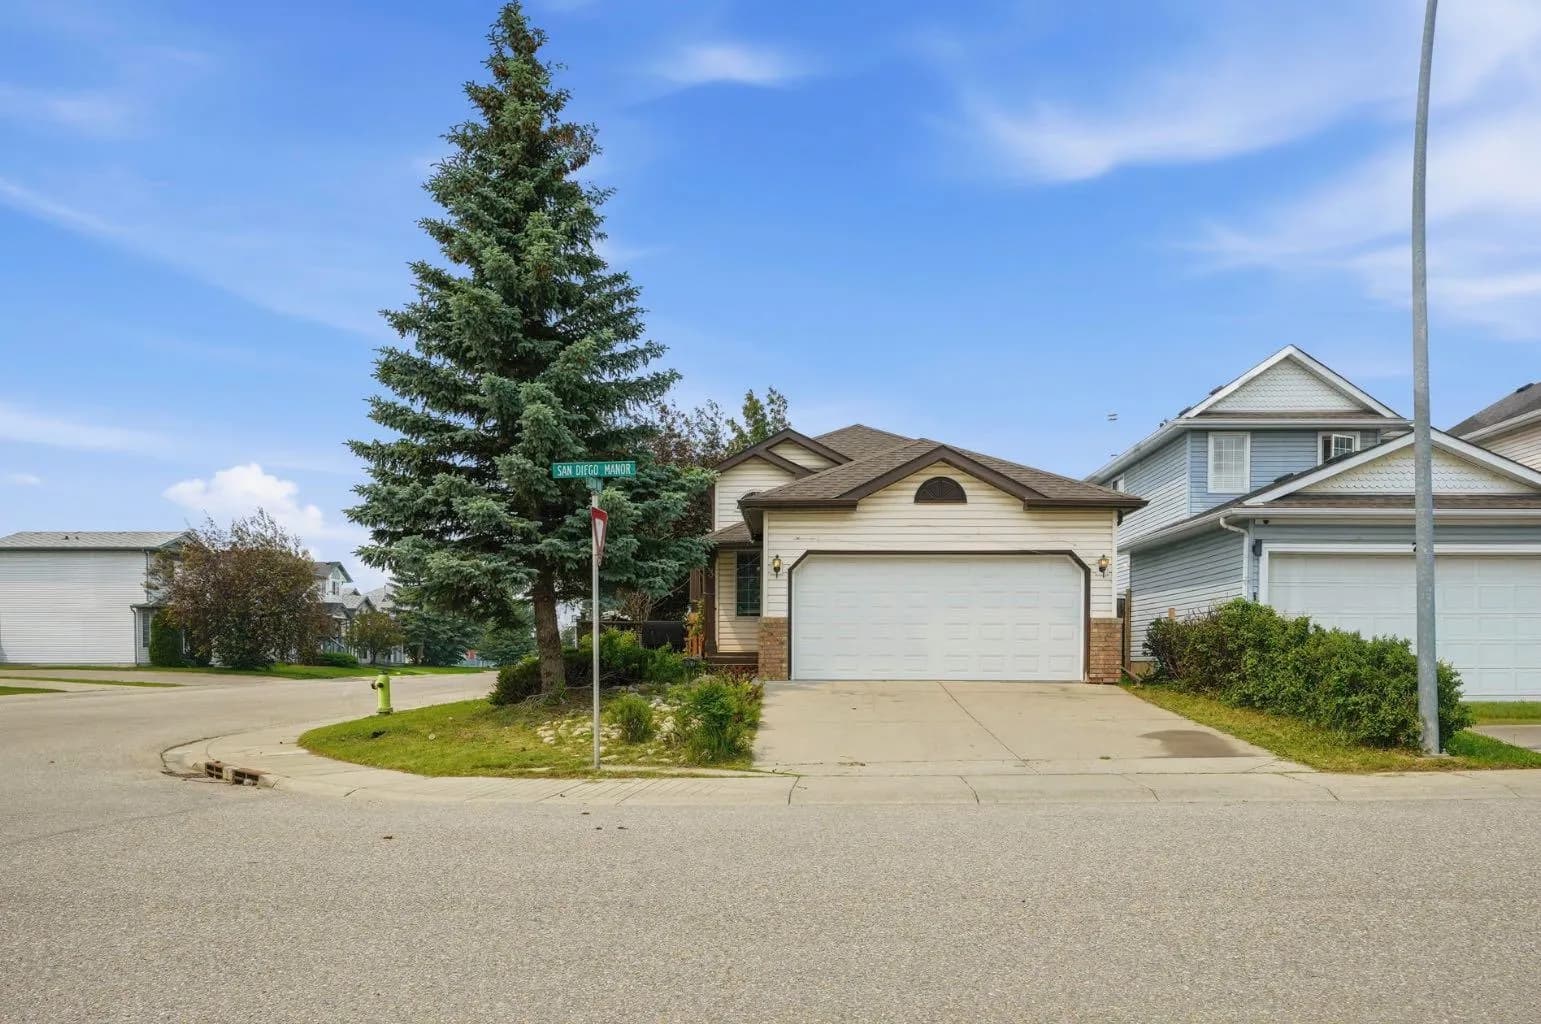
$515,500
$583/sq ft
3 San Diego Ne Manor, Calgary, Alberta T1Y 7A5
Monterey Park, Calgary
Listed 80 days ago
Listed by Century 21 Bravo Realty