41 Aspen Hills Sw Common, Calgary, Alberta T3H 0R7
$518,000
Bedrooms
Bathrooms
Sq Ft
Year Built
About This Property
Welcome to this contemporary end-unit townhouse in Mosaic of Aspen Hills, a well maintained complex in the heart of Aspen Woods. This dual-primary-suite residence offers an open, airy floorplan, a double attached garage, and a private front patio overlooking the landscaped courtyard PLUS views of the treed ravine - a practical and tranquil setting. The main level features a bright and spacious living room with maple hardwood in good condition. The kitchen is designed for both everyday function and entertaining, complete with a large island, high-end stainless steel appliances, maple cabinetry, mosaic tile backsplash, and granite countertops. The adjacent dining area flows seamlessly from the kitchen, creating a comfortable and cohesive main-floor layout. Upstairs, you’ll find two generous primary bedrooms, each appointed with its own walk-in closet and private ensuite—an ideal configuration for guests, roommates, or long-term flexibility. A well-sized laundry area with additional storage completes this level. The lower floor offers a versatile open space perfect for a home office, fitness room, den, or additional storage, along with a newer furnace. This location is exceptional. You’re steps from natural reserve pathways, close to excellent restaurants and boutique shopping, and within easy reach of top-rated schools. Westside Recreation Centre, the C-Train station, and quick access to Stoney Trail make daily commuting effortless, while the short drive to Banff and the Canadian Rockies adds a touch of adventure to your weekend plans. This is a great property and won't last long.
Essential Information
Parking
Exterior
Community Information
Interior
Construction & Details
Inclusions
Appliances
Listing Details
Location
Loading map...
MLS® Number: A2344609
Listing Brokerage: RE/MAX Realty Professionals
Data is deemed reliable but is not guaranteed accurate by Pillar 9™.
Monthly Payment Estimate
~$2,158/mo
Based on 20% down, 5.5% interest rate, 25-year amortization
Similar Properties
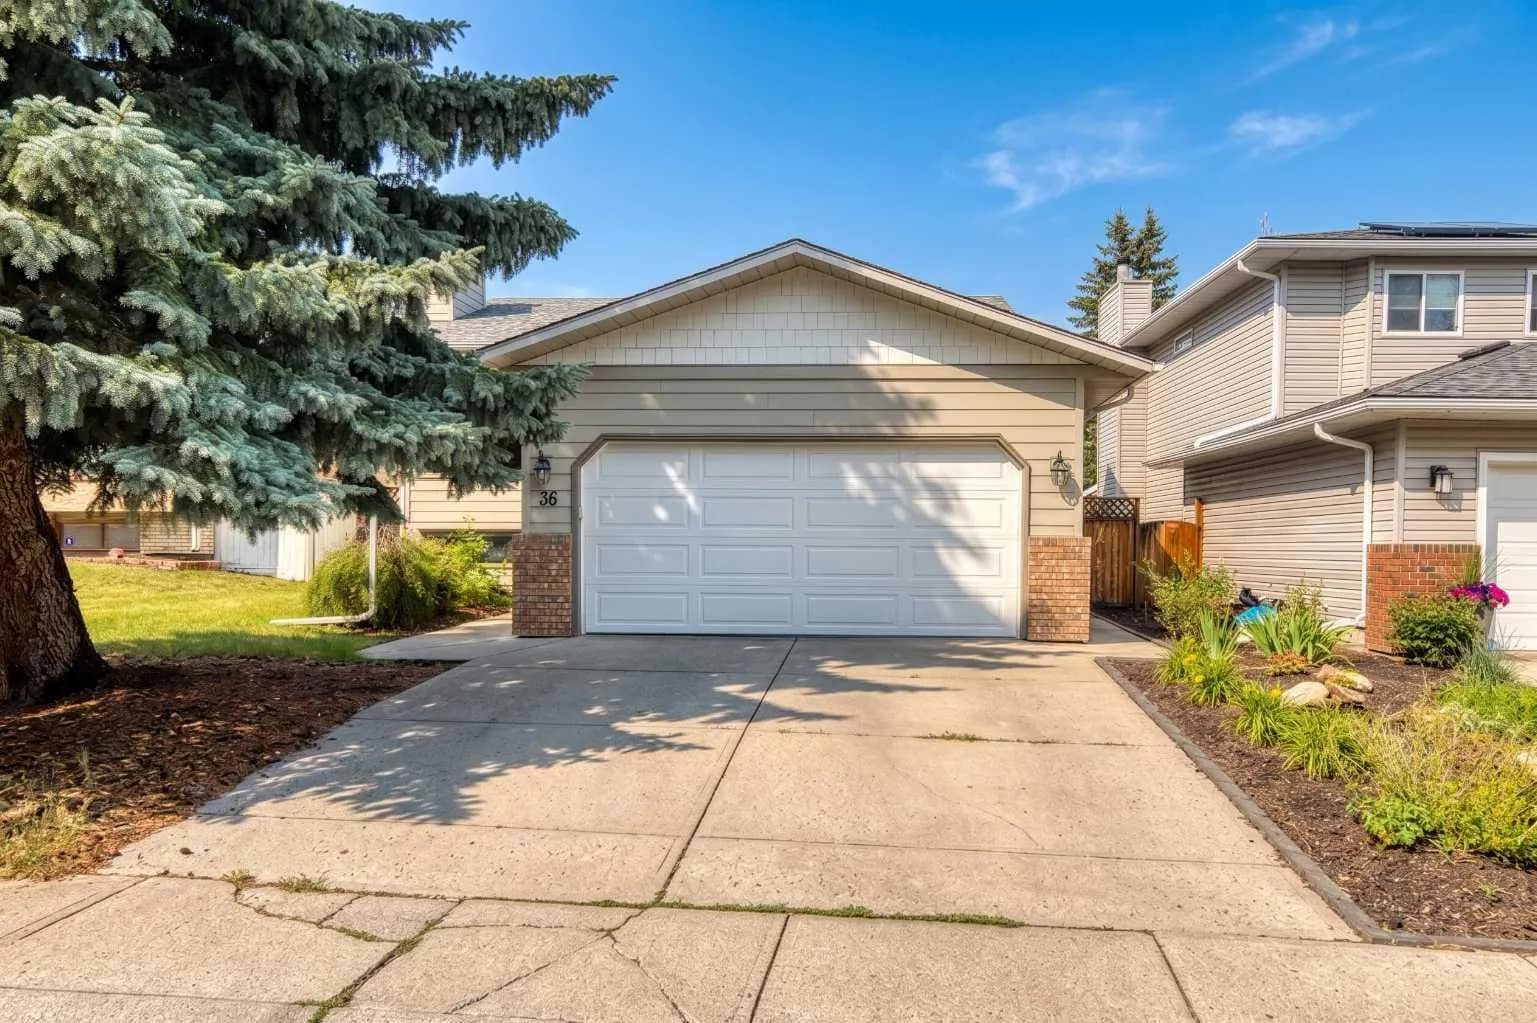
$670,000
$546/sq ft
36 Shannon Sw Circle, Calgary, Alberta T2Y2K4
Shawnessy, Calgary
Listed 36 days ago
Listed by MaxWell Canyon Creek
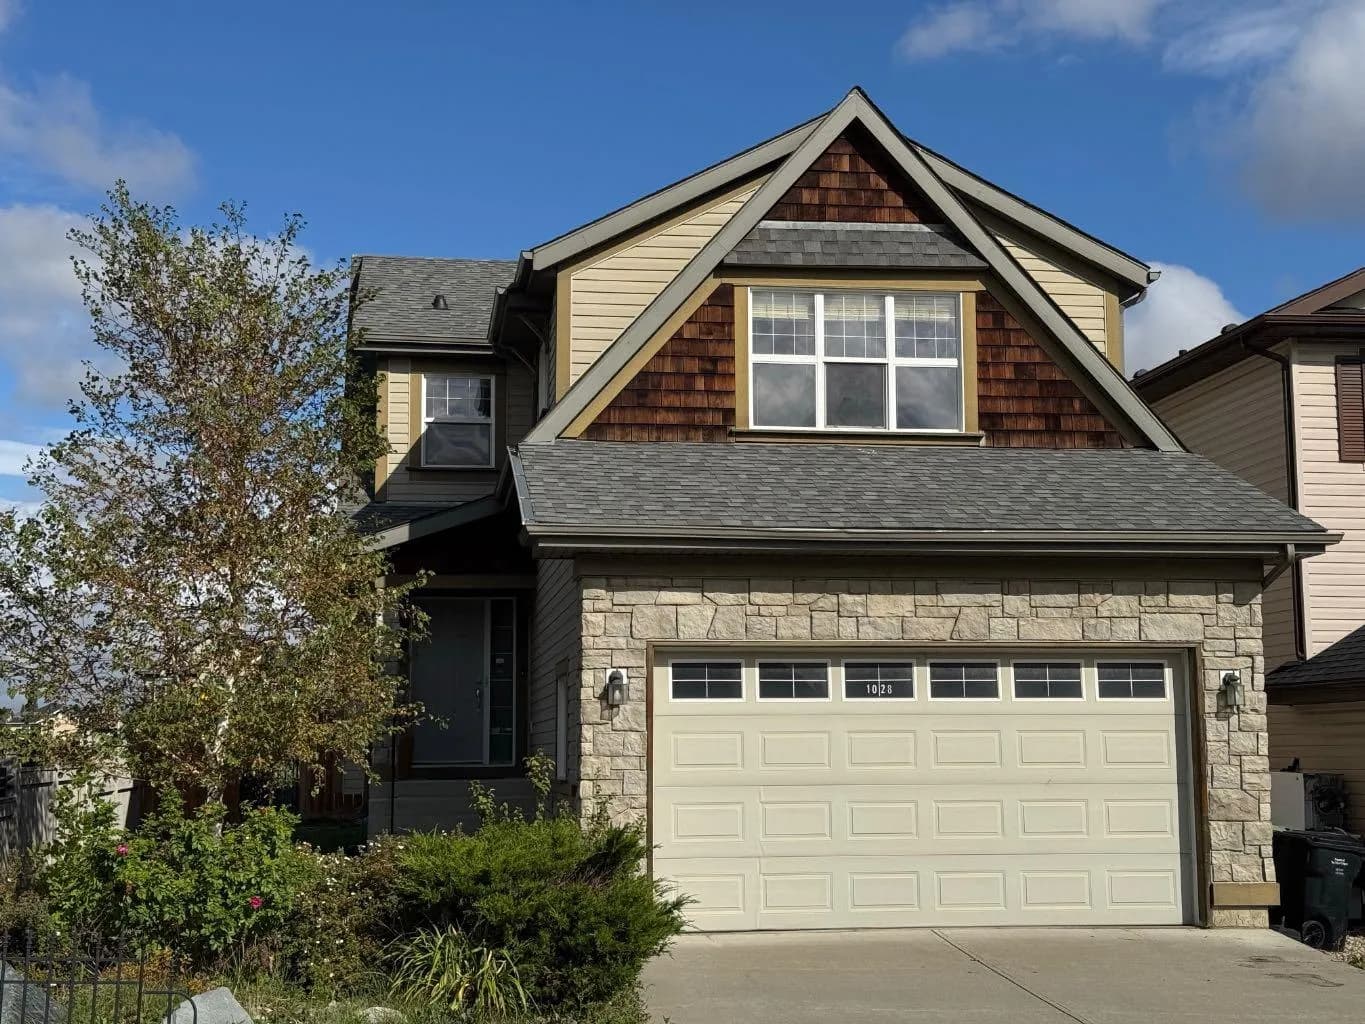
$670,000
$384/sq ft
1028 Kincora Nw Drive, Calgary, Alberta T3R 1R5
Kincora, Calgary
Listed 4 days ago
Listed by Century 21 Bamber Realty LTD.
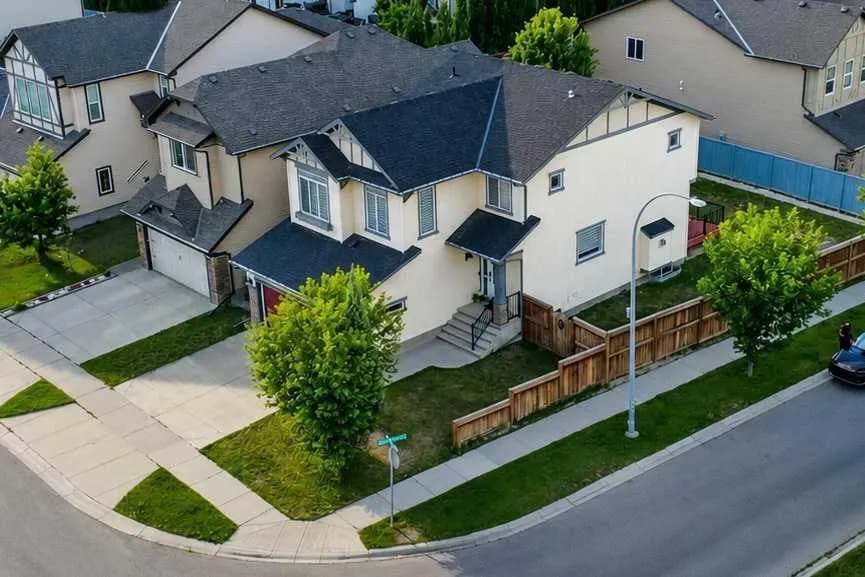
$670,000
$292/sq ft
799 New Brighton Se Drive, Calgary, Alberta T2Z 1A1
New Brighton, Calgary
Listed 4 days ago
Listed by Prep Realty Inc.