3rd Avenue Unit 2002, Canmore, Alberta T1W 2J8
$3,699,000
Bedrooms
Bathrooms
Sq Ft
Year Built
About This Property
Backing directly onto Spring Creek, this beautifully renovated detached home blends privacy, functionality, and mountain living in one of South Canmore’s most sought-after neighbourhoods. Offering 3 + 2 beds + office, 3 bathrooms, and a double attached garage, and over 3,000 feet, the thoughtfully designed layout is ideal for families. The main level features a dedicated office, laundry, 3-piece bath, mudroom, and an open-concept kitchen, dining, and living area with lofted ceilings, expansive windows, and peaceful creek views. A large deck creates seamless indoor-outdoor living. Upstairs are three bedrooms, including a spacious primary retreat with private balcony and ensuite, plus another full bathroom. The partially finished lower level offers two additional bedrooms, and a large recreation room Surrounded by mature trees and just minutes from downtown, trails, parks, and amenities, this exceptional home offers a rare combination of space, serenity, and an unbeatable location.
Essential Information
Parking
Exterior
Community Information
Interior
Construction & Details
Inclusions
Appliances
Listing Details
Location
Loading map...
MLS® Number: A2332985
Listing Brokerage: RE/MAX Alpine Realty
Data is deemed reliable but is not guaranteed accurate by Pillar 9™.
Monthly Payment Estimate
~$15,413/mo
Based on 20% down, 5.5% interest rate, 25-year amortization
Similar Properties
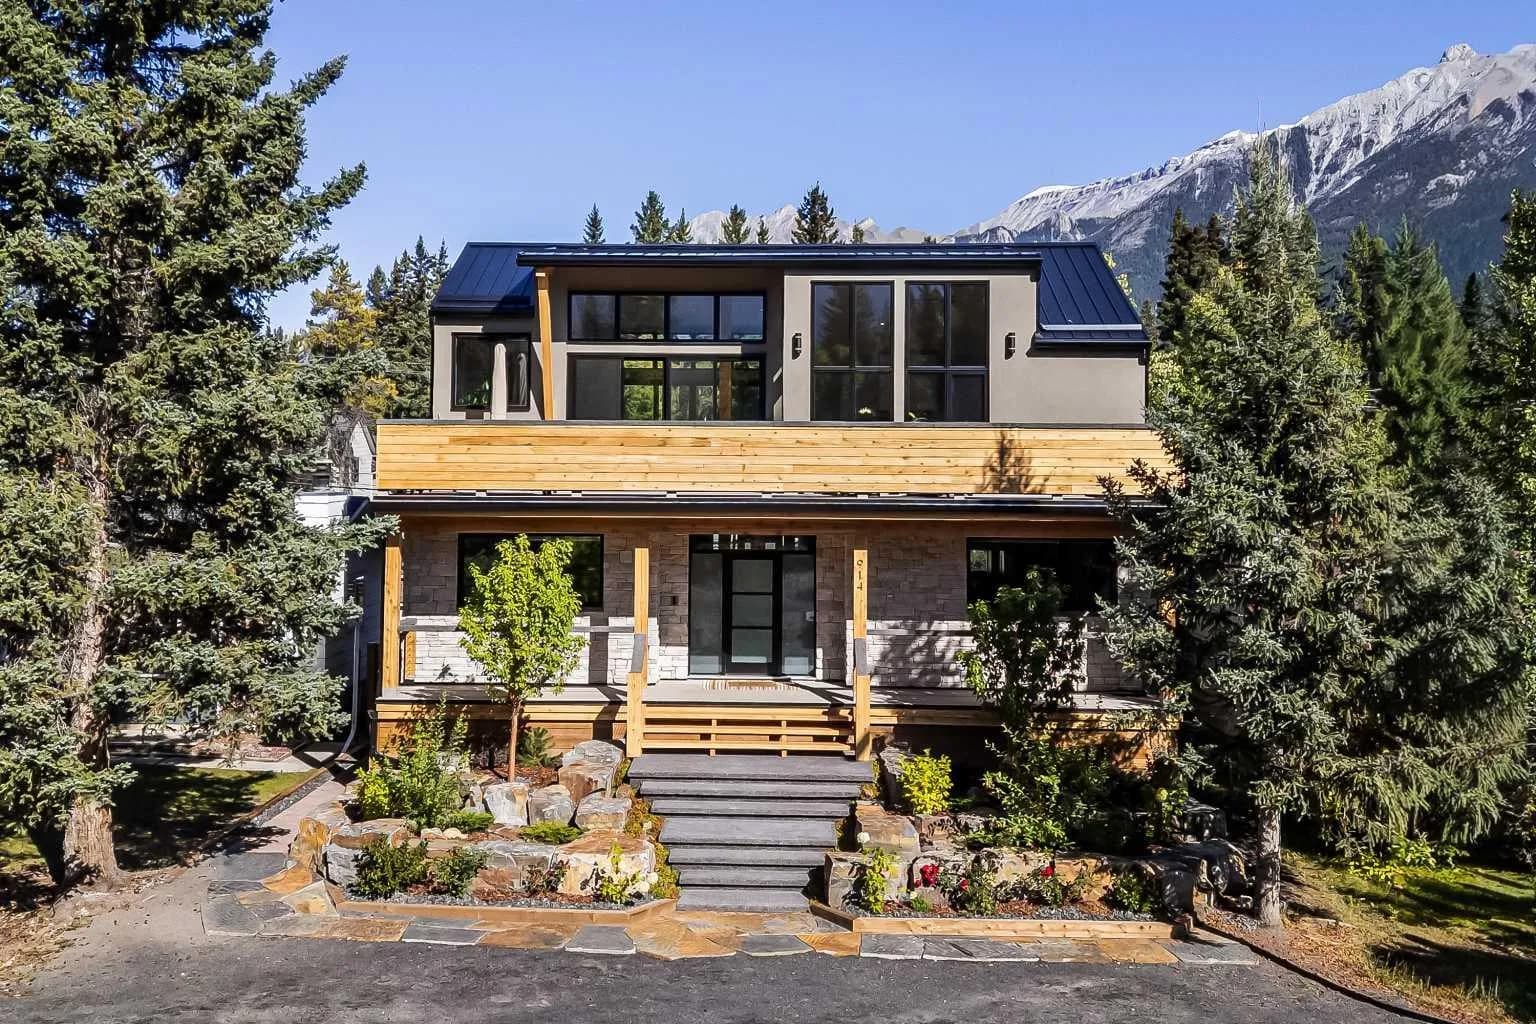
$4,689,000
$2,037/sq ft
914 15th Street, Canmore, Alberta T1W2X3
South Canmore, Canmore
Listed 18 days ago
Listed by Century 21 Nordic Realty
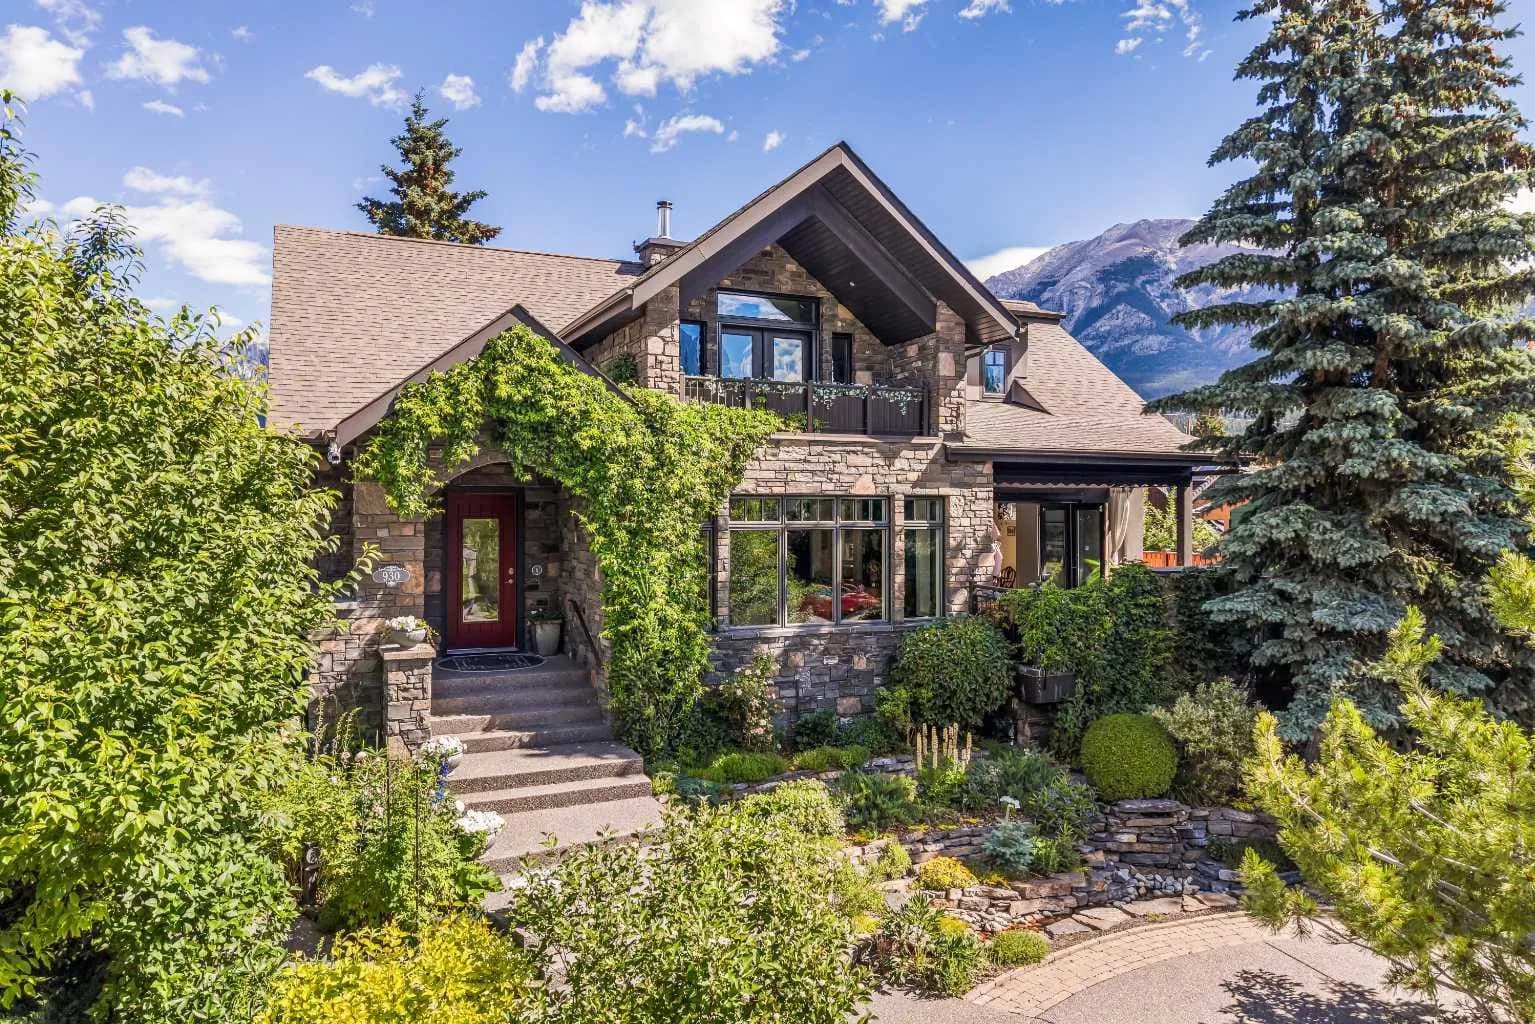
$4,678,500
$1,194/sq ft
930 9 S Street, Canmore, Alberta T1W 1Z8
Town Centre, Canmore
Listed 104 days ago
Listed by RE/MAX Alpine Realty
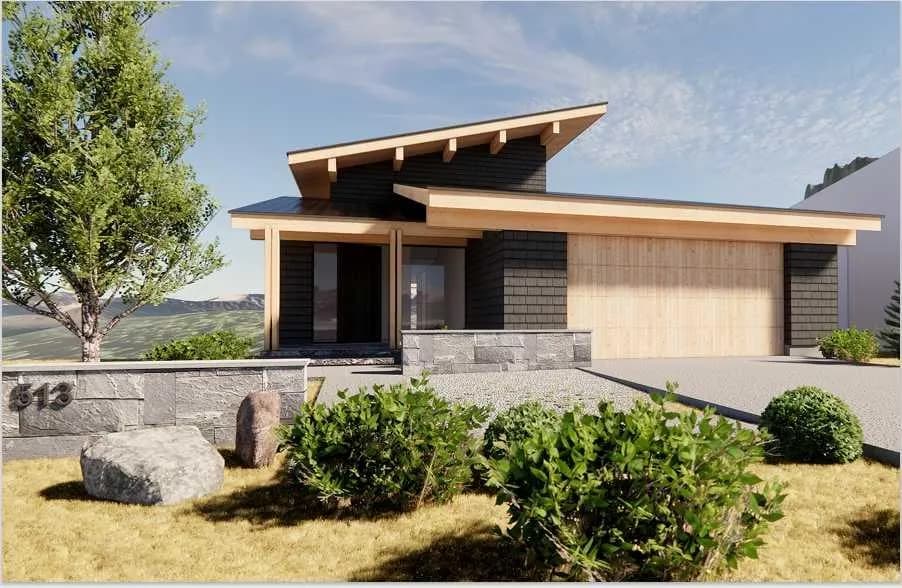
$4,511,850
$855/sq ft
513 Stewart Creek Close, Canmore, Alberta T1W0L6
Three Sisters, Canmore
Listed 433 days ago
Listed by Century 21 Nordic Realty