128 Centre Avenue Unit 103, Cochrane, Alberta T4C2K5
$274,900
Bedrooms
Bathrooms
Sq Ft
Year Built
About This Property
This beautifully maintained end-unit former show suite is the one! This spacious 2-bedroom, 2-bathroom unit features knockdown ceilings, crown mouldings, and rounded corners throughout. The bright and open living room offers a cozy corner gas fireplace and large patio doors that fill the space with natural light. The kitchen is complete with maple cabinetry, a peninsula breakfast bar, and stainless-steel appliances. The large primary bedroom includes a generous walk-in closet and a full 4-piece ensuite. The second bedroom is also generously sized with additional full bathroom and in-suite laundry that add to the home’s convenience.This unit also includes titled parking and a storage unit. Residents enjoy access to a social room with a kitchen, library area, and a large outdoor deck that is perfect for gathering with friends and family. Ideally located within walking distance to shops, restaurants, entertainment, and scenic walking paths. Come experience the comfort, style, and convenience this exceptional home has to offer. This complex was voted 2024 Condominium of the Year ! Contact me today to book your private showing!
Essential Information
Parking
Exterior
Community Information
Interior
Construction & Details
Inclusions
Appliances
Listing Details
Location
Loading map...
MLS® Number: A2332799
Listing Brokerage: RE/MAX Realty Professionals
Data is deemed reliable but is not guaranteed accurate by Pillar 9™.
Monthly Payment Estimate
~$1,145/mo
Based on 20% down, 5.5% interest rate, 25-year amortization
Similar Properties
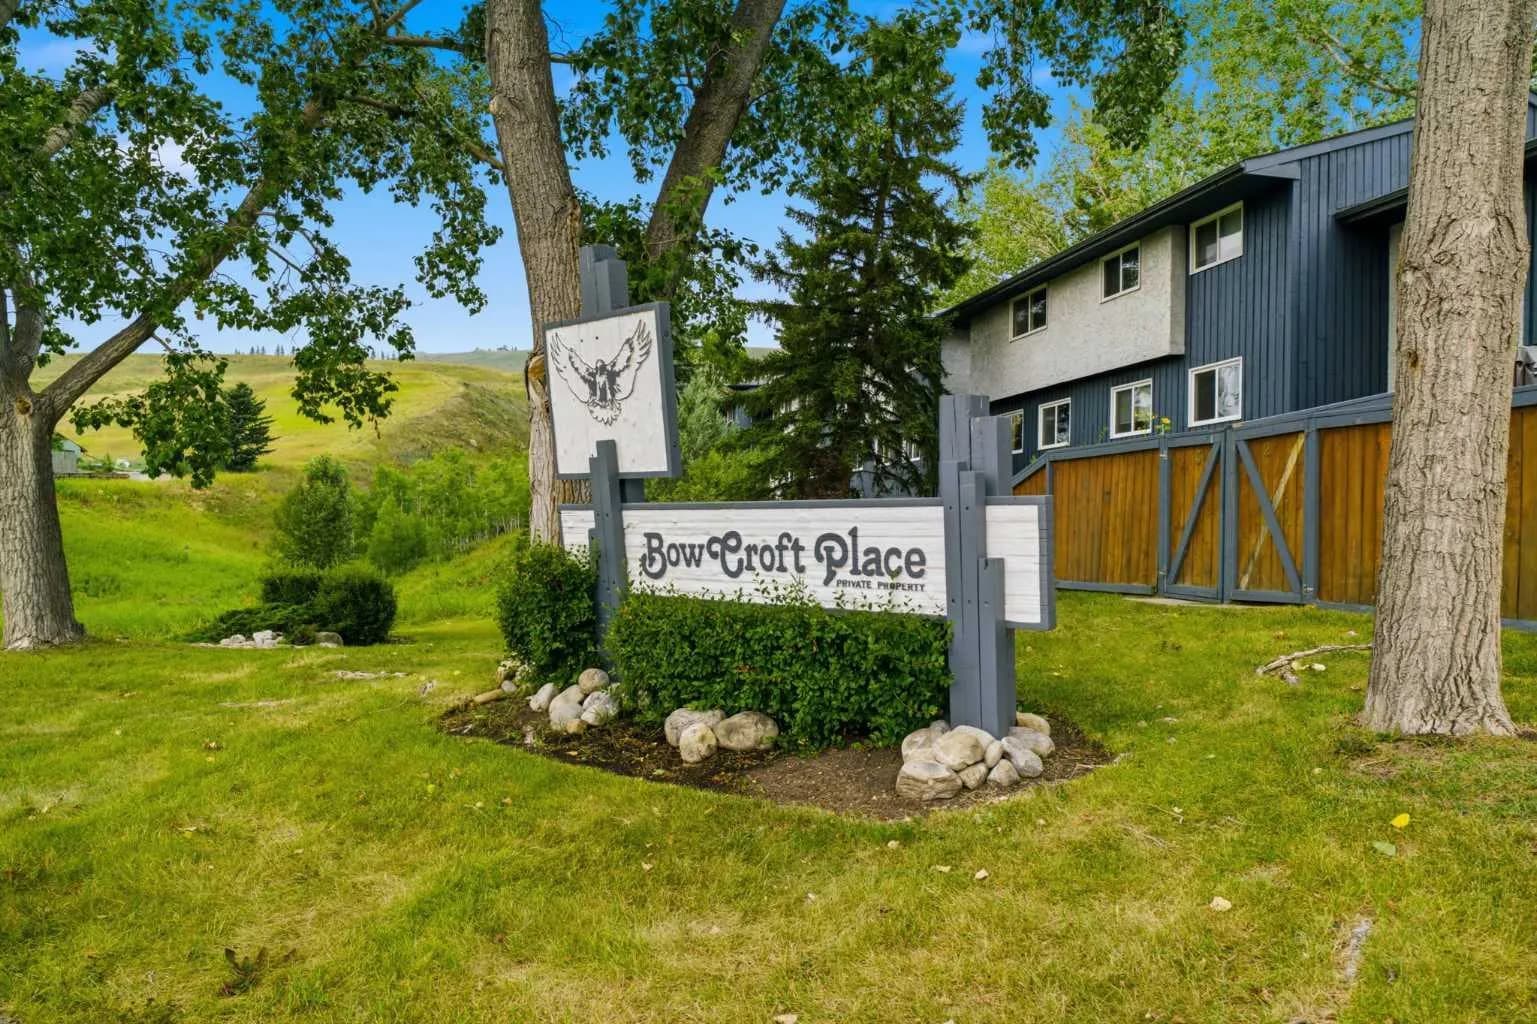
$355,000
$319/sq ft
800 Bowcroft Place Unit 12, Cochrane, Alberta T4C 1B9
East End, Cochrane
Listed 63 days ago
Listed by Royal LePage Benchmark
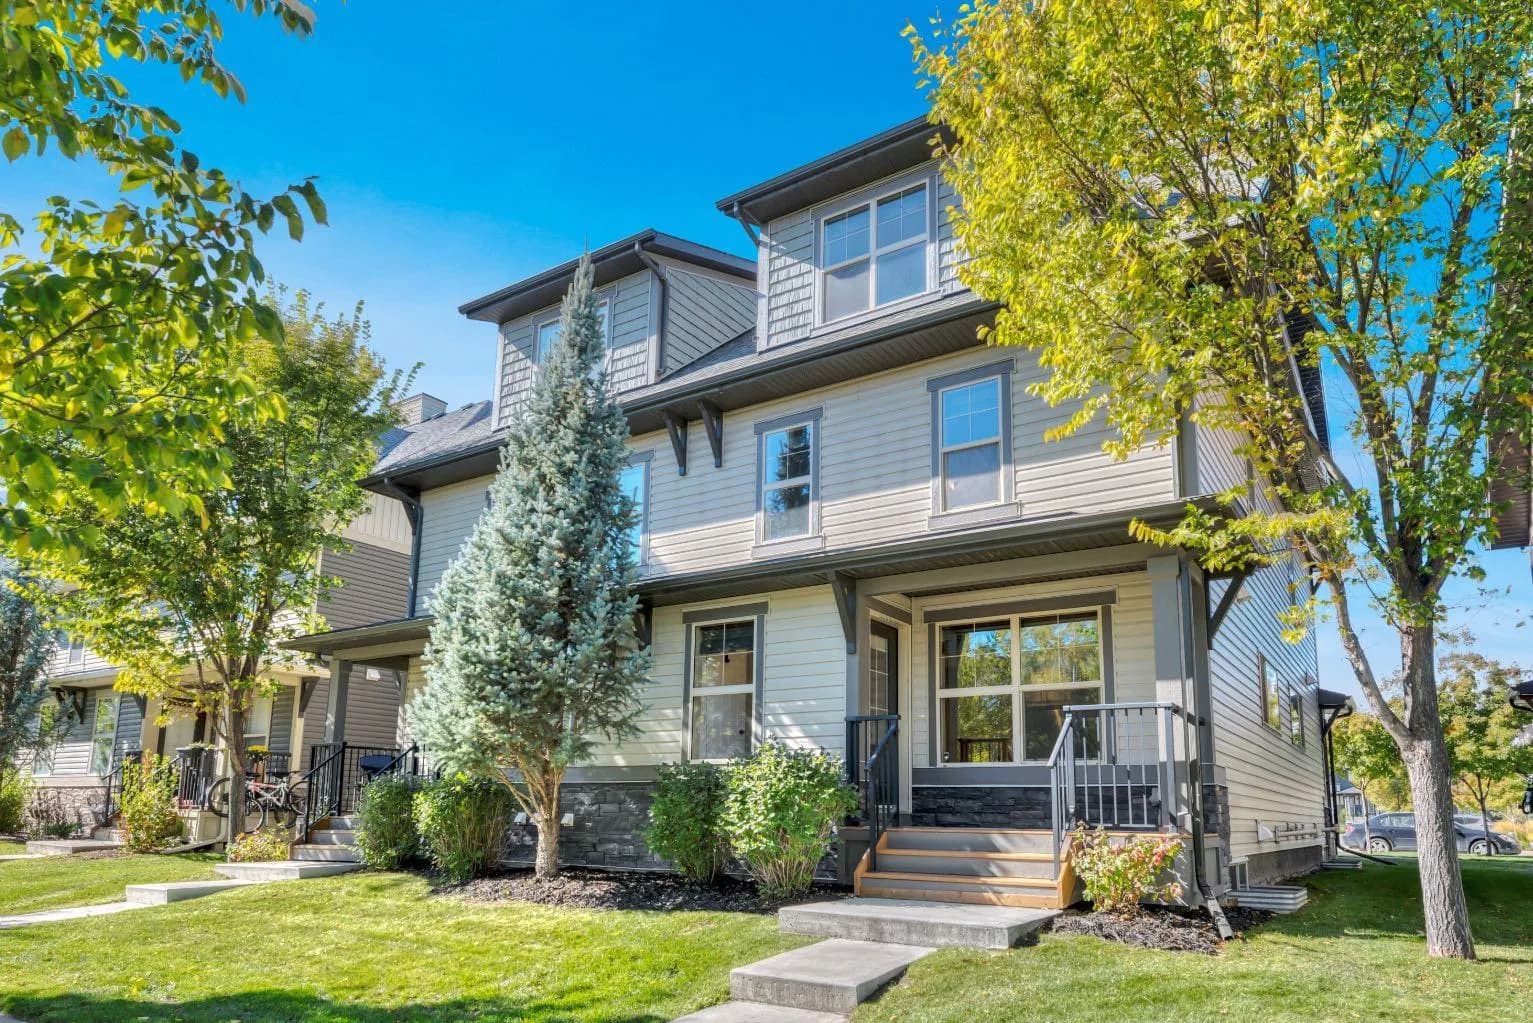
$350,000
$291/sq ft
50 Belgian Lane Unit 702, Cochrane, Alberta T4C 0Y5
Heartland, Cochrane
Listed 12 days ago
Listed by Ally Realty
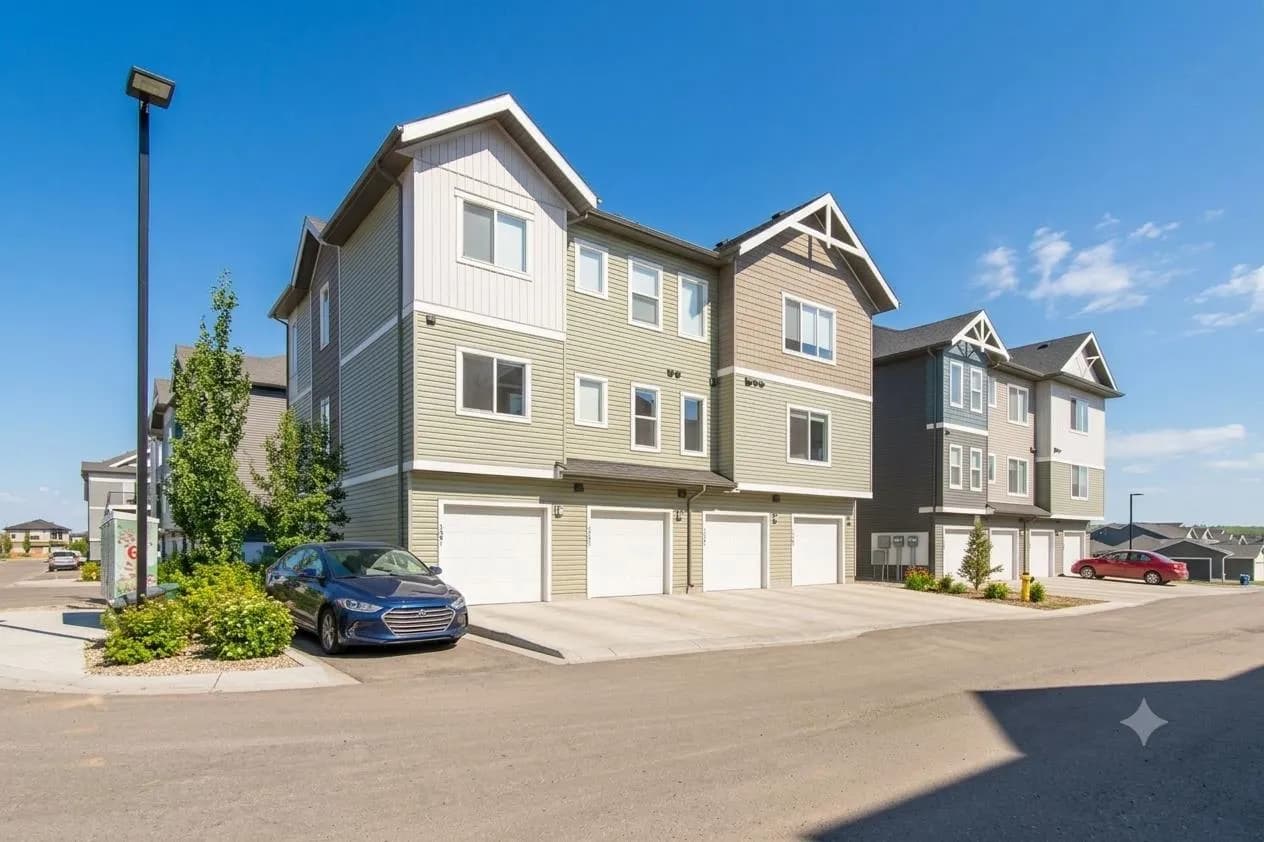
$345,000
$299/sq ft
24 Rivercrest Drive Unit 1303, Cochrane, Alberta T4C 2C8
Rivercrest, Cochrane
Listed 125 days ago
Listed by Royal LePage Benchmark