800 Bowcroft Place Unit 12, Cochrane, Alberta T4C 1B9
$355,000
Bedrooms
Bathrooms
Sq Ft
Year Built
About This Property
ENJOY THE PEACEFUL SERENITY OF NATURE | END UNIT | NO NEIGHBOURS BEHIND YOU. This 3 Bedroom end-unit townhouse is ideal for an investor or a first time home buyer. The home has been well maintained and features a main floor living room as well as a bright kitchen dining room with direct access to a fully fenced backyard ideal for children or pets to play. The backyard has a large two tiered deck as well as a paving stone patio. Completing the main floor is a 2 piece powder room. On the second floor you will find a bright master bedroom as well as two additional bedrooms and a 4 piece bathroom. The basement offers a developed family room, and a large laundry/storage room. The hot water tank has been replaced in the past year, and the home has been repainted and had new carpeting installed just over a year ago. Current owner has never used the dishwasher. This home is move in ready. Don't miss out on this opportunity.
Essential Information
Parking
Exterior
Community Information
Interior
Construction & Details
Inclusions
Appliances
Listing Details
Location
Loading map...
MLS® Number: A2336049
Listing Brokerage: Royal LePage Benchmark
Data is deemed reliable but is not guaranteed accurate by Pillar 9™.
Monthly Payment Estimate
~$1,479/mo
Based on 20% down, 5.5% interest rate, 25-year amortization
Similar Properties
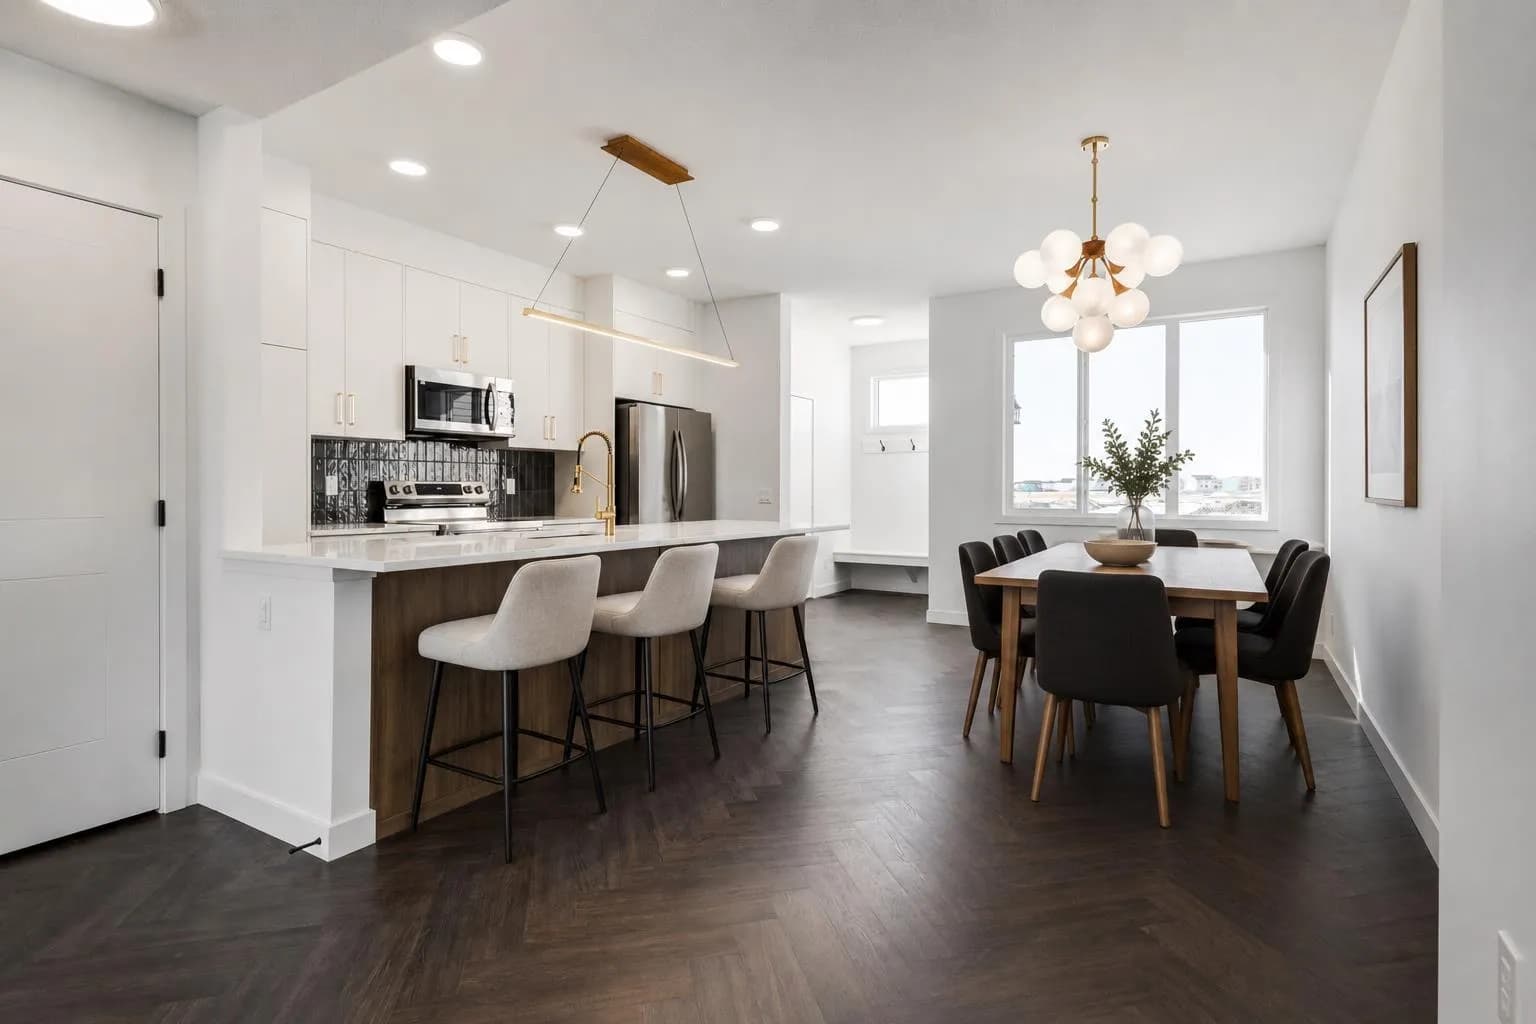
$459,900
$302/sq ft
218 Greystone Boulevard, Cochrane, Alberta T4C 3K3
Greystone, Cochrane
Listed 58 days ago
Listed by eXp Realty
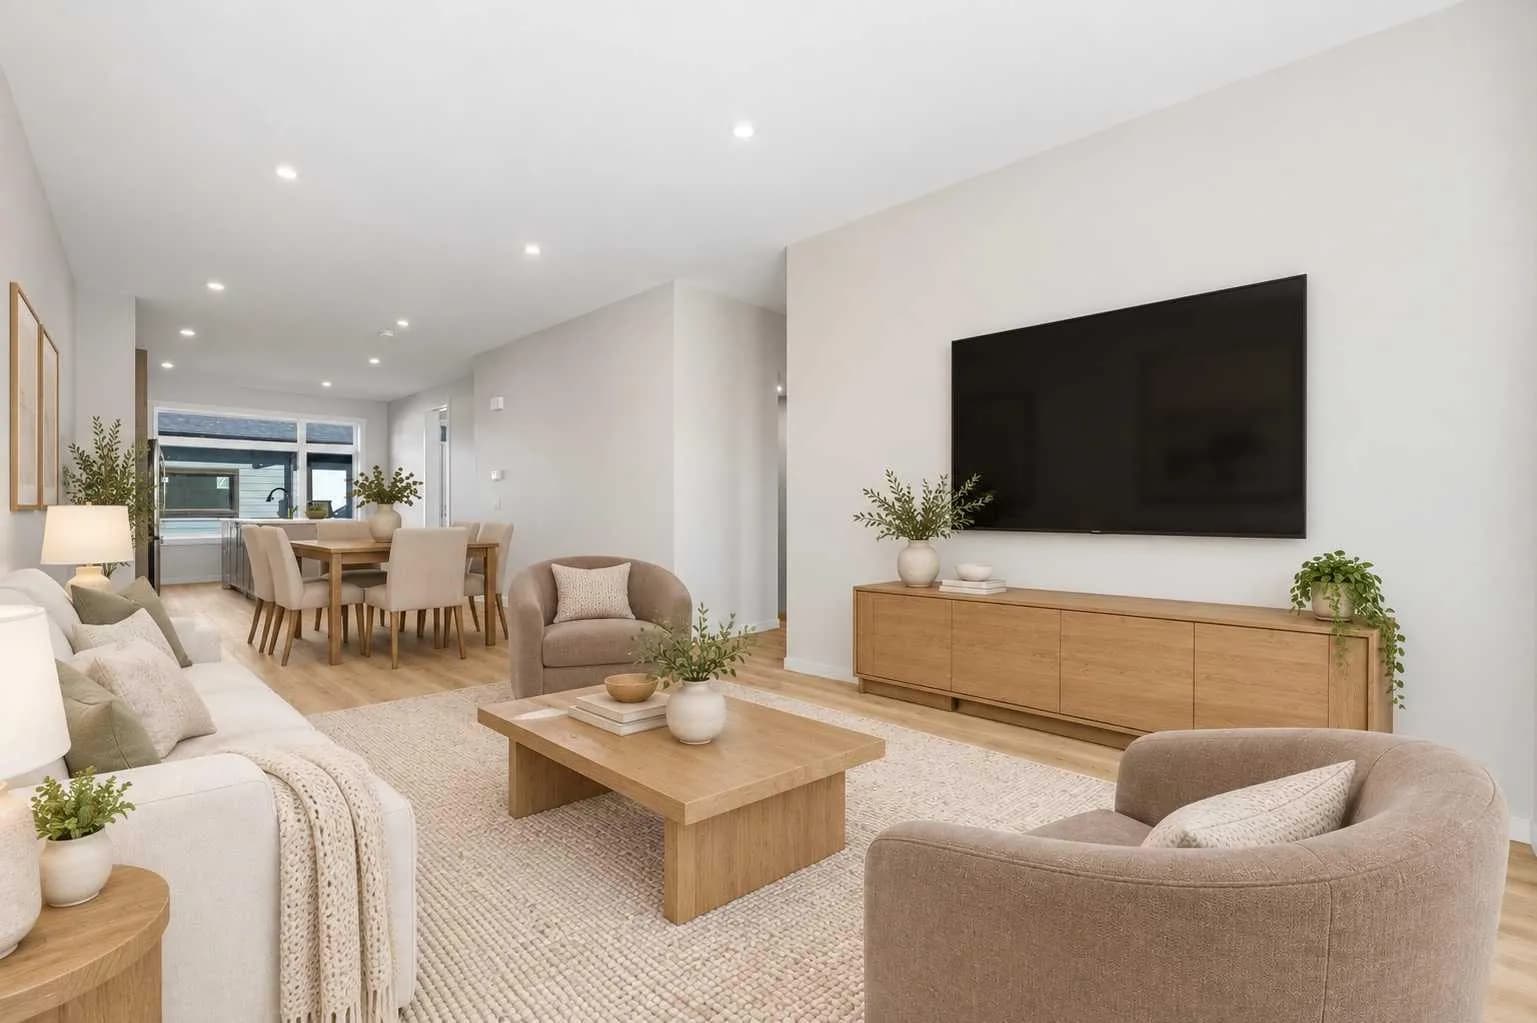
$459,900
$305/sq ft
225 Vantage Drive, Cochrane, Alberta T4C 3G5
Greystone, Cochrane
Listed 24 days ago
Listed by eXp Realty
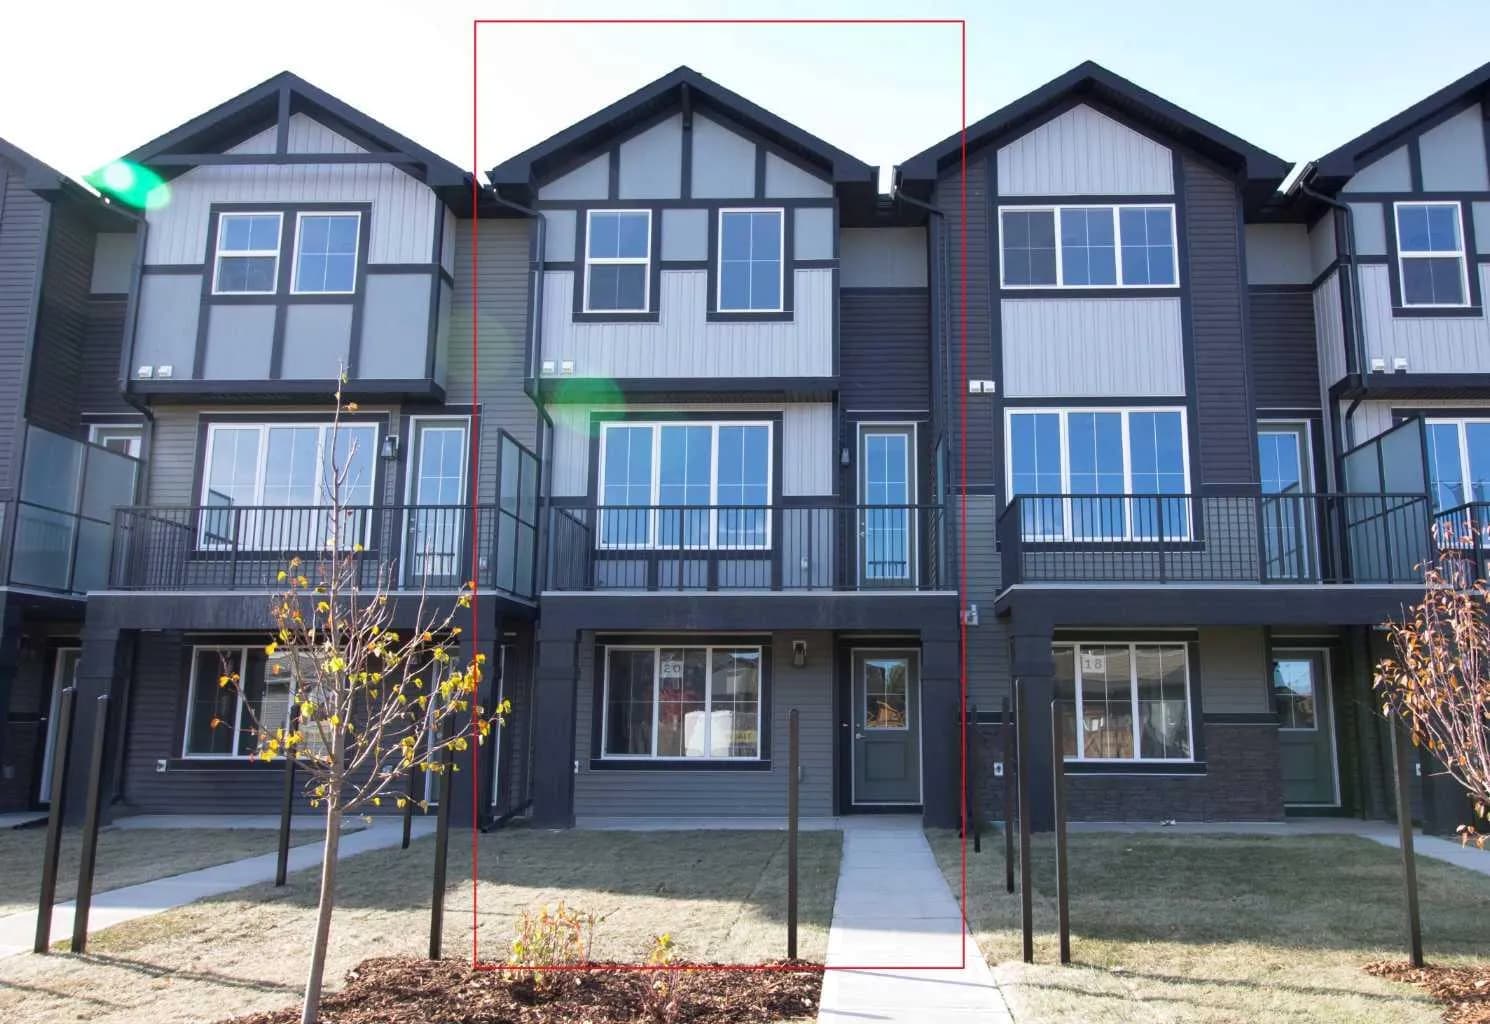
$459,900
$305/sq ft
20 Sundown Place, Cochrane, Alberta T4C 3H2
Sunset Ridge, Cochrane
Listed 7 days ago
Listed by MaxWell Canyon Creek