200 Belmont Sw Street Unit 43, Calgary, Alberta T2X5X5
$400,000
Bedrooms
Bathrooms
Sq Ft
Year Built
About This Property
This east-facing home offers over 1,200 square feet of thoughtfully designed living space in the highly sought-after community of Belmont with lake view. Blending style and function, the main floor features durable LVP flooring throughout, while the staircase and entire upper level are finished in soft, cozy carpet for added warmth and comfort. The gourmet kitchen shines with quartz countertops, a double-bowl sink. Step out onto the spacious balcony—ideal for morning coffee or evening gatherings, perfect for daily living and entertaining. Parking is a breeze with a tandem attached garage plus an oversized driveway, accommodating up to 4 vehicles. Additional comforts include a central humidifier for year-round ease. Built by a trusted builder backed by over 20 years of experience, this community is professionally managed, with meticulously maintained landscaping and lush greenery throughout. Select images contain digitally rendered appliances for illustrative purposes.
Essential Information
Parking
Exterior
Community Information
Interior
Construction & Details
Inclusions
Appliances
Listing Details
Location
Loading map...
MLS® Number: A2332658
Listing Brokerage: Bode Platform Inc.
Data is deemed reliable but is not guaranteed accurate by Pillar 9™.
Monthly Payment Estimate
~$1,667/mo
Based on 20% down, 5.5% interest rate, 25-year amortization
Similar Properties
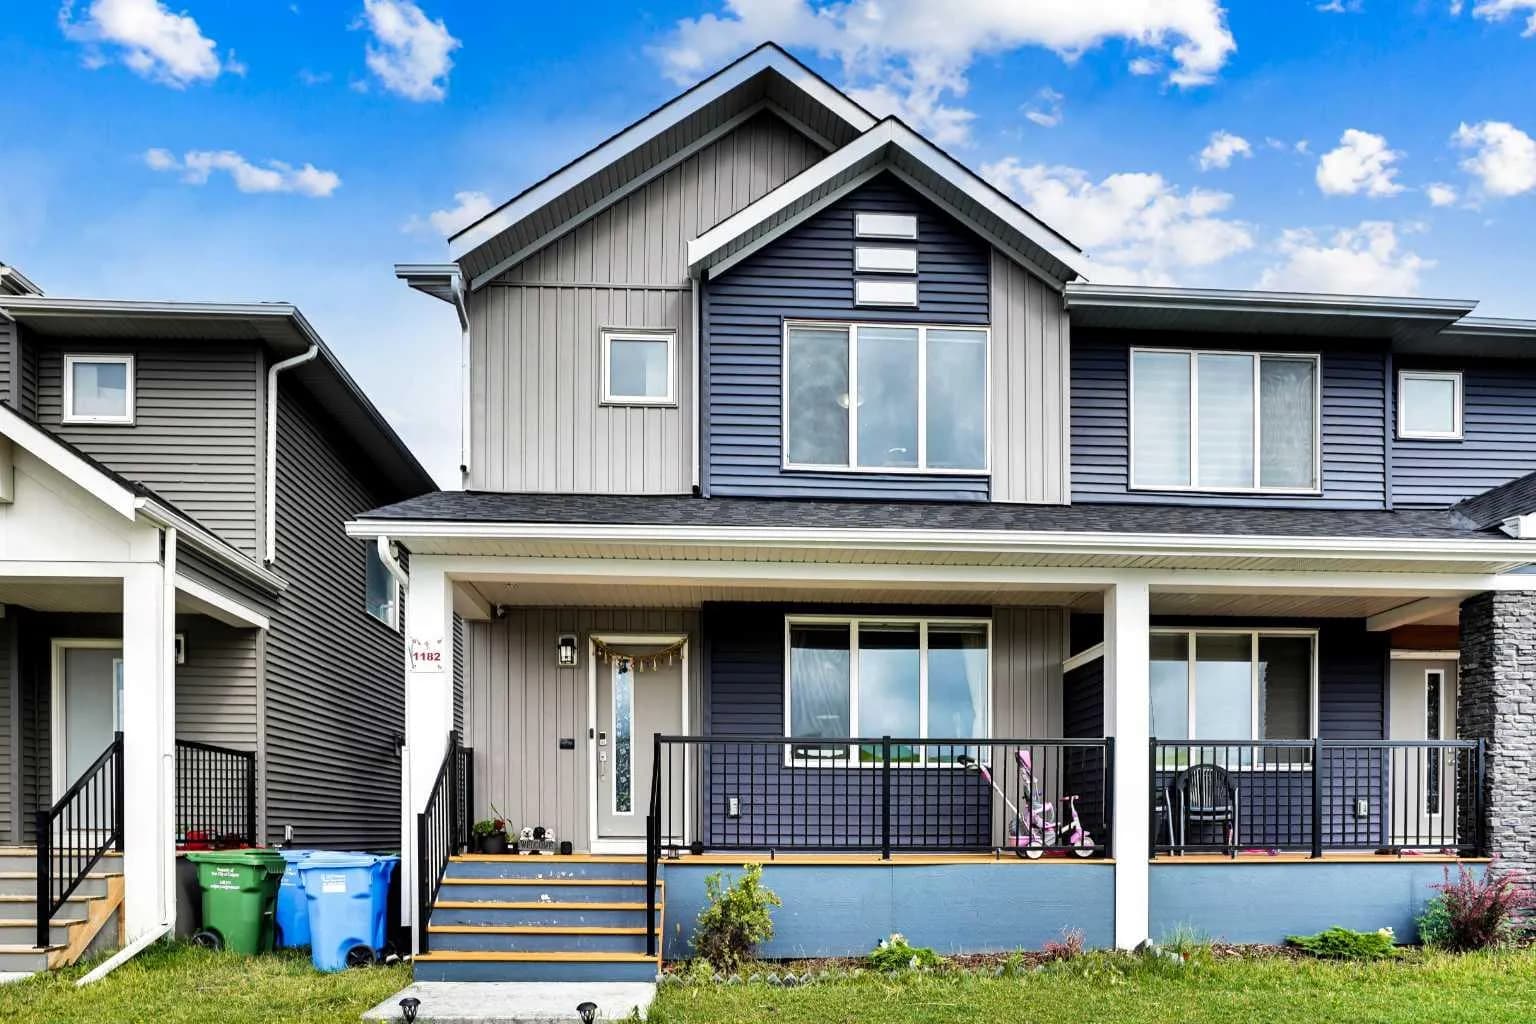
$520,000
$314/sq ft
1182 Cornerstone Ne Boulevard, Calgary, Alberta T3N2A7
Cornerstone, Calgary
Listed 106 days ago
Listed by CIR Realty
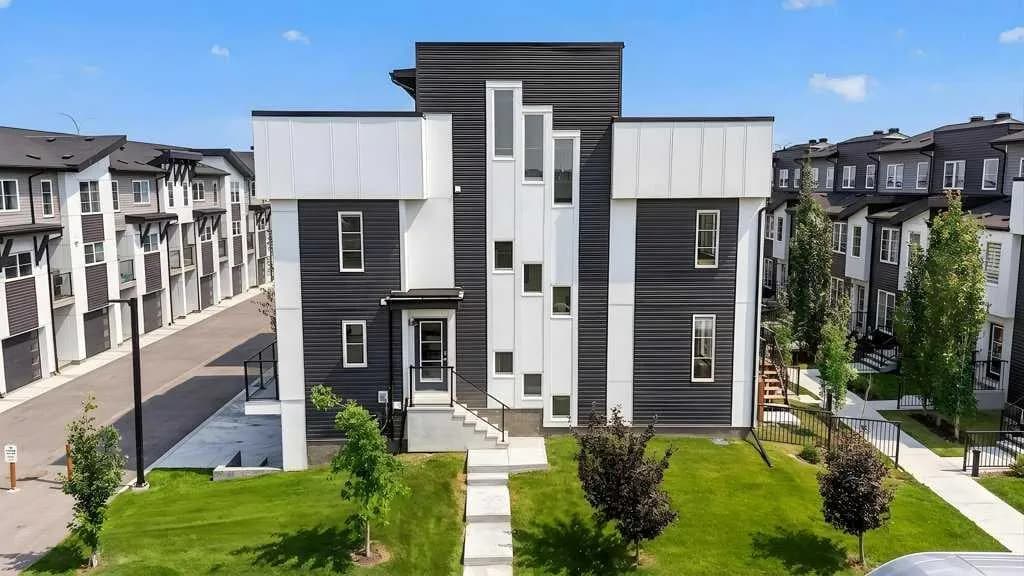
$520,000
$308/sq ft
474 Seton Se Circle Unit 709, Calgary, Alberta T3M 3P6
Seton, Calgary
Listed 63 days ago
Listed by eXp Realty
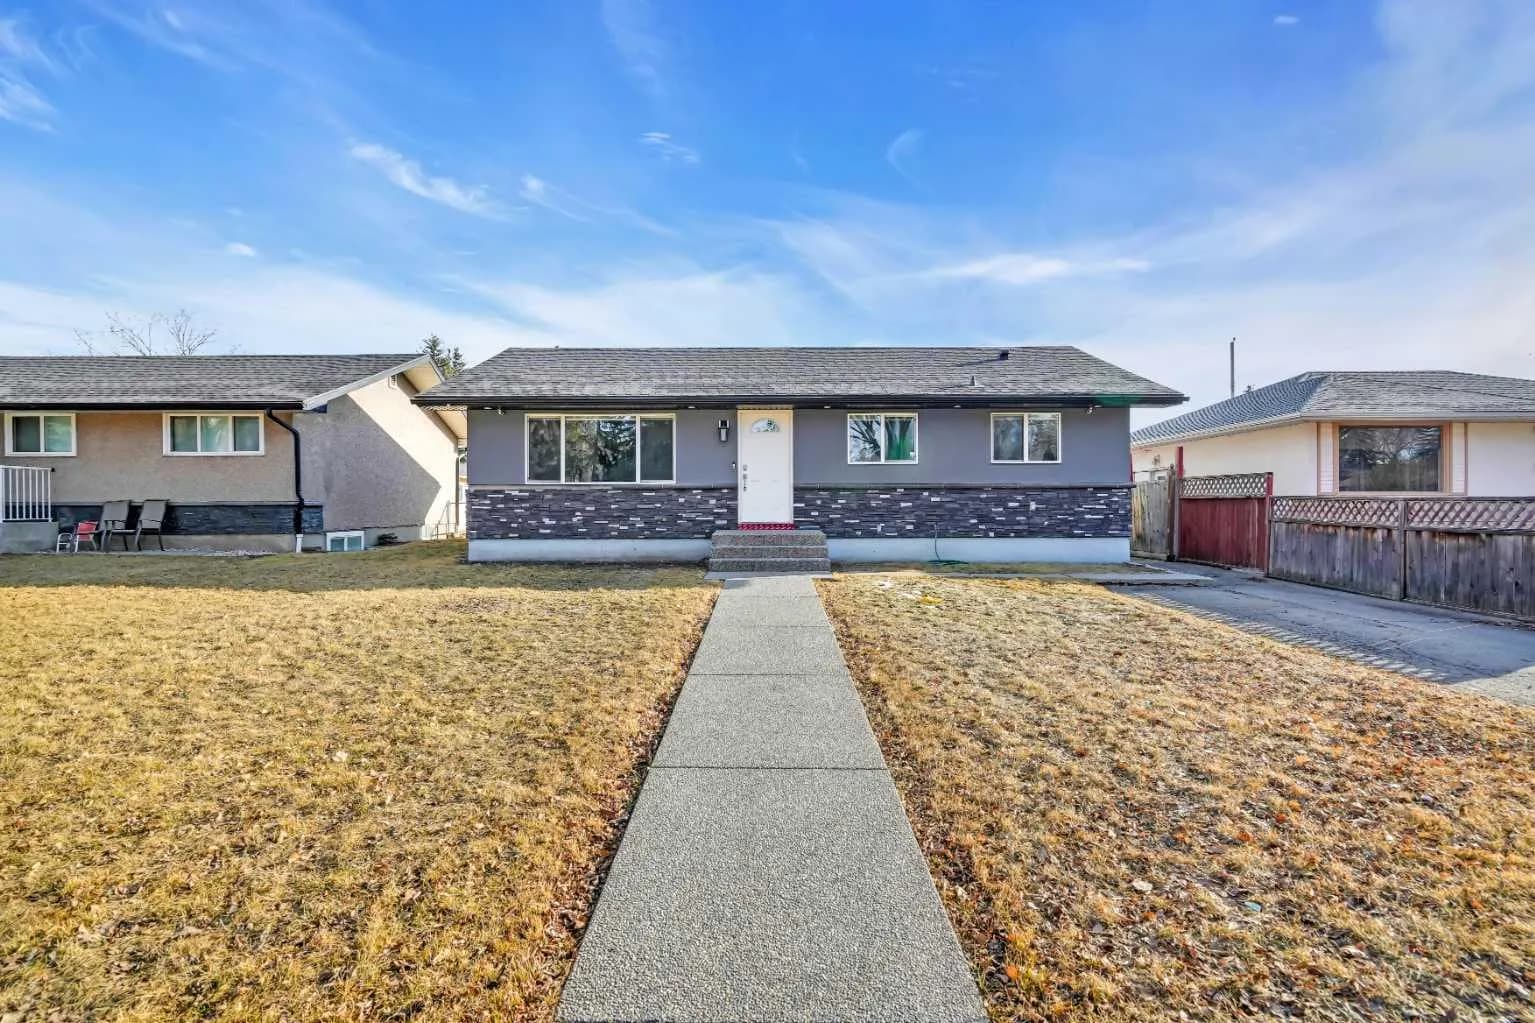
$520,000
$492/sq ft
2046 33 Se Street, Calgary, Alberta T2B 0T9
Southview, Calgary
Listed 45 days ago
Listed by RE/MAX Real Estate (Mountain View)