8539 8a Sw Avenue, Calgary, Alberta T3H 4C7
$621,900
Bedrooms
Bathrooms
Sq Ft
Year Built
About This Property
This 3-bedroom, 2.5-bathroom condo offers the best of both worlds - the low maintenance lifestyle of a condo combined with the generous space and layout of a townhome. Nestled in a sought-after location in West Spring, this three-story gem boasts modern finishes, ample storage, 3 separate outdoors spaces, in floor heating and more. Main floor features an open-concept layout that combines the living, kitchen, and dining areas. Kitchen has a gas range with stylish stone countertops and herringbone backsplash. Also on the main level is a large walk-in closet, a functional half bath and access to the massive back patio. The second-floor features 2 generous sized bedrooms and 4-piece bath and laundry/storage. Up on more flight of stairs you enter the primary suite. The bedroom is spacious with a huge walk-in closet and the ensuite bathroom. The private 3rd floor balcony and wall mounted A/C make this a perfect place to relax. This townhome unit offers an assigned parking stall directly outside as well as one titled parking stall in the underground parkade and an assigned storage locker. Condo fee includes heat and water. Steps away from shopping and services and fantastic restaurants such as Vin Room and Mercato this home offers everything you need for stylish and convenient living.
Essential Information
Parking
Exterior
Community Information
Interior
Construction & Details
Inclusions
Appliances
Listing Details
Location
Loading map...
MLS® Number: A2332133
Listing Brokerage: Bricks & Mortar...Everything Real Estate
Data is deemed reliable but is not guaranteed accurate by Pillar 9™.
Monthly Payment Estimate
~$2,591/mo
Based on 20% down, 5.5% interest rate, 25-year amortization
Similar Properties
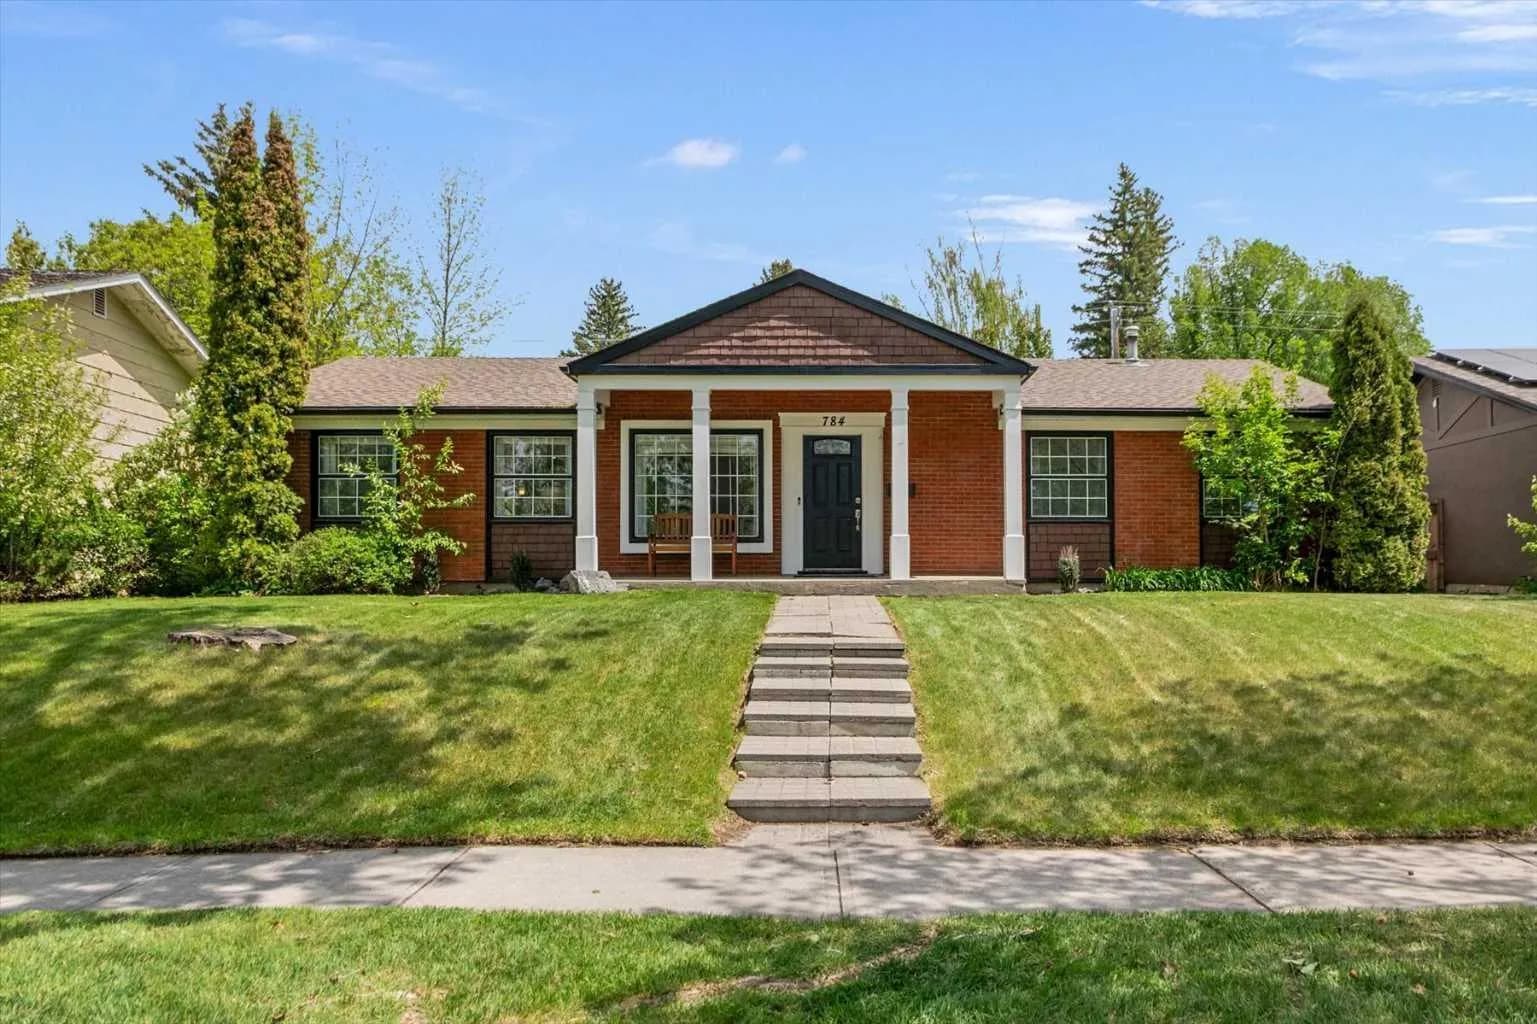
$806,500
$546/sq ft
784 Acadia Se Drive, Calgary, Alberta T2J 0C5
Maple Ridge, Calgary
Listed 70 days ago
Listed by CIR Realty
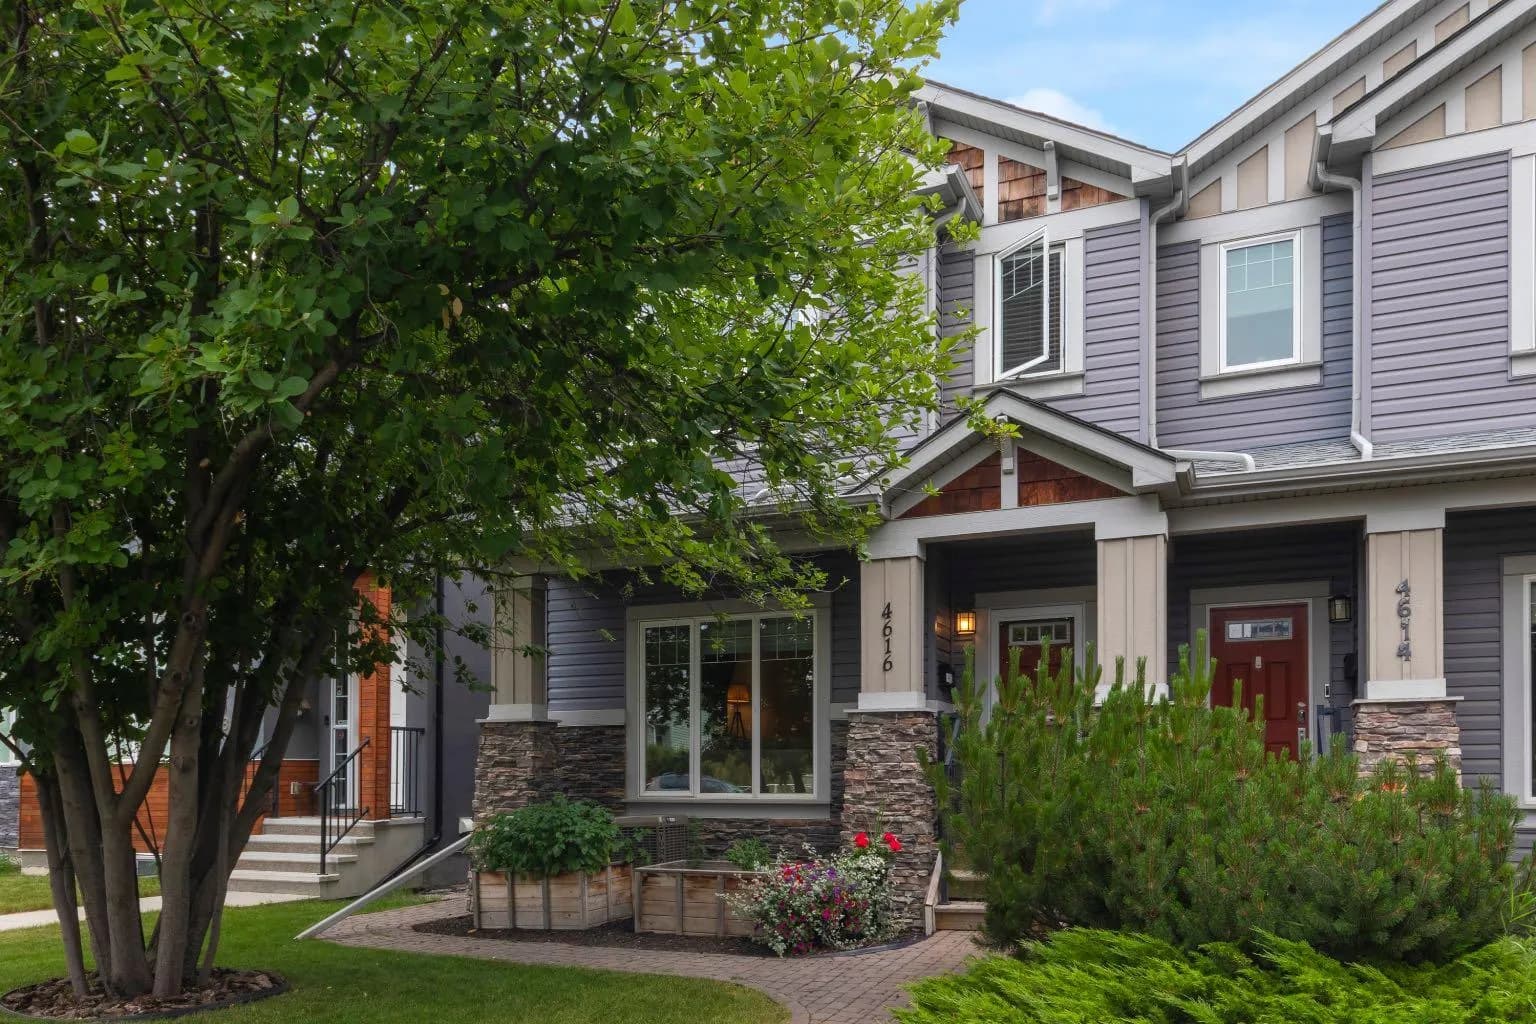
$805,000
$435/sq ft
4616 82 Nw Street, Calgary, Alberta T3B 2P7
Bowness, Calgary
Listed 6 days ago
Listed by CIR Realty
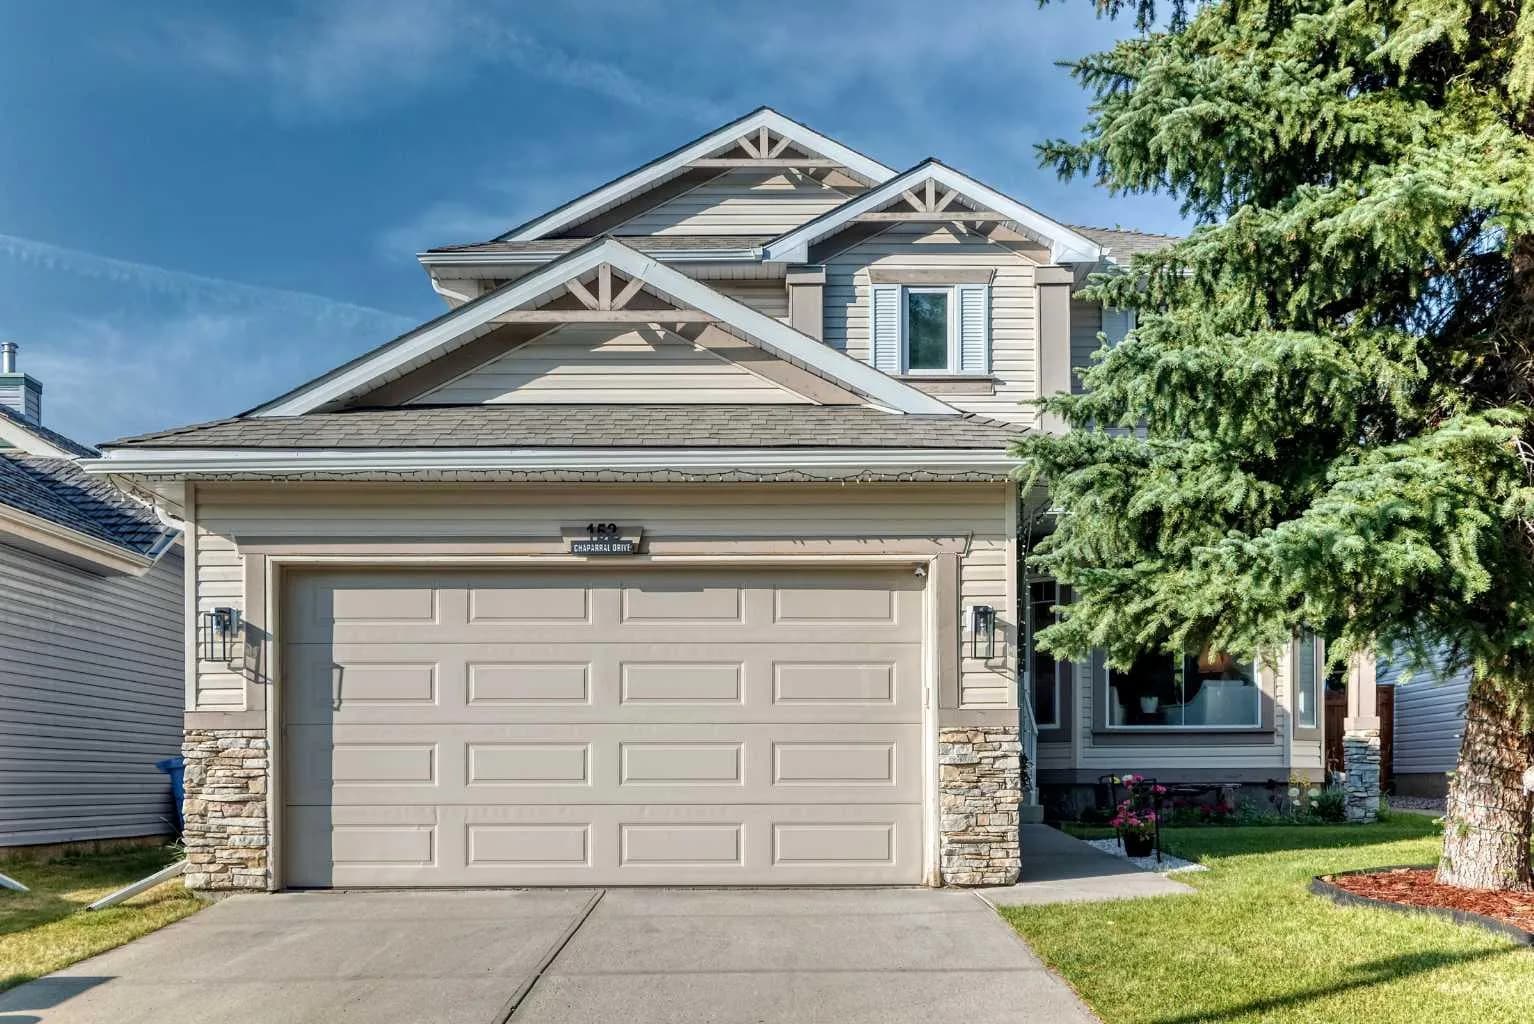
$805,000
$388/sq ft
152 Chaparral Se Drive, Calgary, Alberta T2X3K7
Chaparral, Calgary
Listed 6 days ago
Listed by CalEstate Realty