4616 82 Nw Street, Calgary, Alberta T3B 2P7
$805,000
Bedrooms
Bathrooms
Sq Ft
Year Built
About This Property
Not all infills are created equal. Some stand out because of their size. Others because of their design. This home offers both. Built with a floor plan that was ahead of its time, it delivers the generous spaces and functionality today’s buyers are searching for. From the moment you step inside, you’ll appreciate the stunning stone fireplace that anchors the main living area, creating a warm and inviting space for everyday living and entertaining. The spacious kitchen is designed for both function and gathering, featuring a walk-in pantry, abundant cabinetry and workspace, and seamless access through French patio doors to the private, east-facing backyard. One of this home’s greatest advantages is space. All four bedrooms are generously sized, providing room for growing families, guests, hobbies, or working from home. Upstairs, the versatile flex area is ready to become a bright home office, children’s play area, reading lounge, yoga studio, or whatever best suits your lifestyle. The fully developed basement expands your living space with a large family room that’s perfect for movie nights, game days, teenagers, or overnight visitors as it also features the 4th large bedroom and 4 piece bathroom. A convenient side entrance with dedicated storage offers the ideal drop zone for boots, backpacks, sports equipment, and seasonal gear. Outside, the private east-facing backyard welcomes the morning sun and provides the perfect setting for coffee on the patio, summer barbecues, or simply unwinding at the end of the day. A detached double garage completes the property with plenty of room for vehicles, bikes, and outdoor equipment. Life in Bowness is about more than just a home—it’s about a lifestyle. Spend weekends walk to local cafés and ice cream shops, explore countless parks and pathways, rafting or paddling along the Bow River, and enjoy being just minutes from downtown while only about 45 minutes from the mountains. It’s a neighbourhood where character, community, convenience, and outdoor adventure come together. Lovingly updated over the years while preserving the exceptional layout that made it special from the beginning, this is a home that proves great design never goes out of style.
Essential Information
Parking
Exterior
Community Information
Interior
Construction & Details
Inclusions
Appliances
Listing Details
Location
Loading map...
MLS® Number: A2334626
Listing Brokerage: CIR Realty
Data is deemed reliable but is not guaranteed accurate by Pillar 9™.
Monthly Payment Estimate
~$3,354/mo
Based on 20% down, 5.5% interest rate, 25-year amortization
Similar Properties
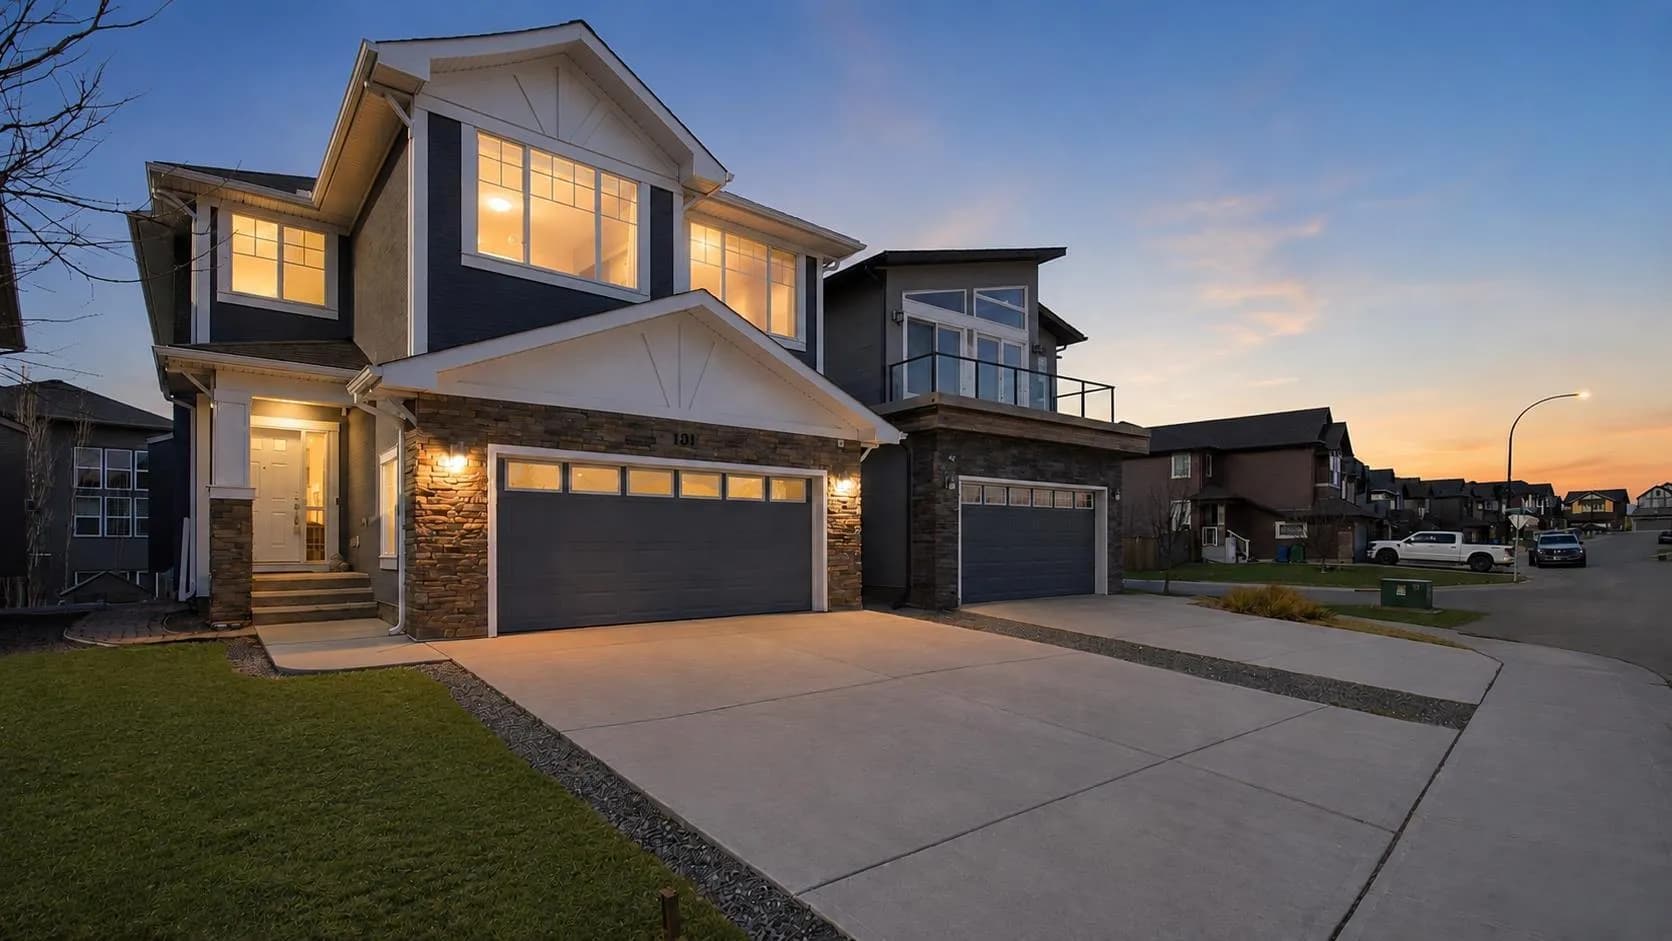
$1,045,000
$392/sq ft
101 Evansborough Nw Green, Calgary, Alberta T3P 0M8
Evanston, Calgary
Listed 17 days ago
Listed by MaxWell Capital Realty
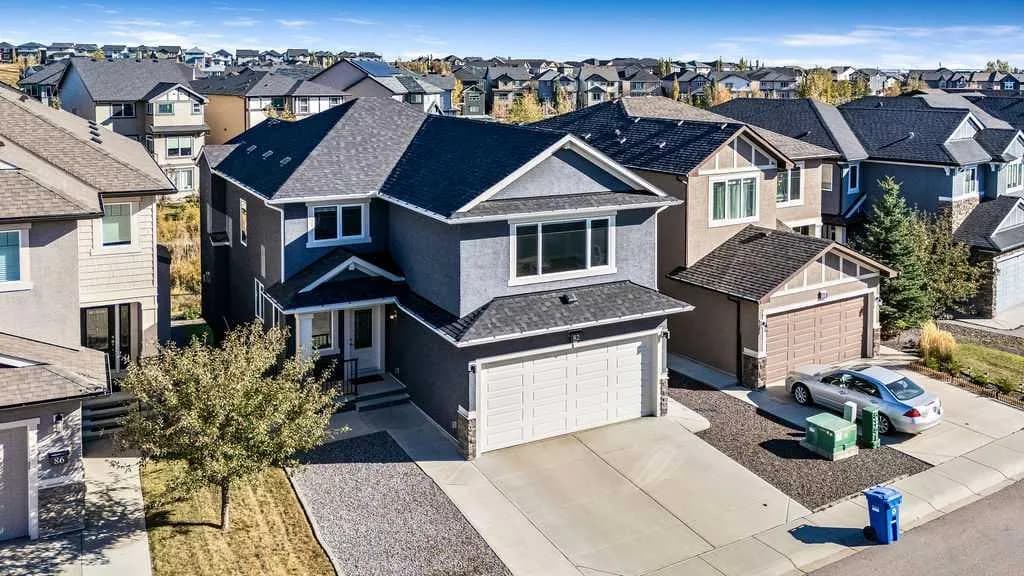
$1,039,900
$394/sq ft
82 Panton Nw View, Calgary, Alberta T3K 0X8
Panorama Hills, Calgary
Listed 56 days ago
Listed by Comox Realty
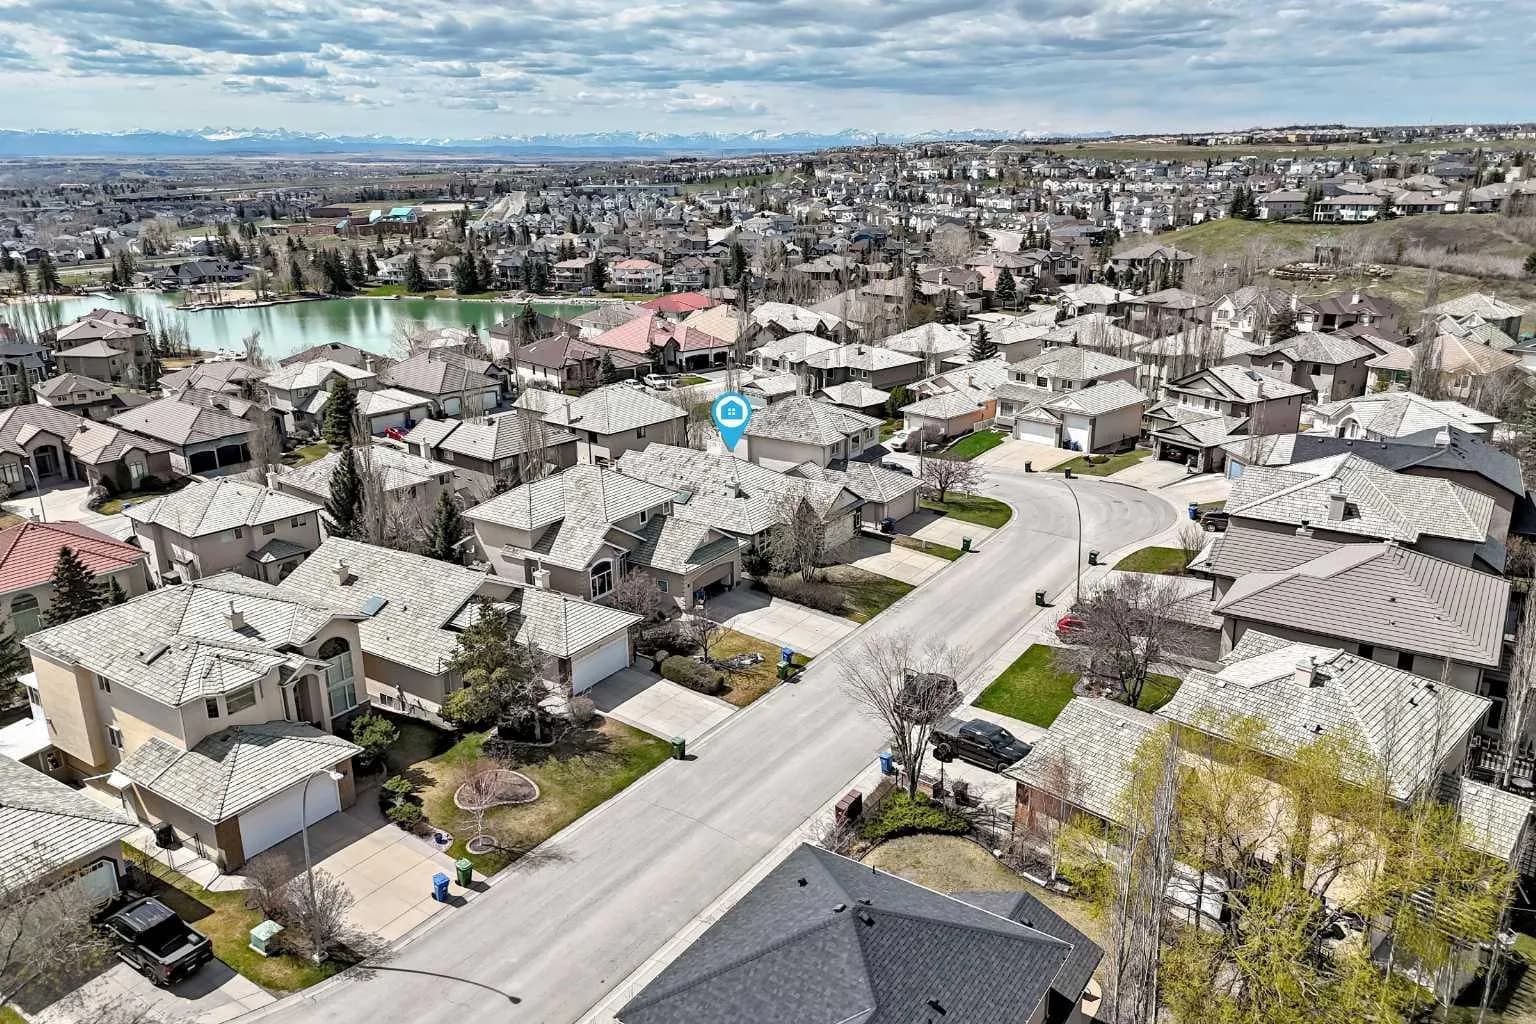
$1,039,000
$608/sq ft
35 Arbour Vista Nw Way, Calgary, Alberta T3G 4R1
Arbour Lake, Calgary
Listed 53 days ago
Listed by RE/MAX Real Estate (Mountain View)