1407 3 Se Street Unit 17, High River, Alberta T1V0G8
$429,000
Bedrooms
Bathrooms
Sq Ft
Year Built
About This Property
Discover your ideal detached home at Montrose Gardens, where comfort meets convenience, enhanced by the amenities of condo living, including snow removal, trash collection, and professional property management. This stunning residence features 2 bedrooms, 2.5 bathrooms, and a single-car garage, offering a perfect blend of space and style. As you enter, the ground floor presents a welcoming flex space, ample storage, and direct access to the garage, providing both functionality and ease of living. Ascend to the main living area on the second level, where modern colors and finishes create a bright, inviting atmosphere filled with natural light. The open-concept design promotes seamless interaction between the living, dining, and kitchen spaces, making it perfect for entertaining or relaxing with family.Retreat to the top floor, where you’ll find generously sized bedrooms, each offering a personal sanctuary with spacious bathrooms designed for comfort and convenience. Centrally located in High River, this home is just a stone's throw away from shops, restaurants, gas stations, and the Recreation Centre, ensuring everything you need is within easy reach. Don’t miss the opportunity to make this beautiful property your own—book your showing today!
Essential Information
Parking
Exterior
Community Information
Interior
Construction & Details
Inclusions
Appliances
Listing Details
Location
Loading map...
MLS® Number: A2328534
Listing Brokerage: CIR Realty
Data is deemed reliable but is not guaranteed accurate by Pillar 9™.
Monthly Payment Estimate
~$1,788/mo
Based on 20% down, 5.5% interest rate, 25-year amortization
Similar Properties
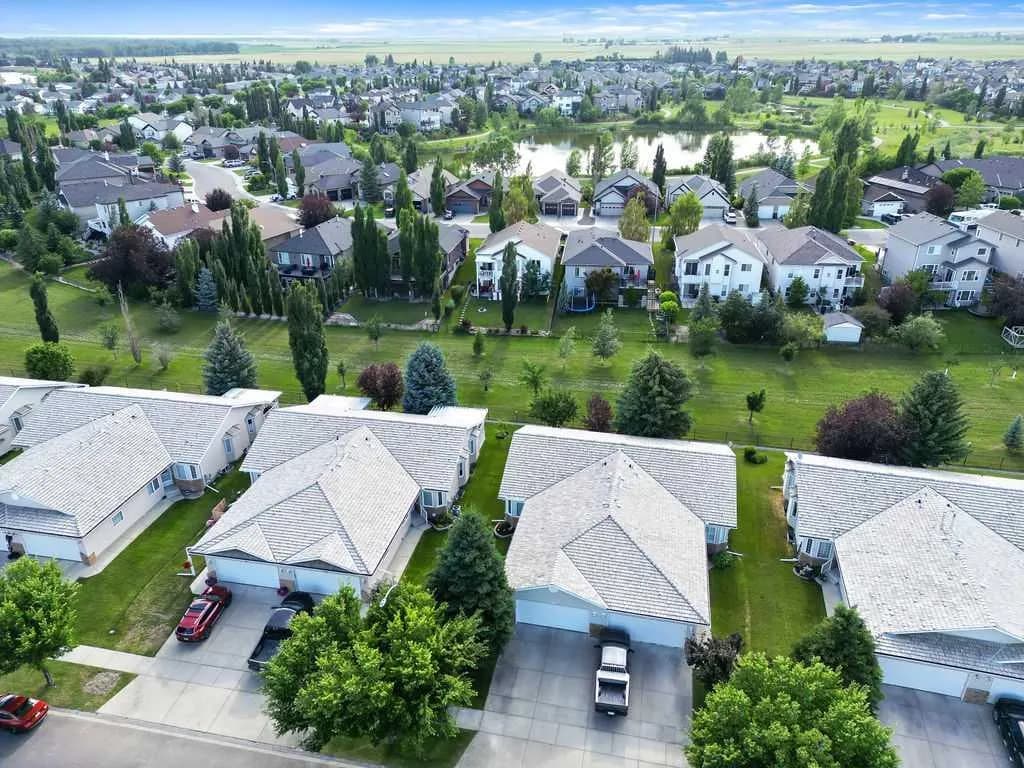
$555,000
$433/sq ft
601 Riverside Nw Drive, High River, Alberta T1V 1S8
Vista Mirage, High River
Listed 126 days ago
Listed by Century 21 Foothills Real Estate
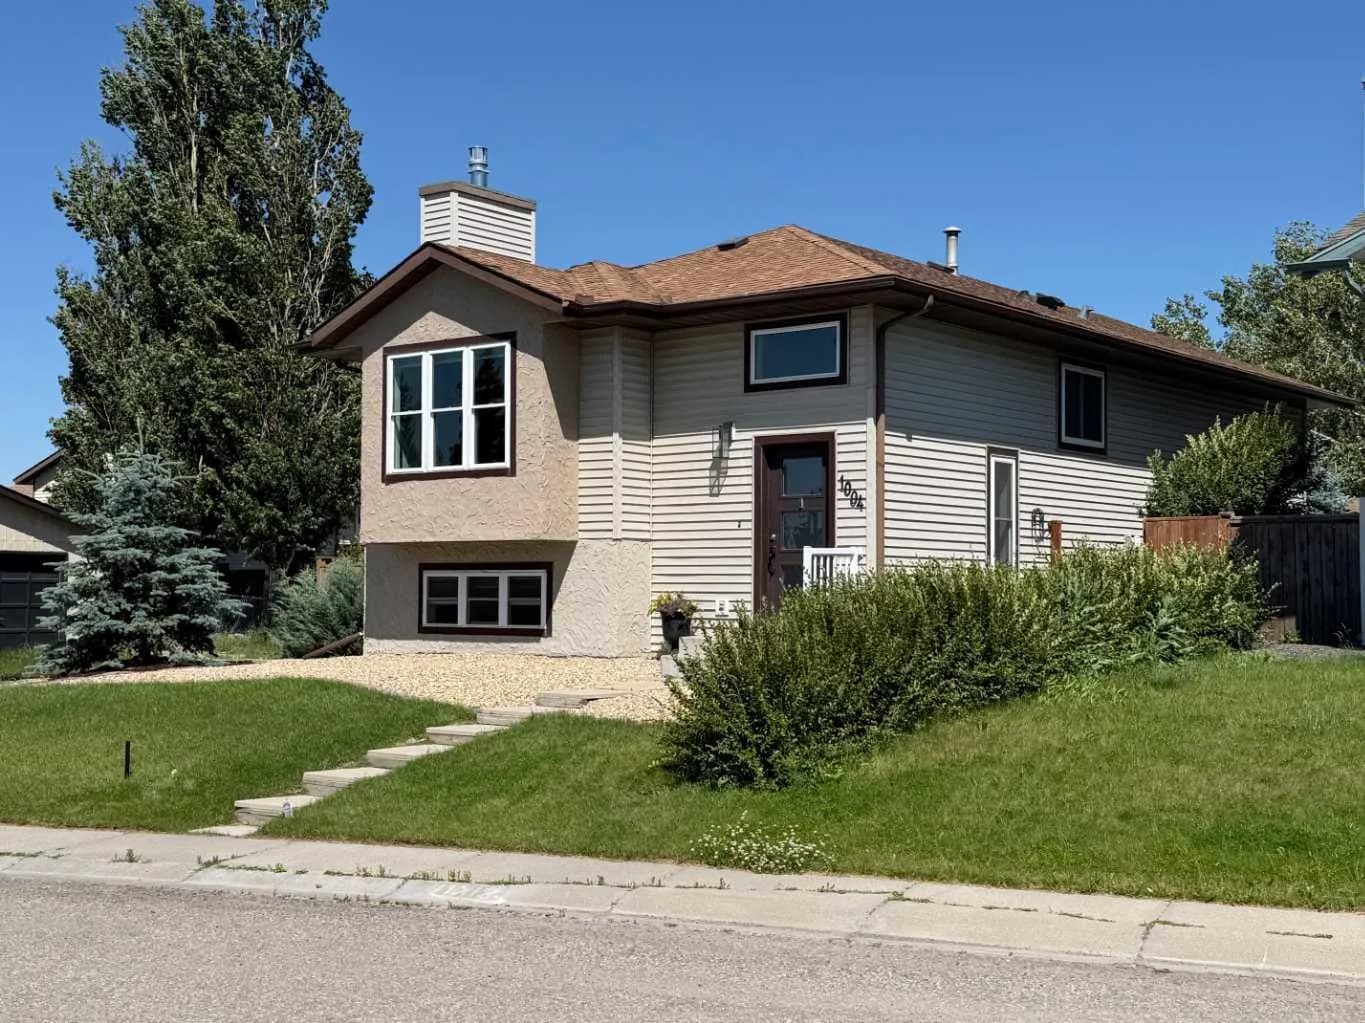
$550,000
$524/sq ft
1004 13 Se Street, High River, Alberta T1V 1L4
Sunshine Meadow, High River
Listed 40 days ago
Listed by Century 21 Foothills Real Estate
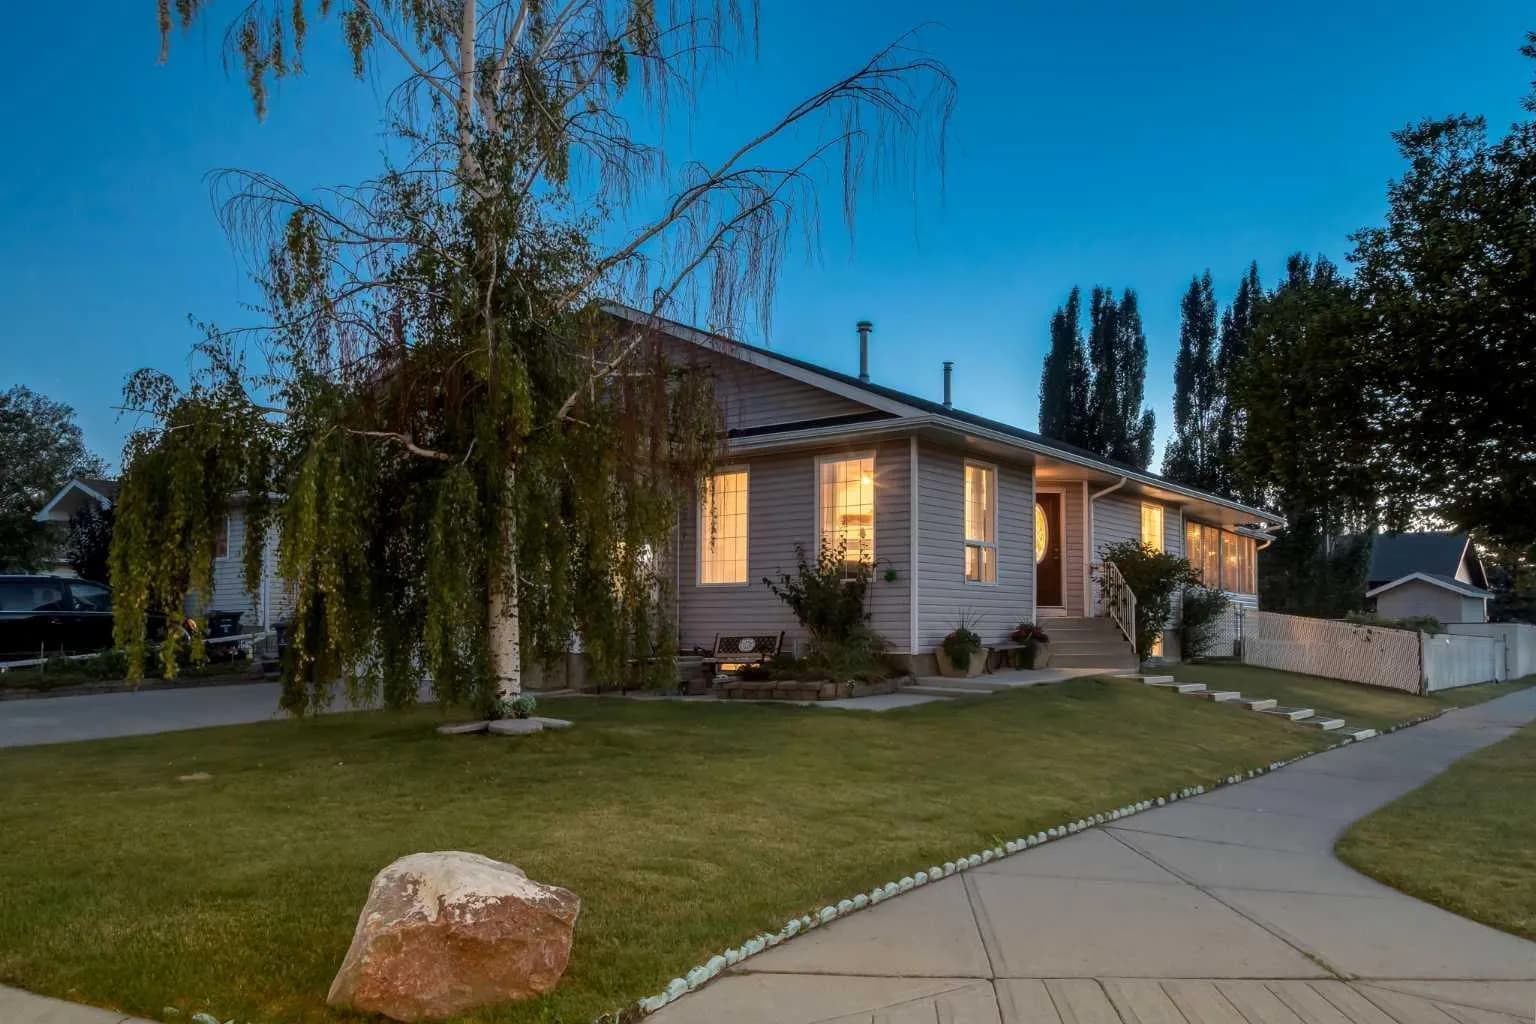
$549,900
$406/sq ft
701 19 Se Street, High River, Alberta T1V 1T1
Sunshine Meadow, High River
Listed 41 days ago
Listed by RE/MAX House of Real Estate