701 19 Se Street, High River, Alberta T1V 1T1
$549,900
Bedrooms
Bathrooms
Sq Ft
Year Built
About This Property
WELCOME to this inviting BUNGALOW in HIGH RIVER'S SUNSHINE MEADOW, where the POLY-B IS BEING PROFESSIONALLY REMEDIATED FOR ADDED PEACE OF MIND!!! Offering 2,837 SQ. FT. OF SEASONALLY DEVELOPED LIVING SPACE, 3 BEDROOMS w/a POTENTIAL 4TH, 3 FULL BATHROOMS, CENTRAL A/C + a HEATED 23’7” x 20’11” DOUBLE ATTACHED GARAGE, this home delivers SPACE, COMFORT + $$$ IN VALUE!!! Set on a landscaped 6,583 SQ. FT. CORNER LOT in a QUIET CUL-DE-SAC w/RV PARKING, it is ready for family living inside + out!!! Mature trees frame the welcoming arrival. Step into the bright LIVING ROOM, where a BAY WINDOW draws in natural light + a GAS FIREPLACE creates a warm focal point for relaxing evenings. KNOCKDOWN CEILINGS provide a clean finish, while the adjoining DINING ROOM keeps family meals + celebrations connected. The KITCHEN makes meal preparation + hosting easy, feat. warm wood cabinetry, generous laminate countertops, a PANTRY + peninsula w/BREAKFAST BAR seating. Appliances incl. an electric stove, refrigerator, dishwasher + range hood, while the practical layout keeps everything close at hand. Pour a coffee + settle into the window-lined SUNROOM—an inviting extension of the living space w/room to dine, read or unwind overlooking the yard. Direct deck access makes summer entertaining effortless!!! MAIN-FLOOR LAUNDRY w/a NEW WASHER + DRYER + cabinetry keeps daily routines convenient. The HEATED GARAGE offers shelving for organized storage + comfortable space for projects, along w/welcome comfort on winter mornings!!! Two MAIN-FLOOR BEDROOMS offer flexibility for family, visitors or working from home, complemented by a nearby 4-PC BATHROOM. The PRIMARY BEDROOM is a peaceful retreat w/soft natural light + room to recharge. A private 3-PC ENSUITE keeps mornings relaxed, while the WALK-IN CLOSET provides excellent storage. Follow the illuminated stairs to the FINISHED BASEMENT, designed for evenings worth staying home for!!! The generous FAMILY ROOM invites movie marathons + game-day gatherings, while the WET BAR keeps refreshments close. A GAMES AREA + flexible spaces accommodate hobbies, workouts or a quiet reading corner. Beyond the flex area is a LARGE REC ROOM w/storage + access to the POTENTIAL 4TH BEDROOM. The UPDATED 3-PC BATHROOM elevates the lower level w/a glass shower, DUAL SHOWER HEADS, bench seating + HEATED FLOORS for everyday luxury!!! A 2013 FURNACE + 2020 HOT WATER TANK round out the practical updates. Outside, the newer COMPOSITE DECK creates the perfect place for BBQs + relaxed evenings above the FENCED YARD. The lawn gives children + pets room to play, UNDERGROUND SPRINKLERS simplify upkeep, a long DOG RUN adds convenience + a SHED keeps garden tools tucked away. The RV PARKING PAD makes weekend departures easy!!! Nearby parks, a playground + pond invite time outdoors, while schools + shopping keep everyday needs close.
Essential Information
Parking
Exterior
Community Information
Interior
Construction & Details
Inclusions
Appliances
Listing Details
Location
Loading map...
MLS® Number: A2340732
Listing Brokerage: RE/MAX House of Real Estate
Data is deemed reliable but is not guaranteed accurate by Pillar 9™.
Monthly Payment Estimate
~$2,291/mo
Based on 20% down, 5.5% interest rate, 25-year amortization
Similar Properties
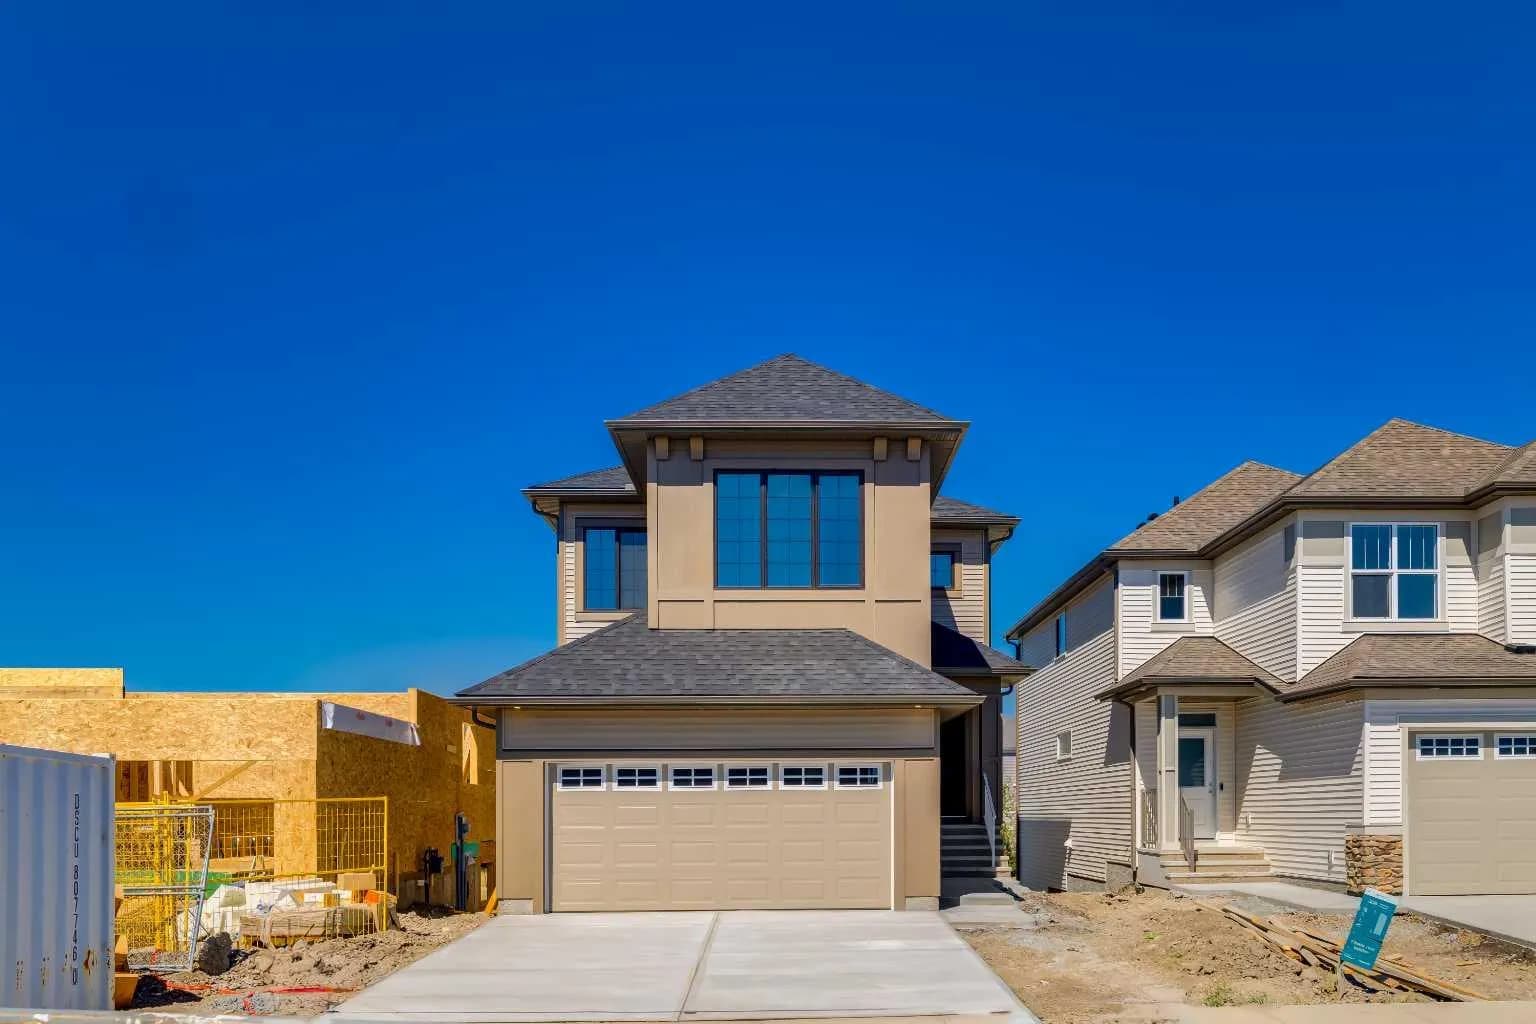
$699,900
$360/sq ft
310 Montrose Se Crescent, High River, Alberta T1V 0L1
Montrose, High River
Listed 121 days ago
Listed by Real Broker
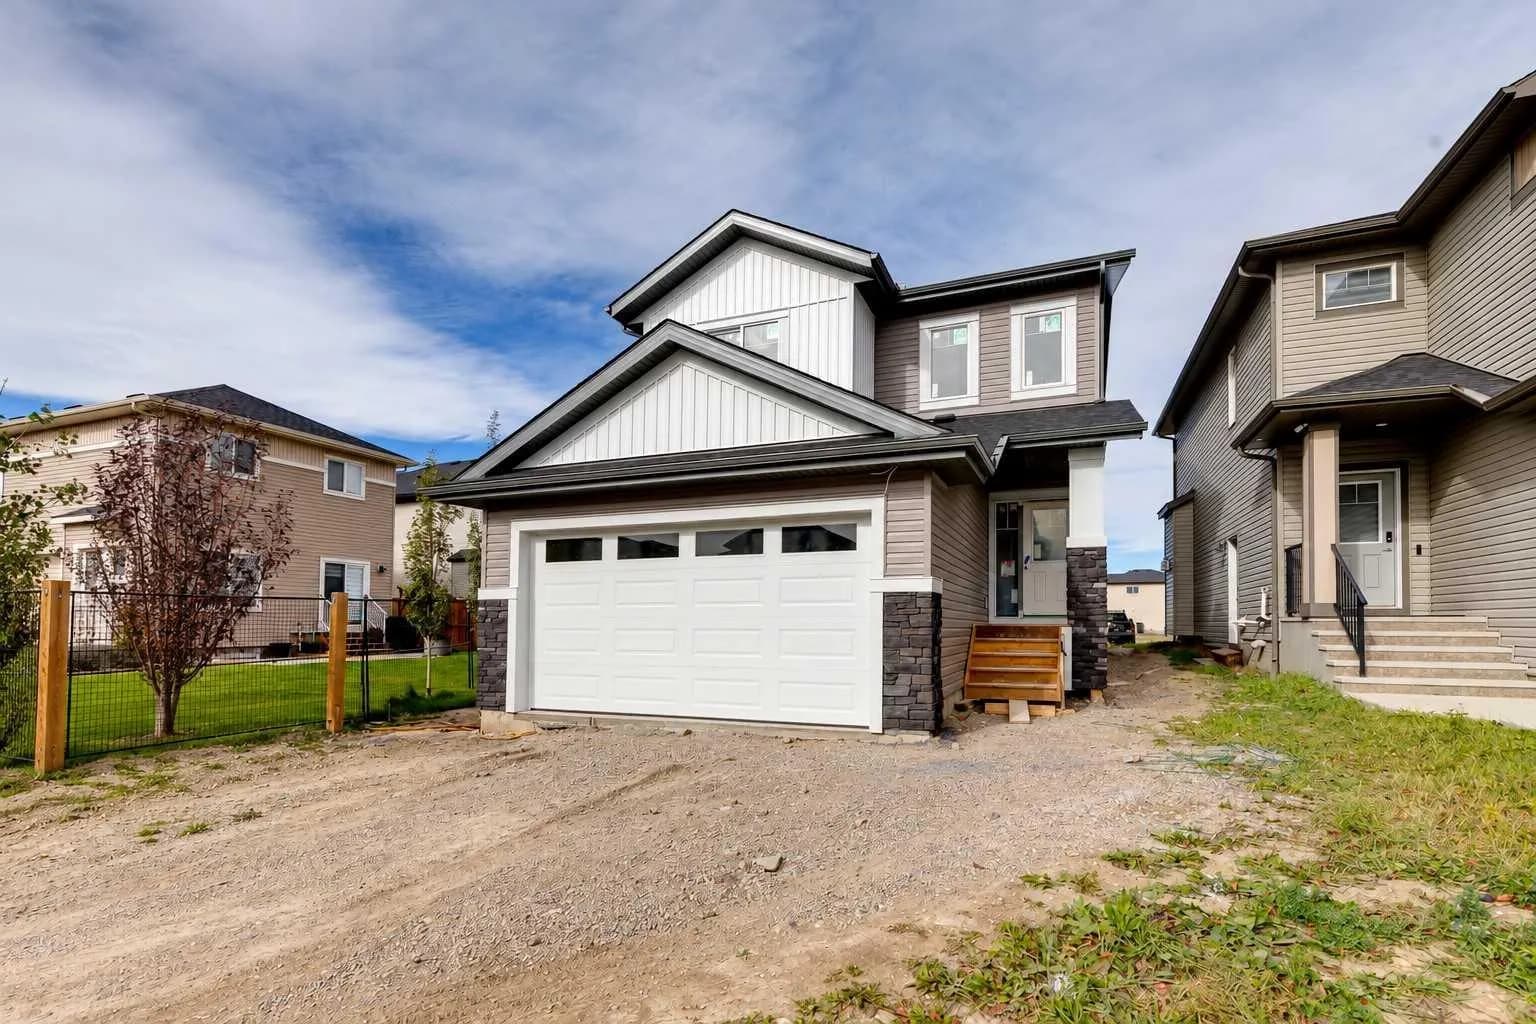
$690,000
$361/sq ft
844 Hampshire Ne Crescent, High River, Alberta T1V 0E4
Hampton Hills, High River
Listed 11 days ago
Listed by Real Broker
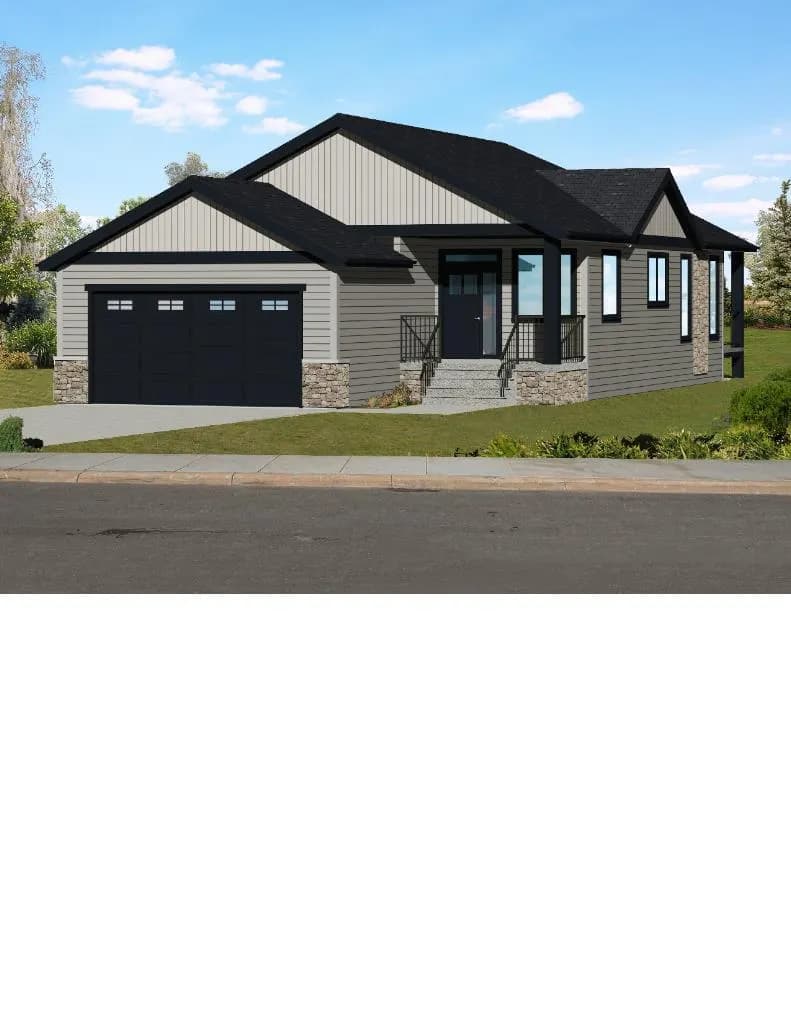
$684,800
$518/sq ft
881 Hampshire Crescent, High River, Alberta T1V 0E5
Hampton Hills, High River
Listed 119 days ago
Listed by eXp Realty