117 Hawkmere Place, Chestermere, Alberta T1X 0C6
$689,900
Bedrooms
Bathrooms
Sq Ft
Year Built
About This Property
Former spec home on a quiet cul-de-sac with 5 Bedrooms, 3.5 Bathrooms with fully finished basement. House has been updated with new carpet, flooring and paint. A Huge Bonus room with custom cabinets with roughed in wiring for home theatre and open to below area allows more natural light. A good size deck surrounded by fully landscaped / fenced private yard with flowers, trees and shrubs for all summer enjoyment. Main and Basement ceiling include inbuilt ceiling speakers for entertaining guests. Multiple locations of ethernet outlets allow seamless connectivity of devices require extra bandwidth. Rough in irrigation available at front and back of house for future use. Extended driveway to park extra vehicles with ease. Upper floor vanities and kitchen sink has been under mounted with granite counter tops. Recently Range, Microwave, Dishwasher and Hot water tank has been replaced.
Essential Information
Parking
Exterior
Community Information
Interior
Construction & Details
Inclusions
Appliances
Listing Details
Location
Loading map...
MLS® Number: A2328027
Listing Brokerage: URBAN-REALTY.ca
Data is deemed reliable but is not guaranteed accurate by Pillar 9™.
Monthly Payment Estimate
~$2,875/mo
Based on 20% down, 5.5% interest rate, 25-year amortization
Similar Properties
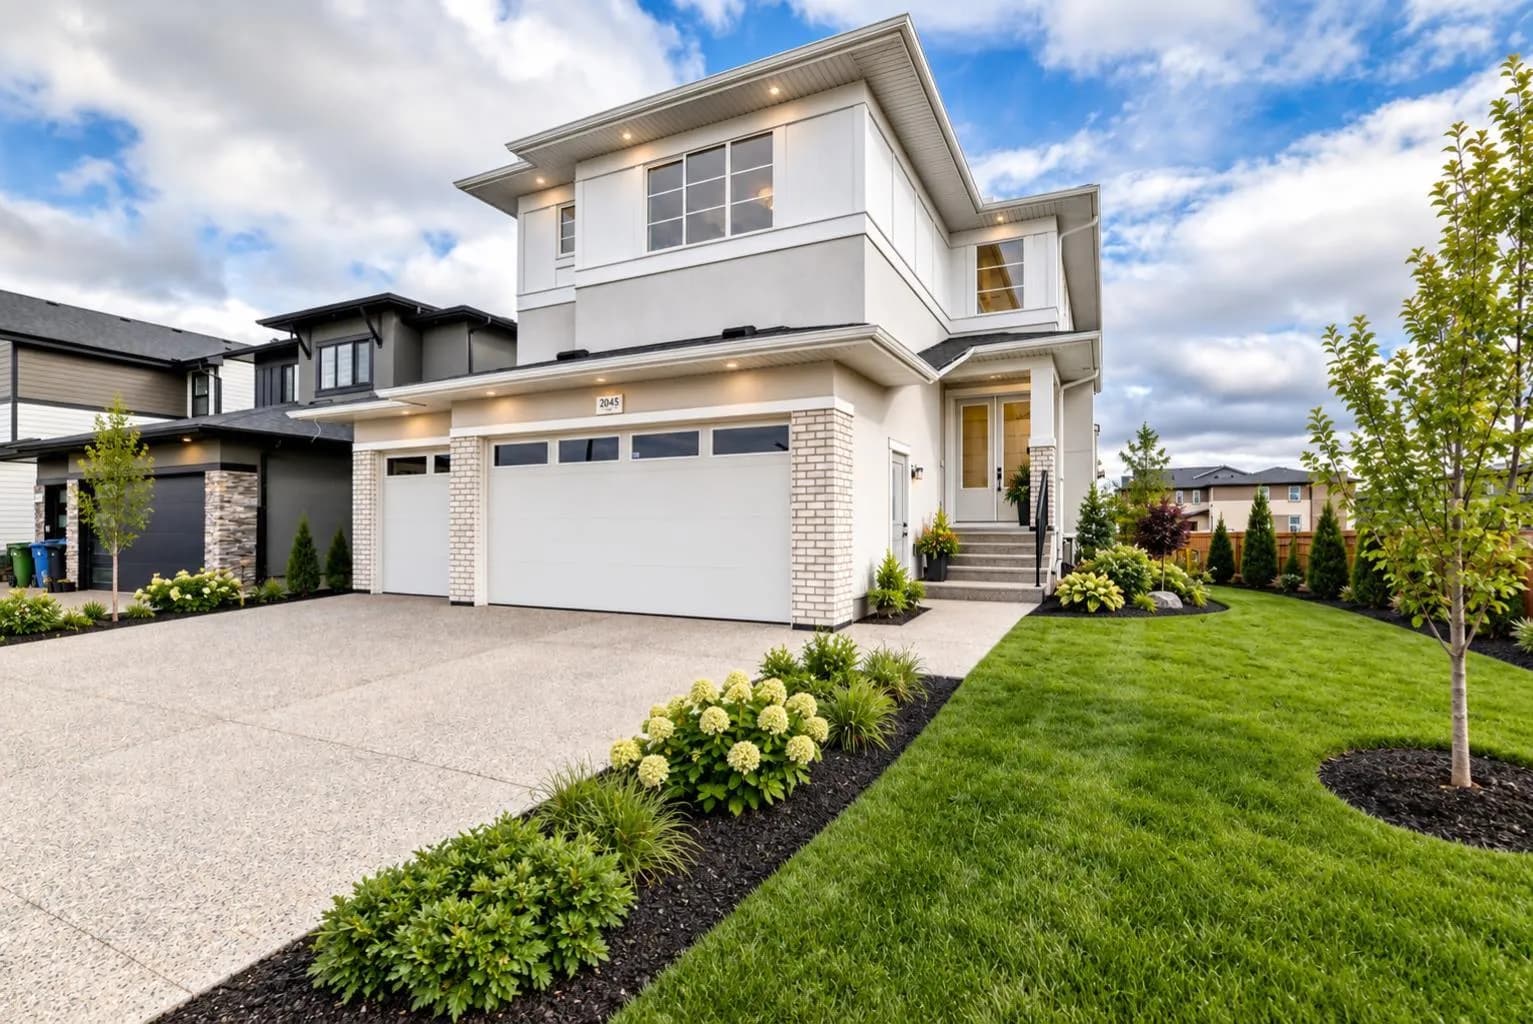
$889,900
$336/sq ft
2045 Waterbury Road, Chestermere, Alberta T1X 3A9
Waterford Estates, Chestermere
Listed 15 days ago
Listed by Century 21 Bravo Realty
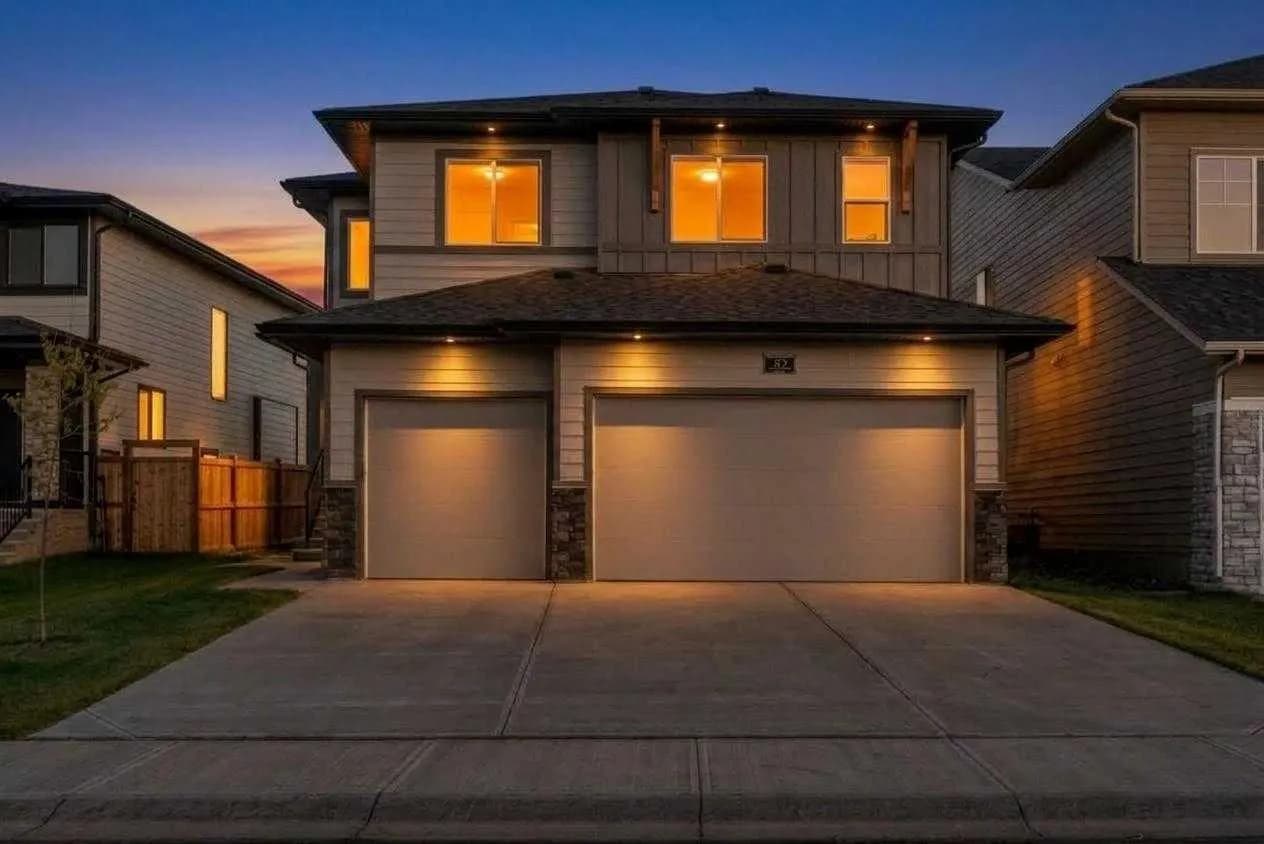
$889,900
$337/sq ft
43 South Shore Road, Chestermere, Alberta T1X 2Y4
South Shores, Chestermere
Listed 11 days ago
Listed by RE/MAX Key
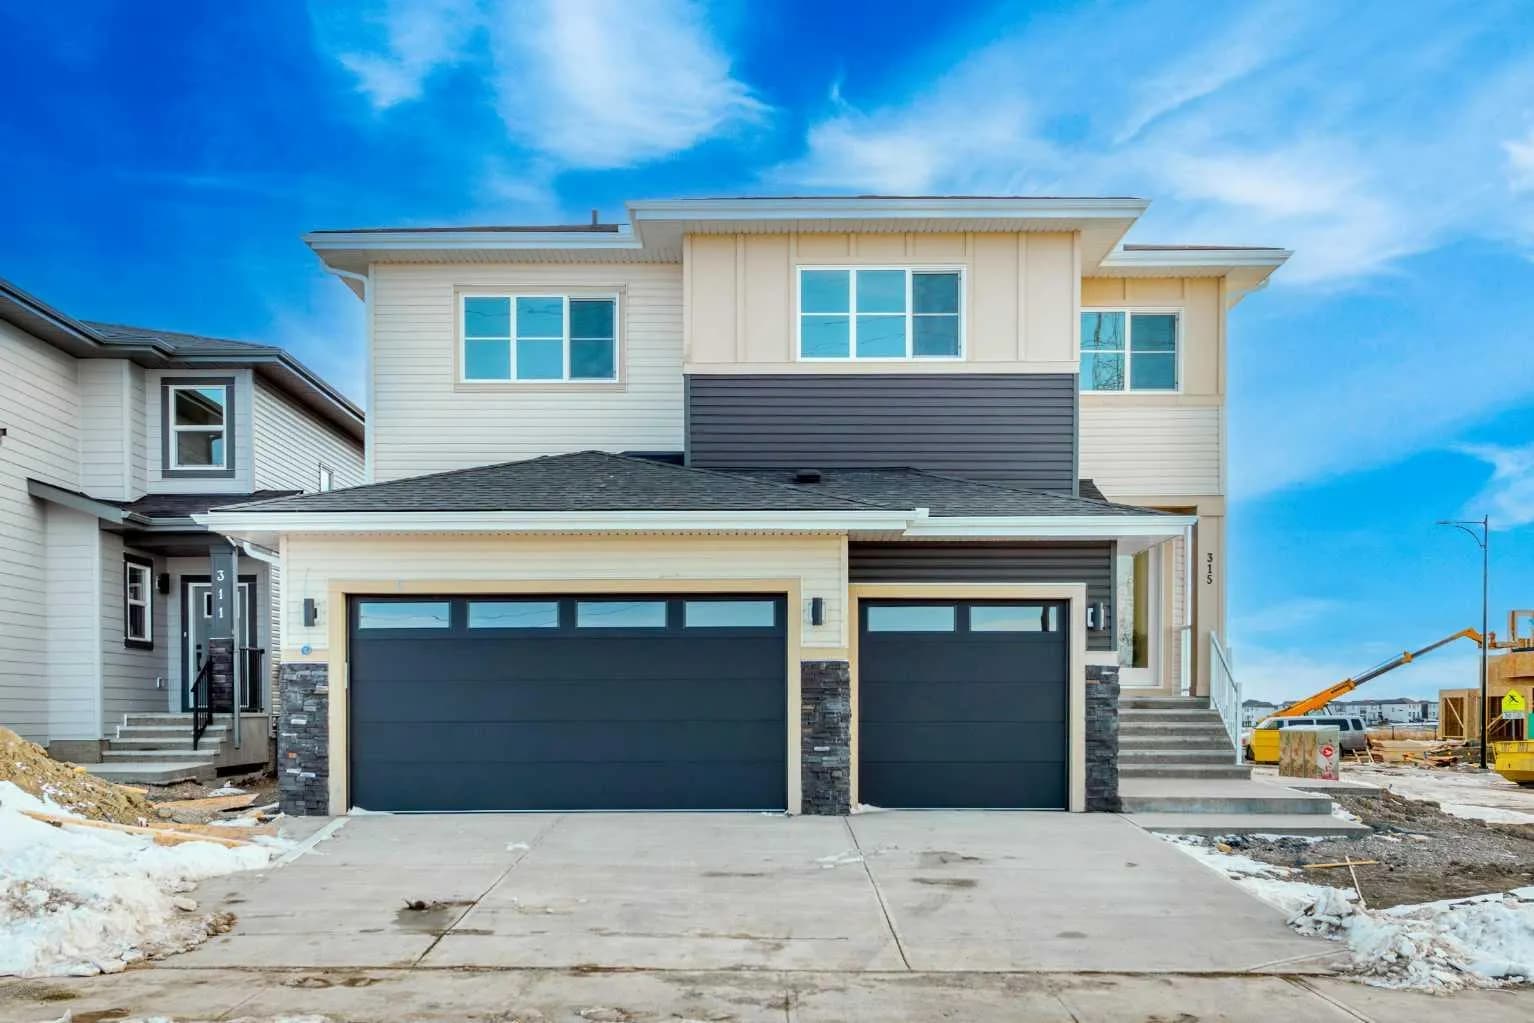
$879,999
$300/sq ft
315 Waterford Road, Chestermere, Alberta T1X 3B3
Waterford, Chestermere
Listed 56 days ago