2045 Waterbury Road, Chestermere, Alberta T1X 3A9
$889,900
Bedrooms
Bathrooms
Sq Ft
Year Built
About This Property
Welcome to 2045 Waterbury Road in the growing community of Waterford Estates, Chestermere. Built by Twenty First Century Homes, this two-storey residence offers 2,645 sq ft of well-designed living space above grade on a 45’ x 113’ lot, plus an undeveloped basement with bathroom rough-in for future development. The main floor features a functional layout with a living room with fireplace, family room, dining area, and a main floor bedroom with access to a full bathroom—ideal for guests or extended family. The kitchen includes a dedicated spice kitchen and convenient access to the mudroom and triple attached garage (approx. 640 sq ft). The upper level offers four bedrooms, including two primary bedrooms with private ensuites. A central loft area, upper-floor laundry, and spacious secondary bedrooms provide practical family living. The exterior elevation incorporates stucco and smart board detailing with stone accents, along with a rear deck for outdoor use. Located close to parks, schools, shopping, and key amenities, this home offers space, flexibility, and quality craftsmanship in a well-connected Chestermere community.
Essential Information
Parking
Exterior
Community Information
Interior
Construction & Details
Inclusions
Appliances
Listing Details
Location
Loading map...
MLS® Number: A2348616
Listing Brokerage: Century 21 Bravo Realty
Data is deemed reliable but is not guaranteed accurate by Pillar 9™.
Monthly Payment Estimate
~$3,708/mo
Based on 20% down, 5.5% interest rate, 25-year amortization
Similar Properties
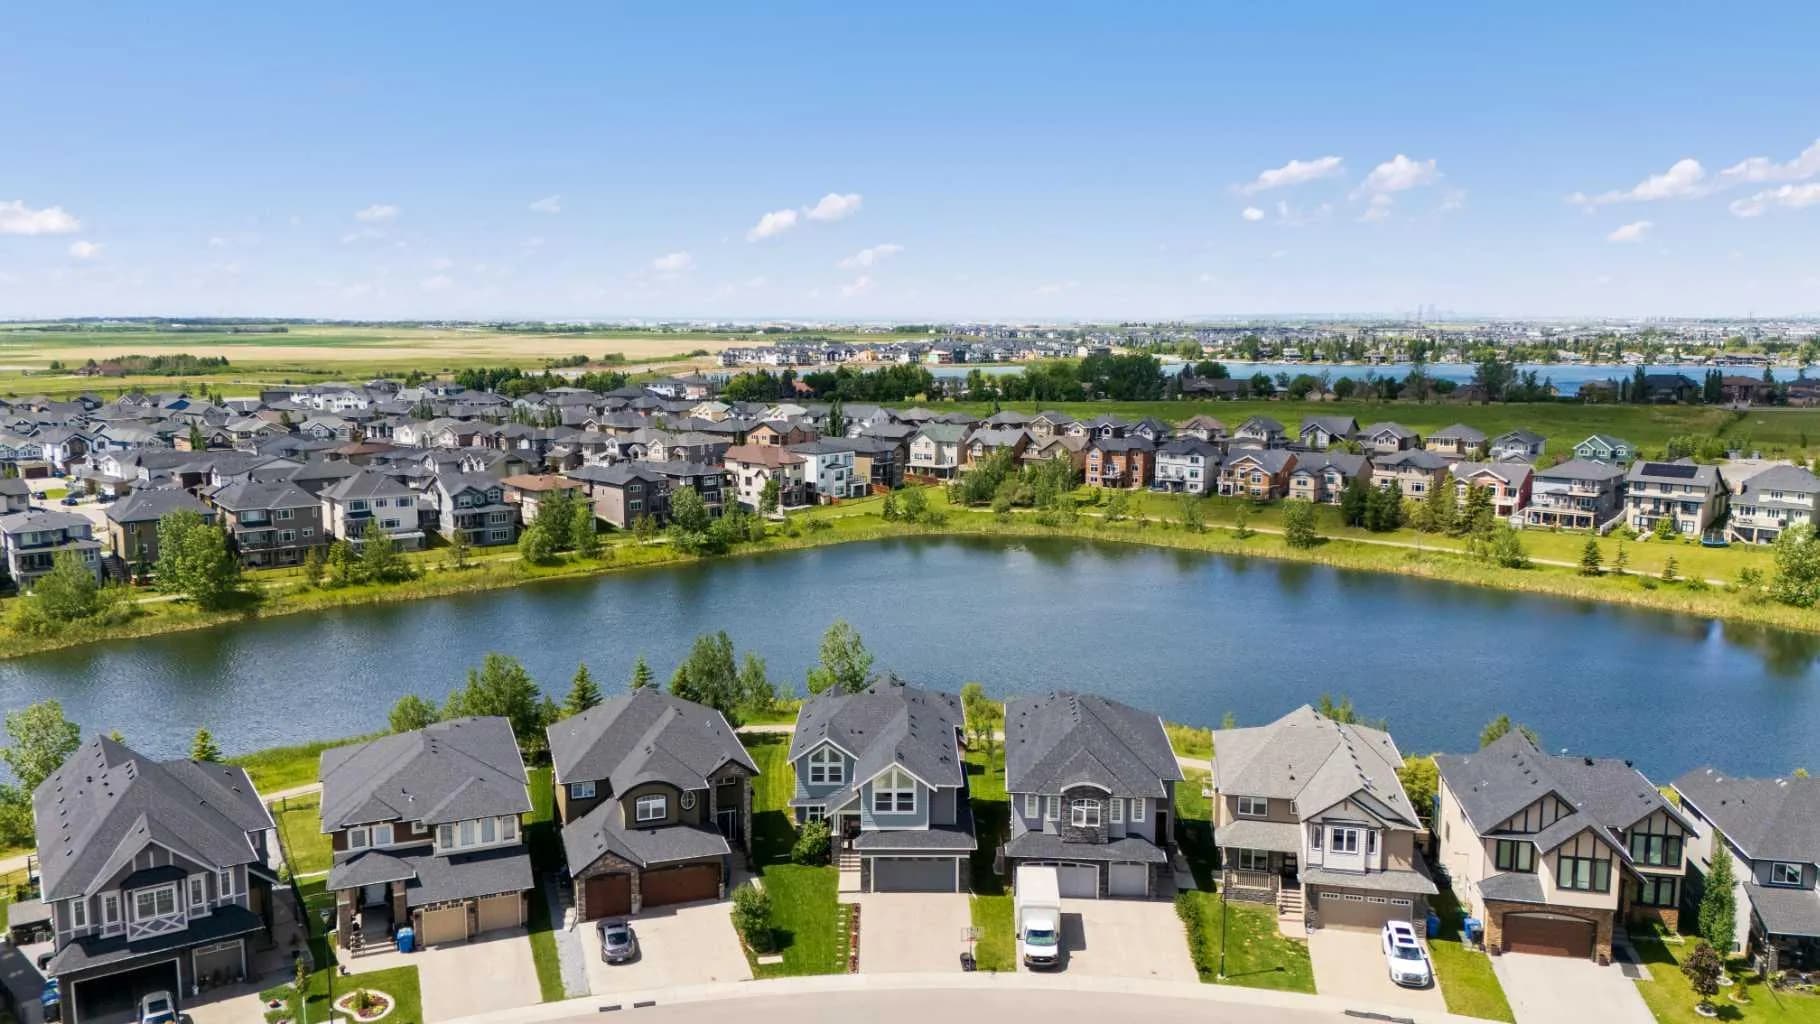
$1,150,000
$350/sq ft
148 Kinniburgh Loop, Chestermere, Alberta T1X 0V1
Kinniburgh North, Chestermere
Listed 35 days ago
Listed by Real Estate Professionals Inc.
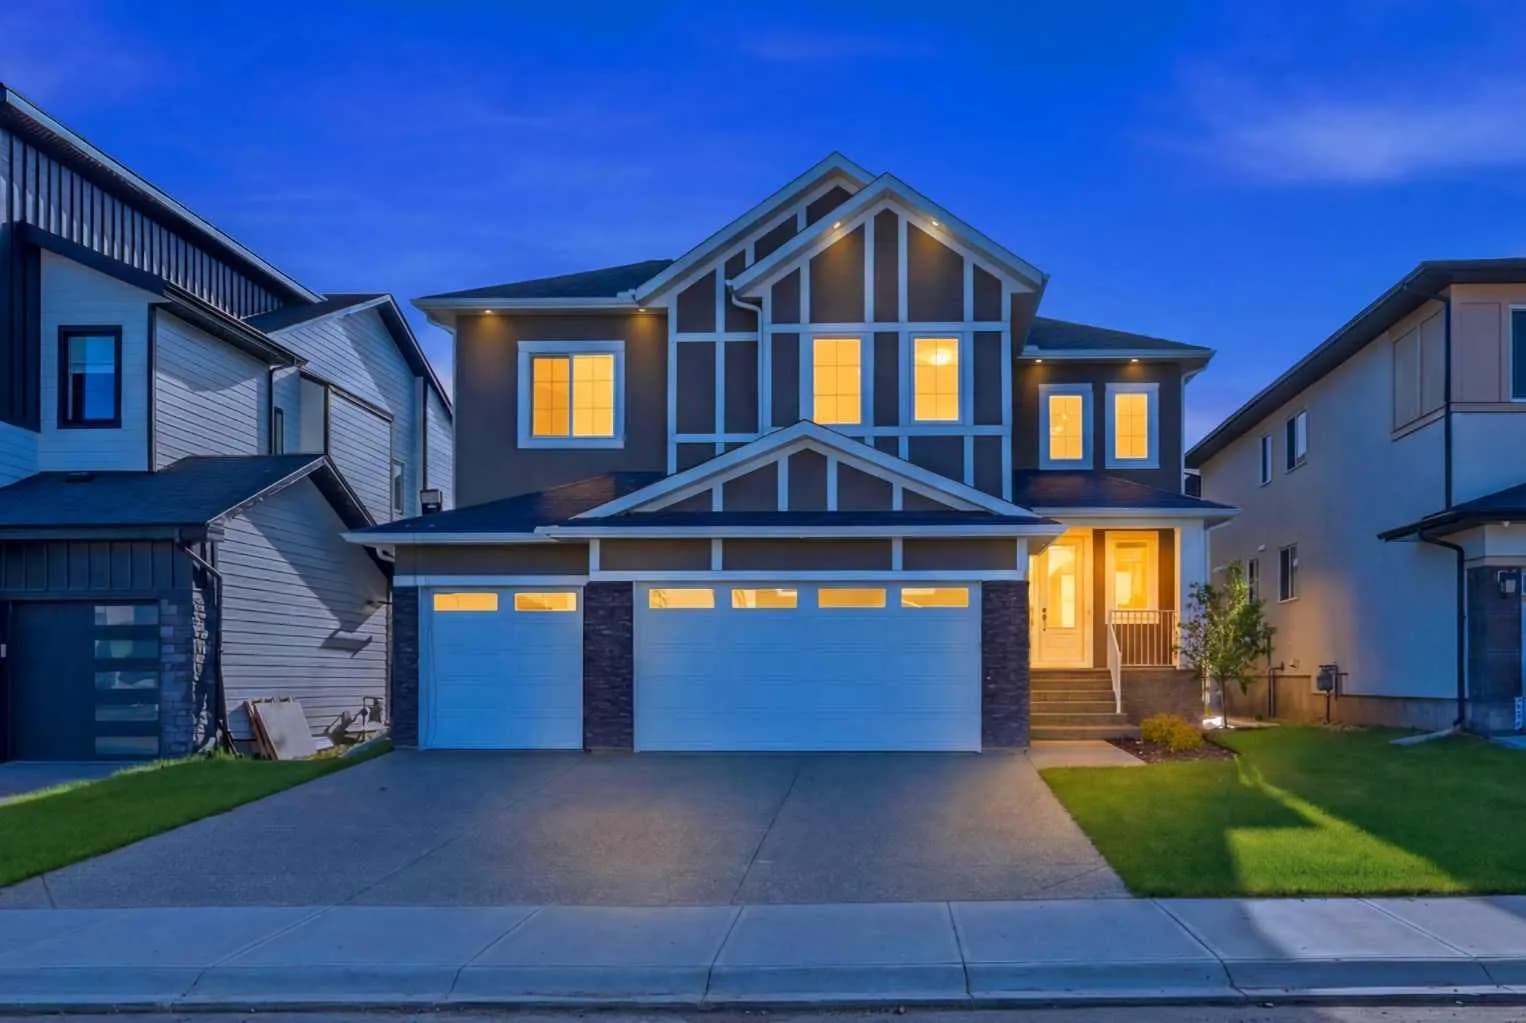
$1,149,900
$326/sq ft
2008 Waterbury Road, Chestermere, Alberta T1X 2Y8
Waterford Estates, Chestermere
Listed 41 days ago
Listed by NEX RE
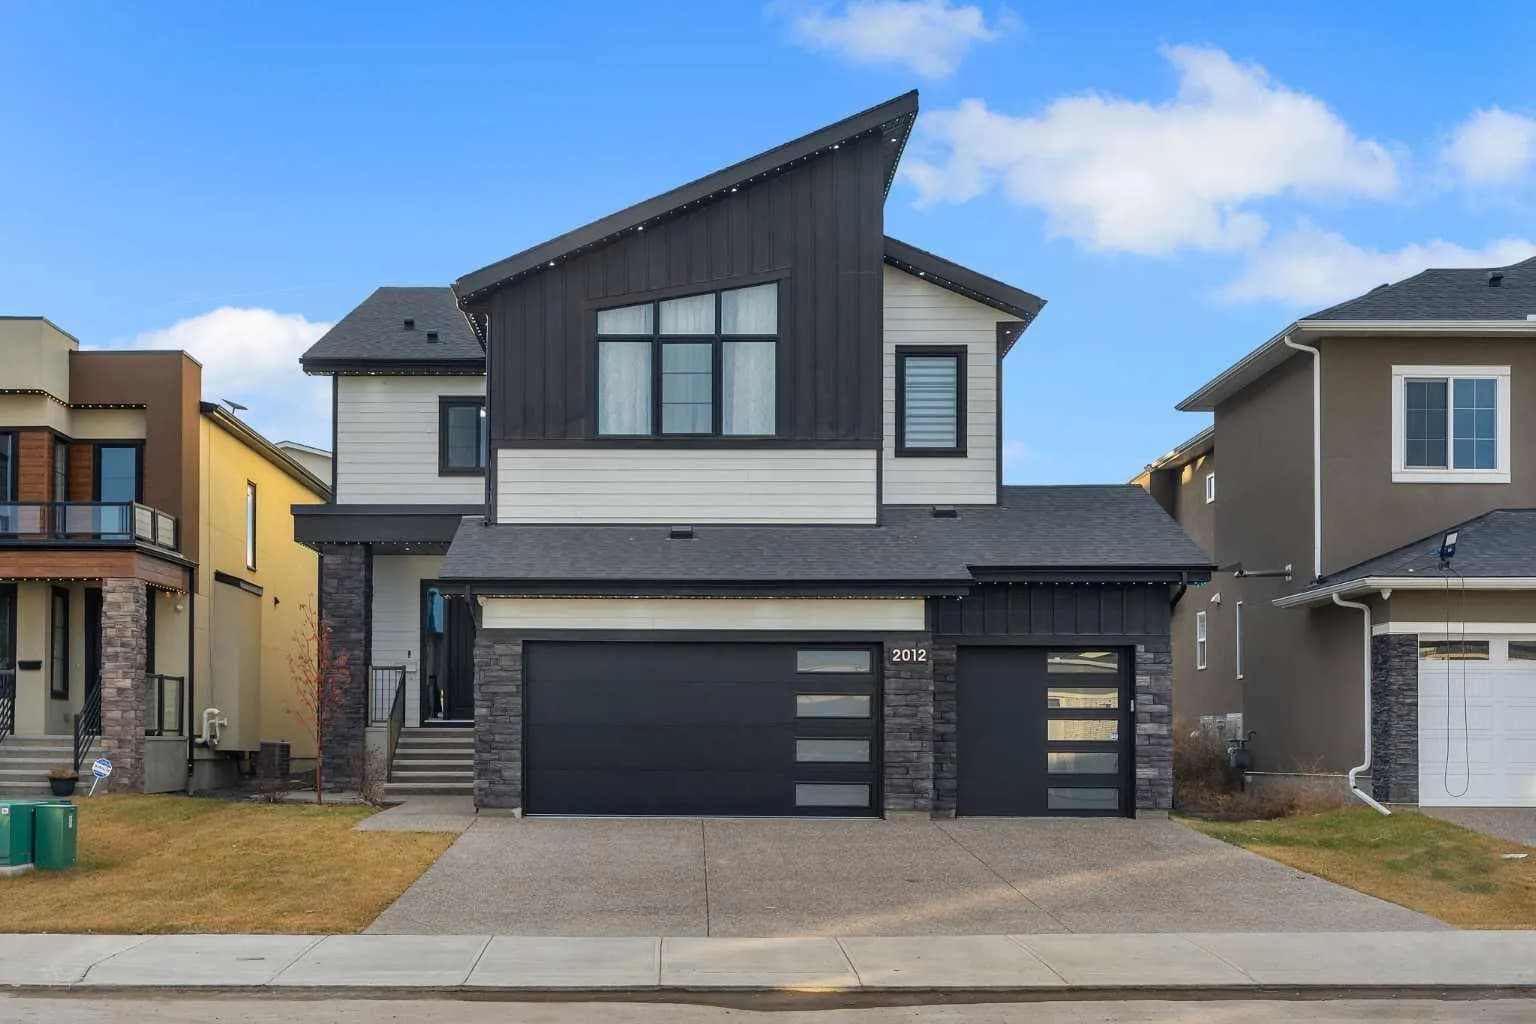
$1,149,900
$342/sq ft
2012 Waterbury Road, Chestermere, Alberta T1X2Y8
Waterford Estates, Chestermere
Listed 2 days ago
Listed by Real Broker