110 18a Nw Street Unit 647, Calgary, Alberta T2N 5G5
$329,900
Bedrooms
Bathrooms
Sq Ft
Year Built
About This Property
Welcome to The Frontier by Truman Homes, a boutique development offering an exceptional inner-city lifestyle on the border of West Hillhurst and Kensington. This stunning, thoughtfully designed 1-bedroom, 1-bathroom condo is perfect for first-time buyers, professionals and investors. Step inside to a bright, open-concept layout featuring durable vinyl plank and tile flooring. The kitchen showcases stainless steel appliances, full-height cabinetry, quartz countertops, and a gas cooktop. The living area flows seamlessly to a generous, north-facing balcony offering beautiful city views, which can also be enjoyed right from the comfortable bedroom retreat. The Frontier offers a premium collection of amenities, including a fully equipped fitness centre, a shared co-working area, a landscaped terrace, concierge service and secure bike storage. Enjoy ultimate convenience with main-floor retail featuring FreshCo, C&C Coffee, Crave Cupcakes, and Metro Liquor. Location is unbeatable, just a 10-minute walk to trendy Kensington cafes, shops, and the LRT, and steps from the Bow River pathway system. Commuting is a breeze with a short to the University of Calgary, Foothills Hospital and downtown. Complete with low condo fees in a pet-friendly building, this home perfectly blends modern style with everyday convenience!
Essential Information
Parking
Exterior
Community Information
Interior
Construction & Details
Inclusions
Appliances
Listing Details
Location
Loading map...
MLS® Number: A2328010
Listing Brokerage: Royal LePage Benchmark
Data is deemed reliable but is not guaranteed accurate by Pillar 9™.
Monthly Payment Estimate
~$1,375/mo
Based on 20% down, 5.5% interest rate, 25-year amortization
Similar Properties
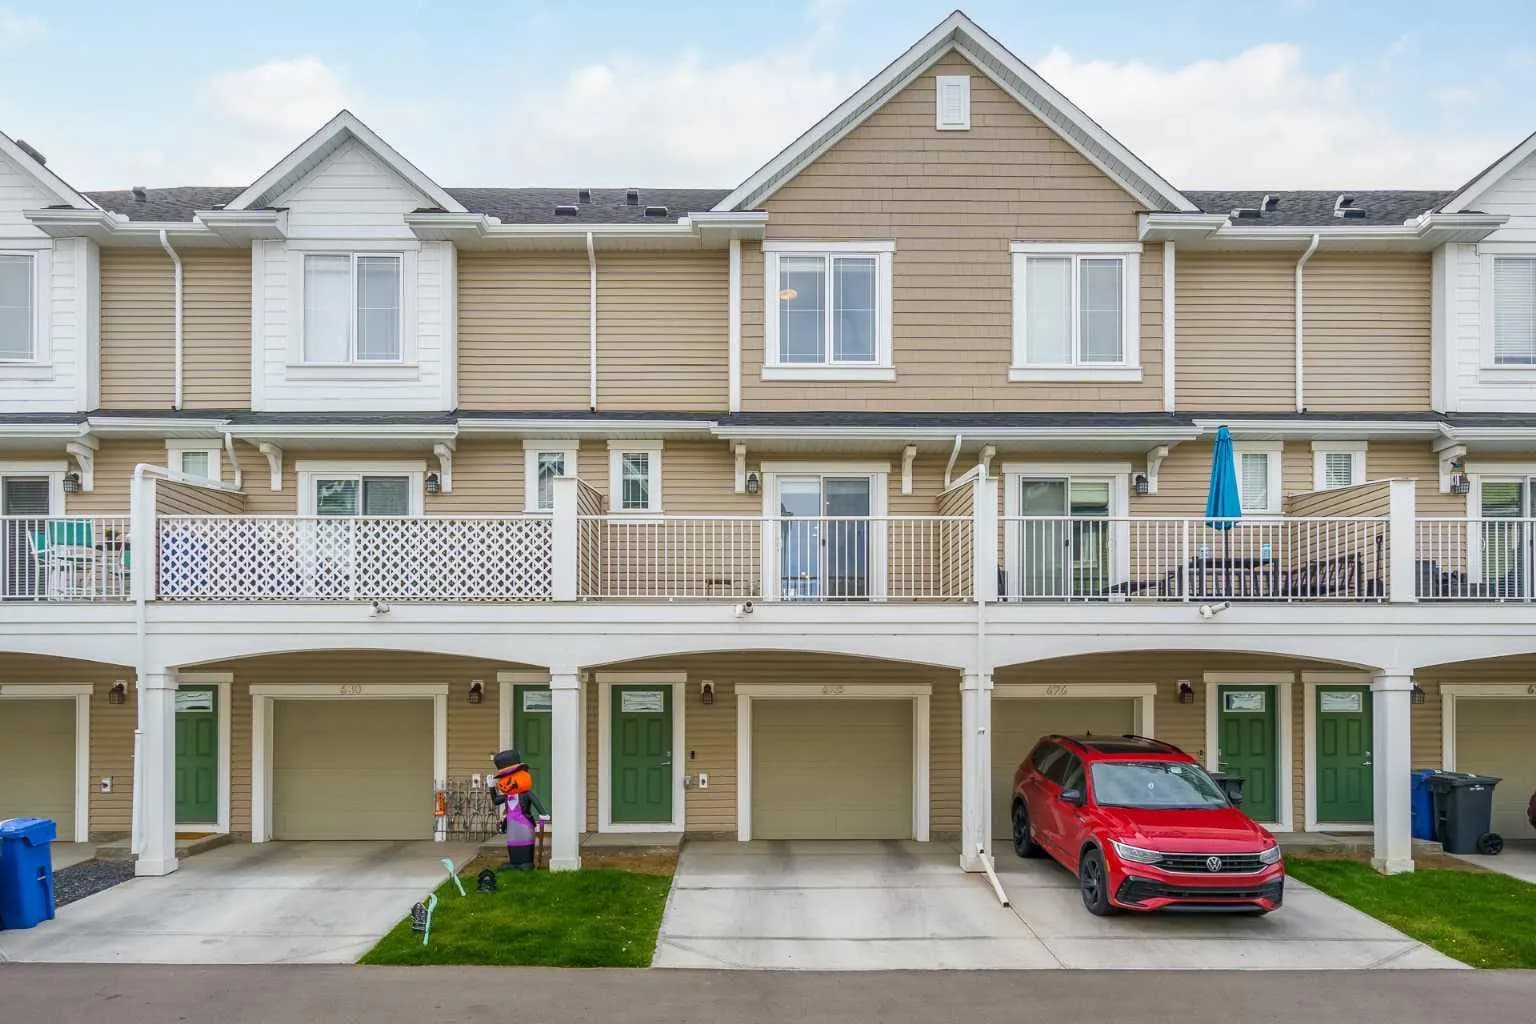
$428,000
$300/sq ft
628 Copperstone Se Manor, Calgary, Alberta T2Z 5G4
Copperfield, Calgary
Listed 48 days ago
Listed by CIR Realty
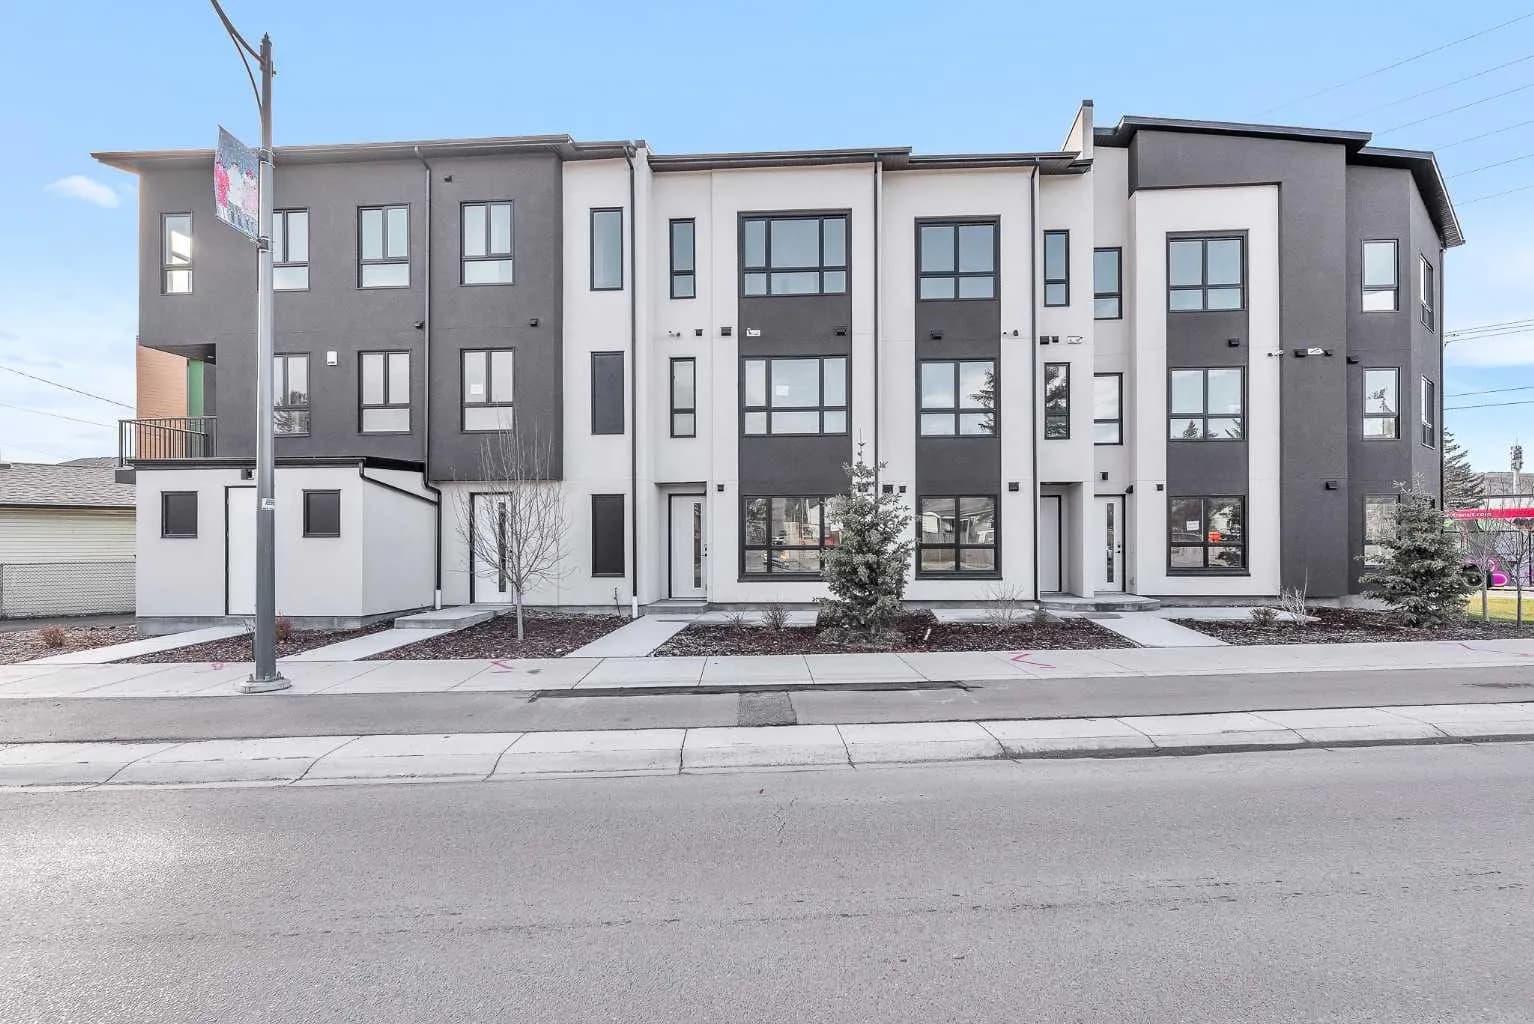
$428,000
$389/sq ft
4903 Bowness Nw Road, Calgary, Alberta T3B1H1
Montgomery, Calgary
Listed 7 days ago
Listed by The Real Estate District
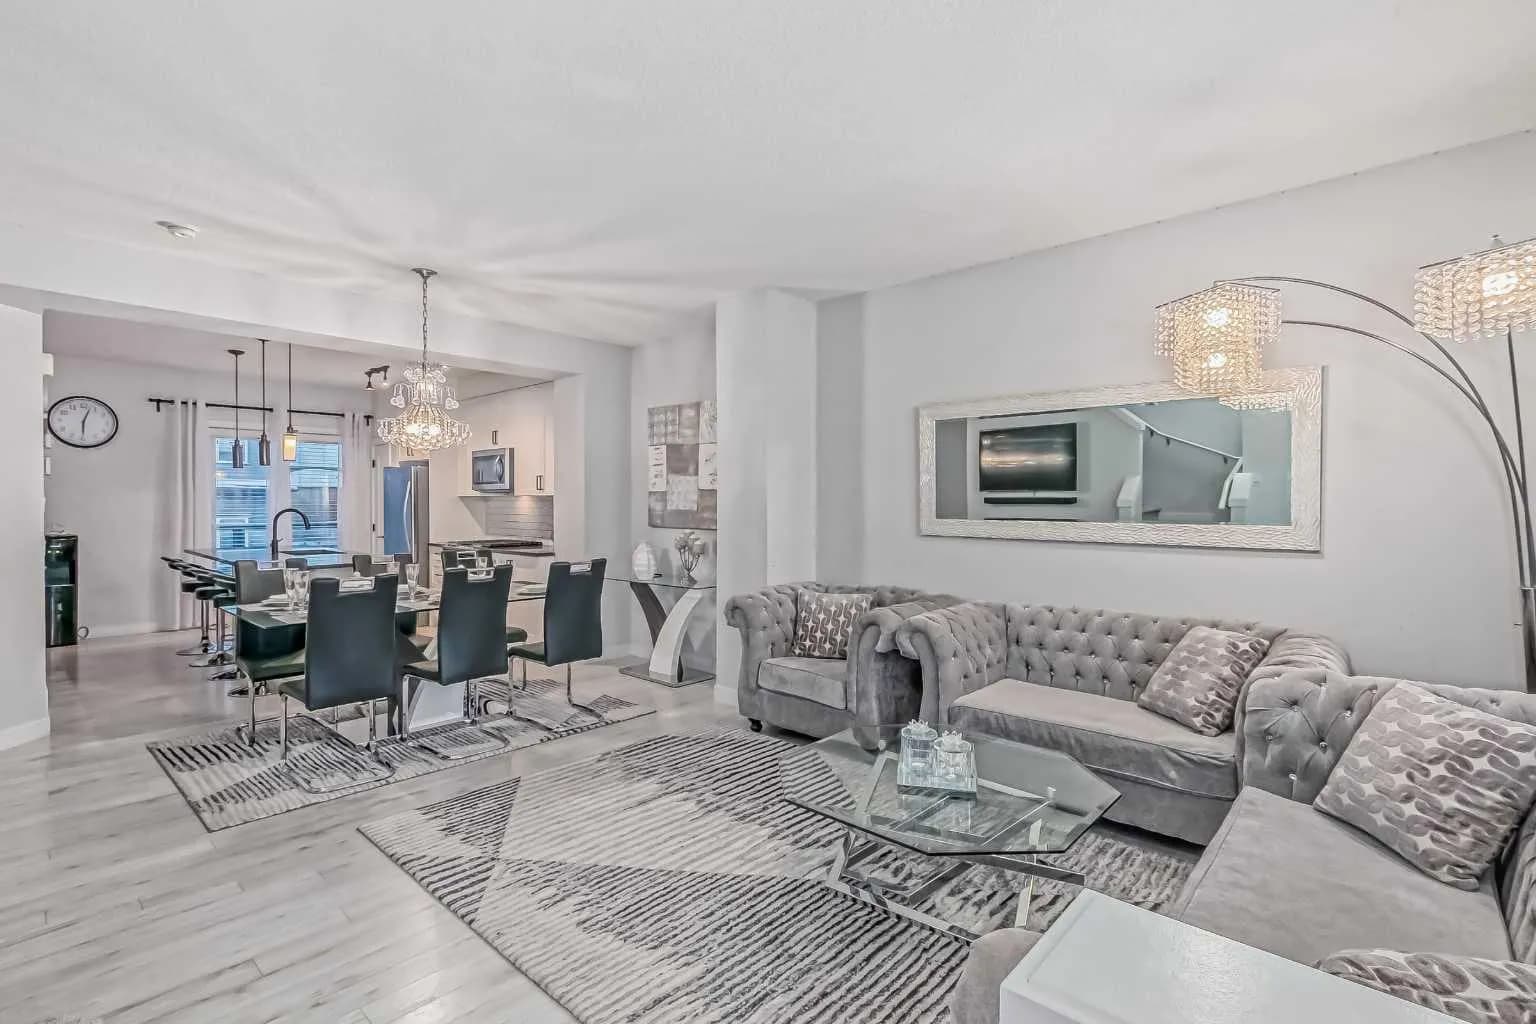
$428,000
$375/sq ft
134 Sage Bluff Nw Circle, Calgary, Alberta T3R 1T5
Sage Hill, Calgary
Listed 6 days ago
Listed by Grand Realty