16320 24 Sw Street Unit 1220, Calgary, Alberta T2Y 4T7
$285,000
Bedrooms
Bathrooms
Sq Ft
Year Built
About This Property
Nearly 1,000 square feet of well-designed living space awaits you in this bright corner-unit condo in the heart of Bridlewood! Featuring a functional split-bedroom layout with 2 bedrooms, 2 full bathrooms, and 2 parking stalls, this home offers the privacy and flexibility today's buyers are looking for. The open-concept kitchen, dining, and living areas are filled with natural light thanks to the additional windows only a corner-unit can offer. The spacious primary bedroom features a walk-through closet and a private 4-piece ensuite, while the second bedroom and full bathroom are thoughtfully positioned on the opposite side of the home. Laminate flooring, generous in-suite storage, a private balcony with a natural gas hookup, and the convenience of in-suite laundry add to this home's everyday appeal. A rare bonus is the inclusion of 2 parking stalls! One titled underground stall and one assigned surface stall provide flexibility for multi-vehicle households or visiting guests. Enjoy low-maintenance living just minutes from shopping, restaurants, schools, transit, Stoney Trail, Fish Creek Provincial Park, and Spruce Meadows. Offering space, functionality, and exceptional value, this is an excellent opportunity for first-time buyers, downsizers, or investors in one of southwest Calgary's most convenient communities.
Essential Information
Parking
Exterior
Community Information
Interior
Construction & Details
Inclusions
Appliances
Listing Details
Location
Loading map...
MLS® Number: A2327852
Listing Brokerage: CIR Realty
Data is deemed reliable but is not guaranteed accurate by Pillar 9™.
Monthly Payment Estimate
~$1,188/mo
Based on 20% down, 5.5% interest rate, 25-year amortization
Similar Properties
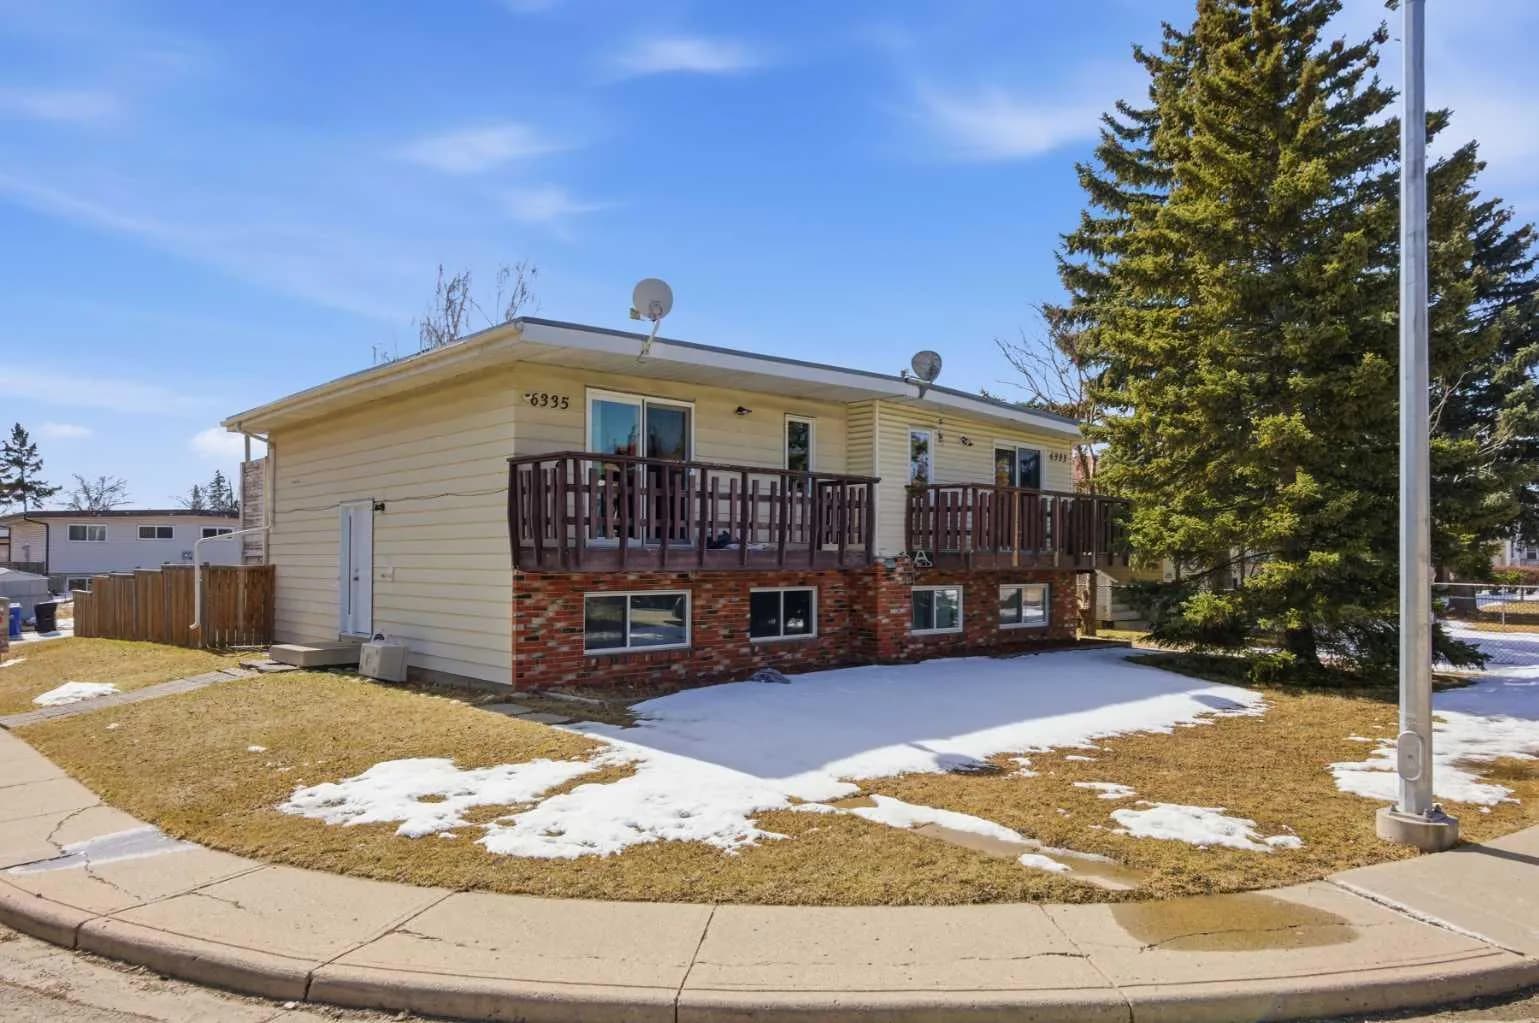
$370,000
$586/sq ft
6335 24 Ne Avenue, Calgary, Alberta T1Y 2C5
Pineridge, Calgary
Listed 88 days ago
Listed by eXp Realty
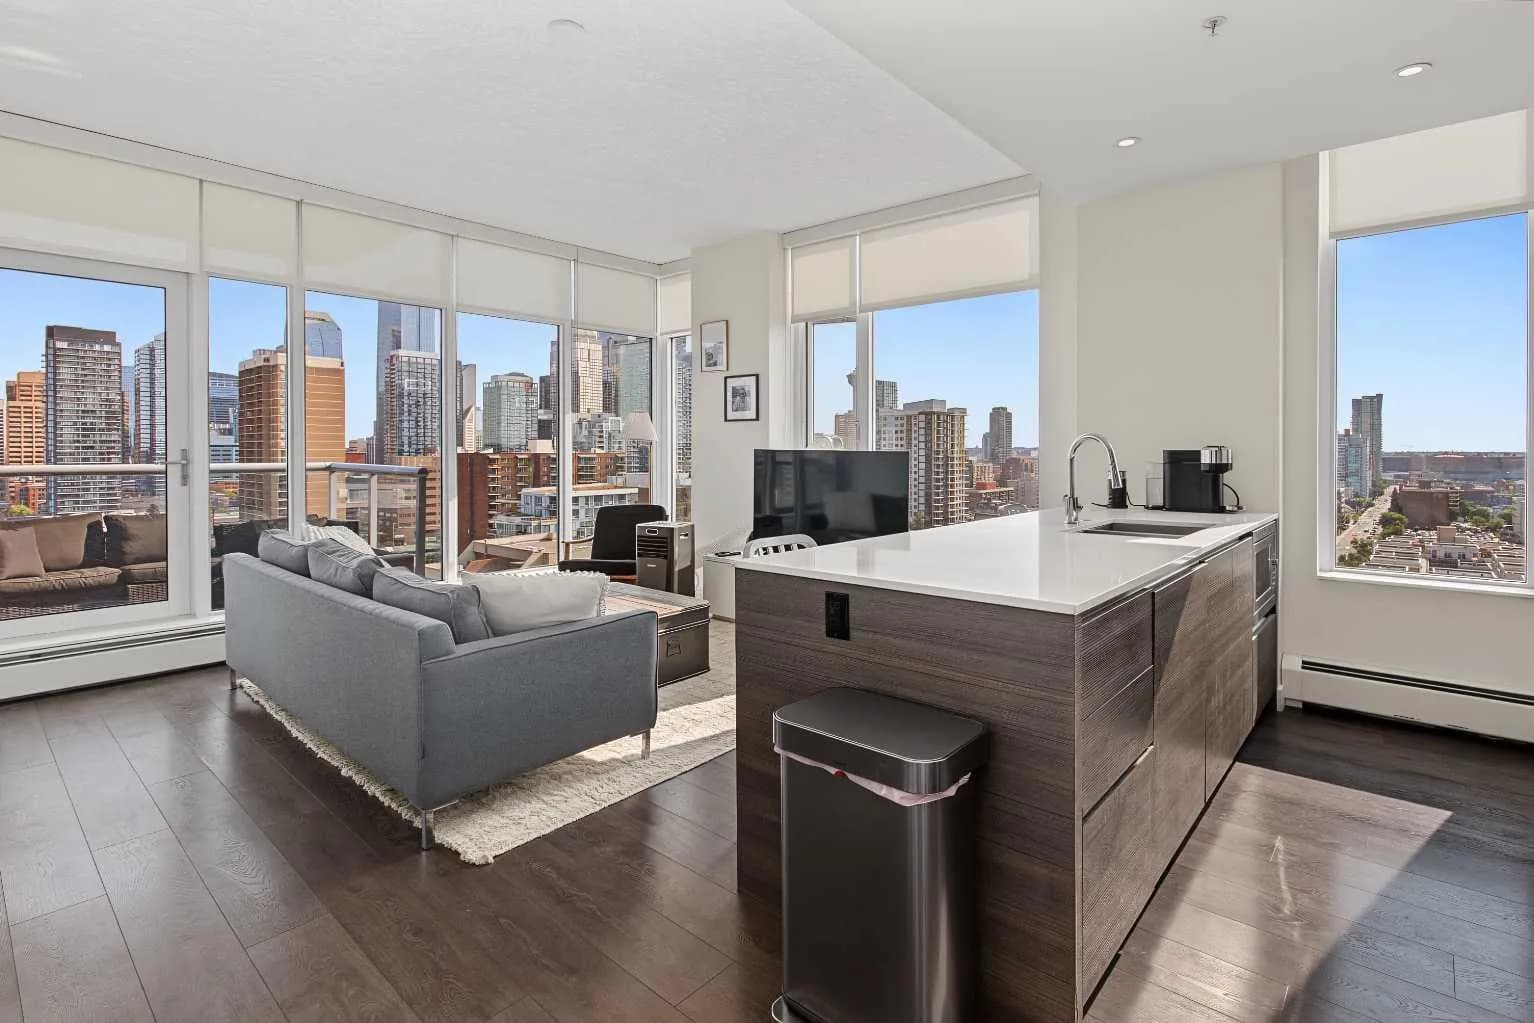
$370,000
$594/sq ft
1501 6 Sw Street Unit 1505, Calgary, Alberta T2R 0Z7
Beltline, Calgary
Listed 3 days ago
Listed by RE/MAX Realty Professionals
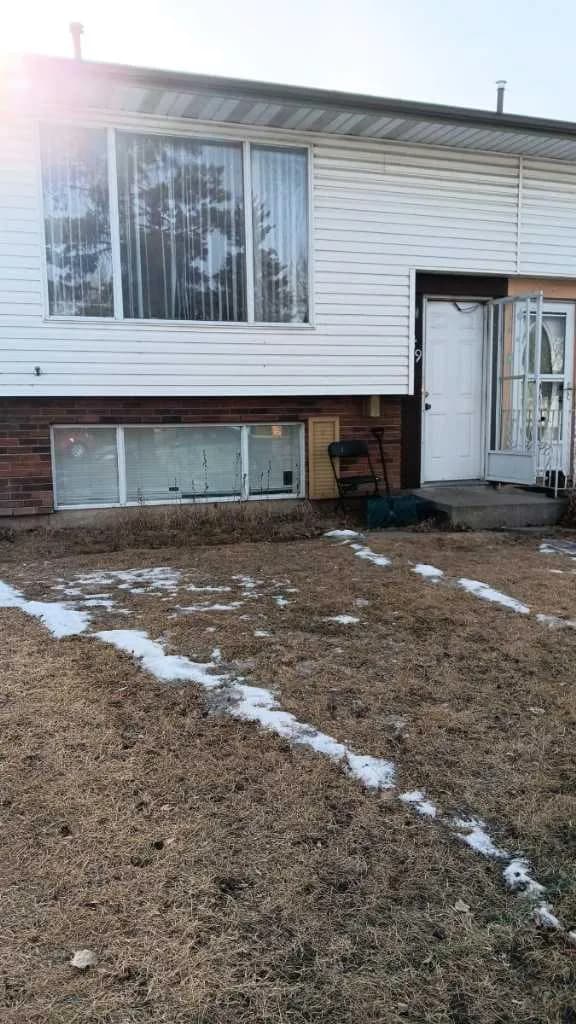
$370,000
$420/sq ft
649 Pineland Ne Road, Calgary, Alberta T1Y 3L5
Pineridge, Calgary
Listed 184 days ago
Listed by Honestdoor Inc.