1501 6 Sw Street Unit 1505, Calgary, Alberta T2R 0Z7
$370,000
Bedrooms
Bathrooms
Sq Ft
Year Built
About This Property
RARE CORNER NE UNIT WITH UNOBSTRUCTED CITY VIEWS — Welcome to The Smith, where modern design meets elevated Beltline living. This bright and stylish 1-bed 1 bath residence sits on the 15th floor and showcases panoramic downtown views, extra-tall ceilings, wide-plank flooring, and floor-to-ceiling windows that flood the home with natural light. The sleek galley kitchen features custom cabinetry, white quartz counters, gas cooktop, built-in wall oven, microwave, panel-ready fridge + dishwasher, and a functional breakfast bar. The open-concept living and dining areas flow seamlessly onto the expansive full-width terrace—accessible from both the living room and the primary bedroom—perfect for morning coffee or unwinding under the city lights. The primary bedroom includes a walk-in closet and a convenient jack-and-jill ensuite with in-floor heating. A versatile den offers space for a home office or creative studio. In-suite laundry, a titled underground parking stall, and a titled storage locker add everyday convenience. The Smith offers exceptional amenities including concierge service, secure bike storage, bike share program, owner’s lounge, and visitor parking. Located steps from 17th Avenue, First Street Market, Central Memorial Park, Haultain Park, cafés, restaurants, and boutique shopping—this is urban living at its finest.
Essential Information
Parking
Exterior
Community Information
Interior
Construction & Details
Inclusions
Appliances
Listing Details
Location
Loading map...
MLS® Number: A2334823
Listing Brokerage: RE/MAX Realty Professionals
Data is deemed reliable but is not guaranteed accurate by Pillar 9™.
Monthly Payment Estimate
~$1,542/mo
Based on 20% down, 5.5% interest rate, 25-year amortization
Similar Properties
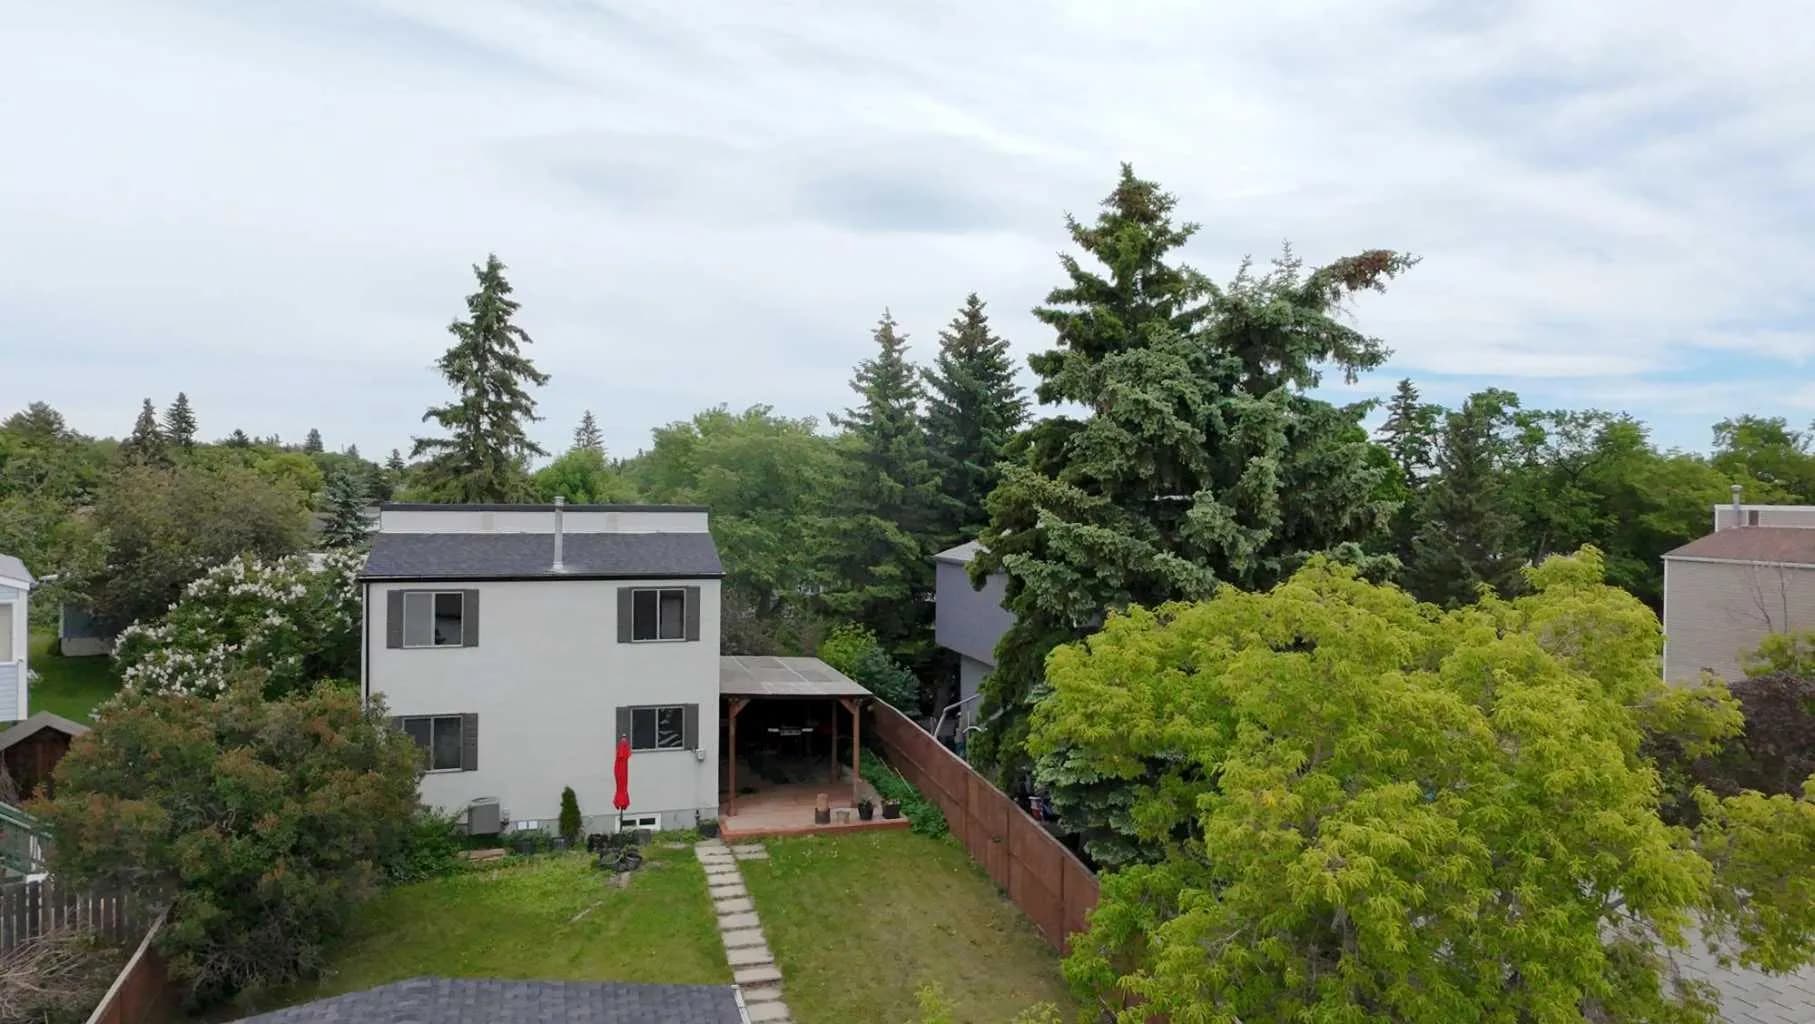
$480,000
$446/sq ft
3052 32a Se Avenue, Calgary, Alberta T2B0J3
Dover, Calgary
Listed 50 days ago
Listed by Grand Realty
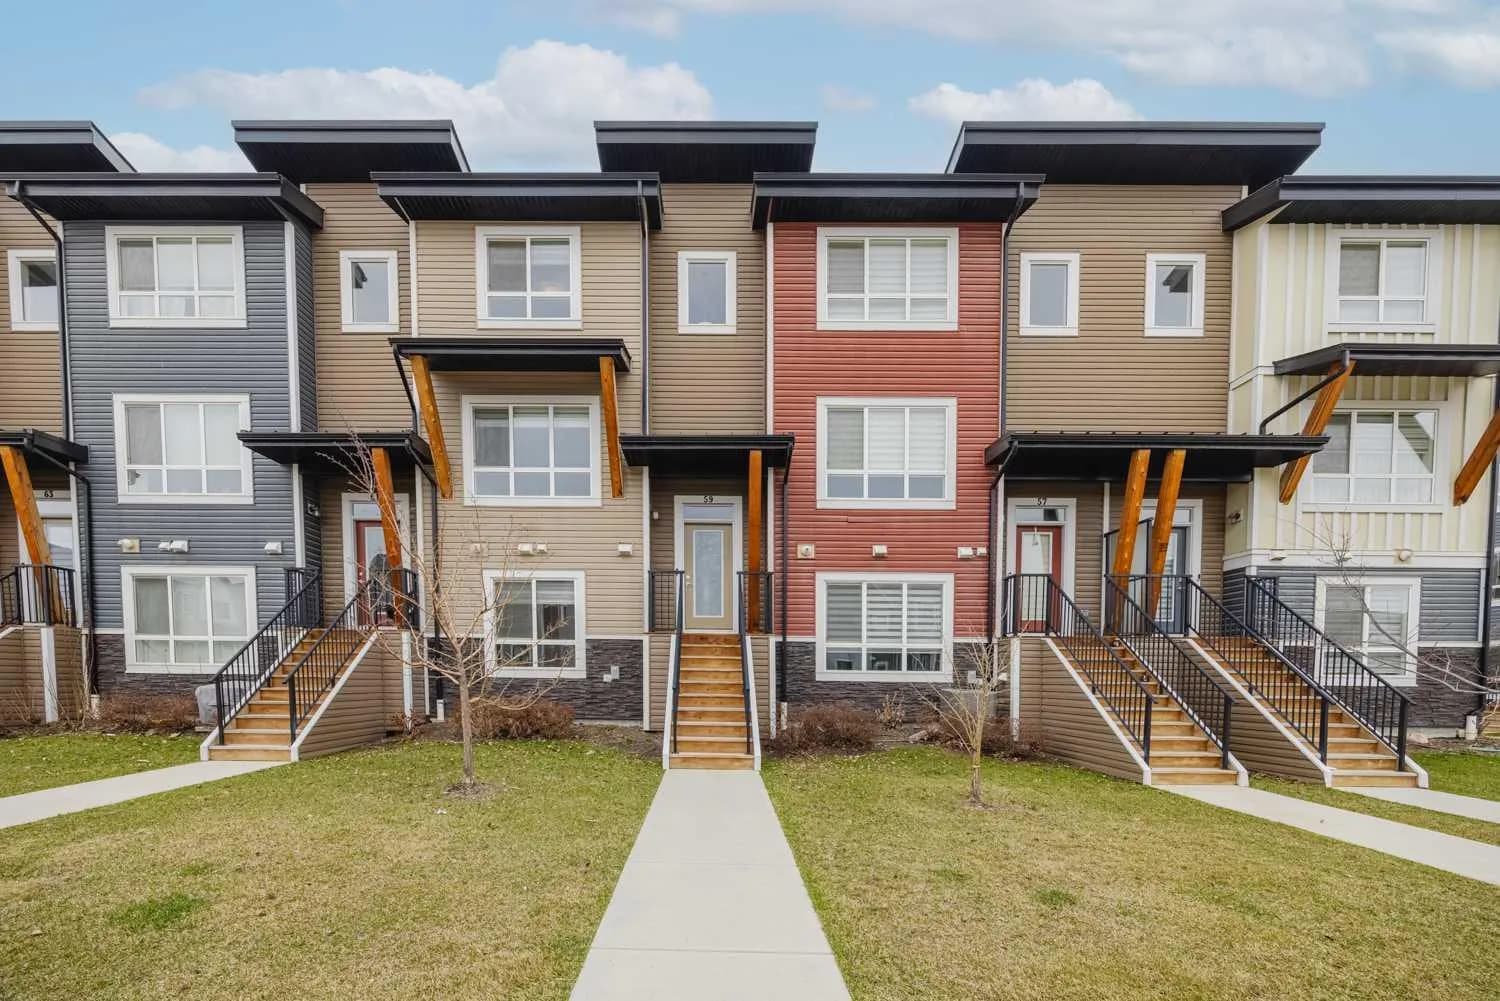
$480,000
$290/sq ft
59 Walgrove Se Plaza, Calgary, Alberta T2X 4E1
Walden, Calgary
Listed 100 days ago
Listed by CIR Realty
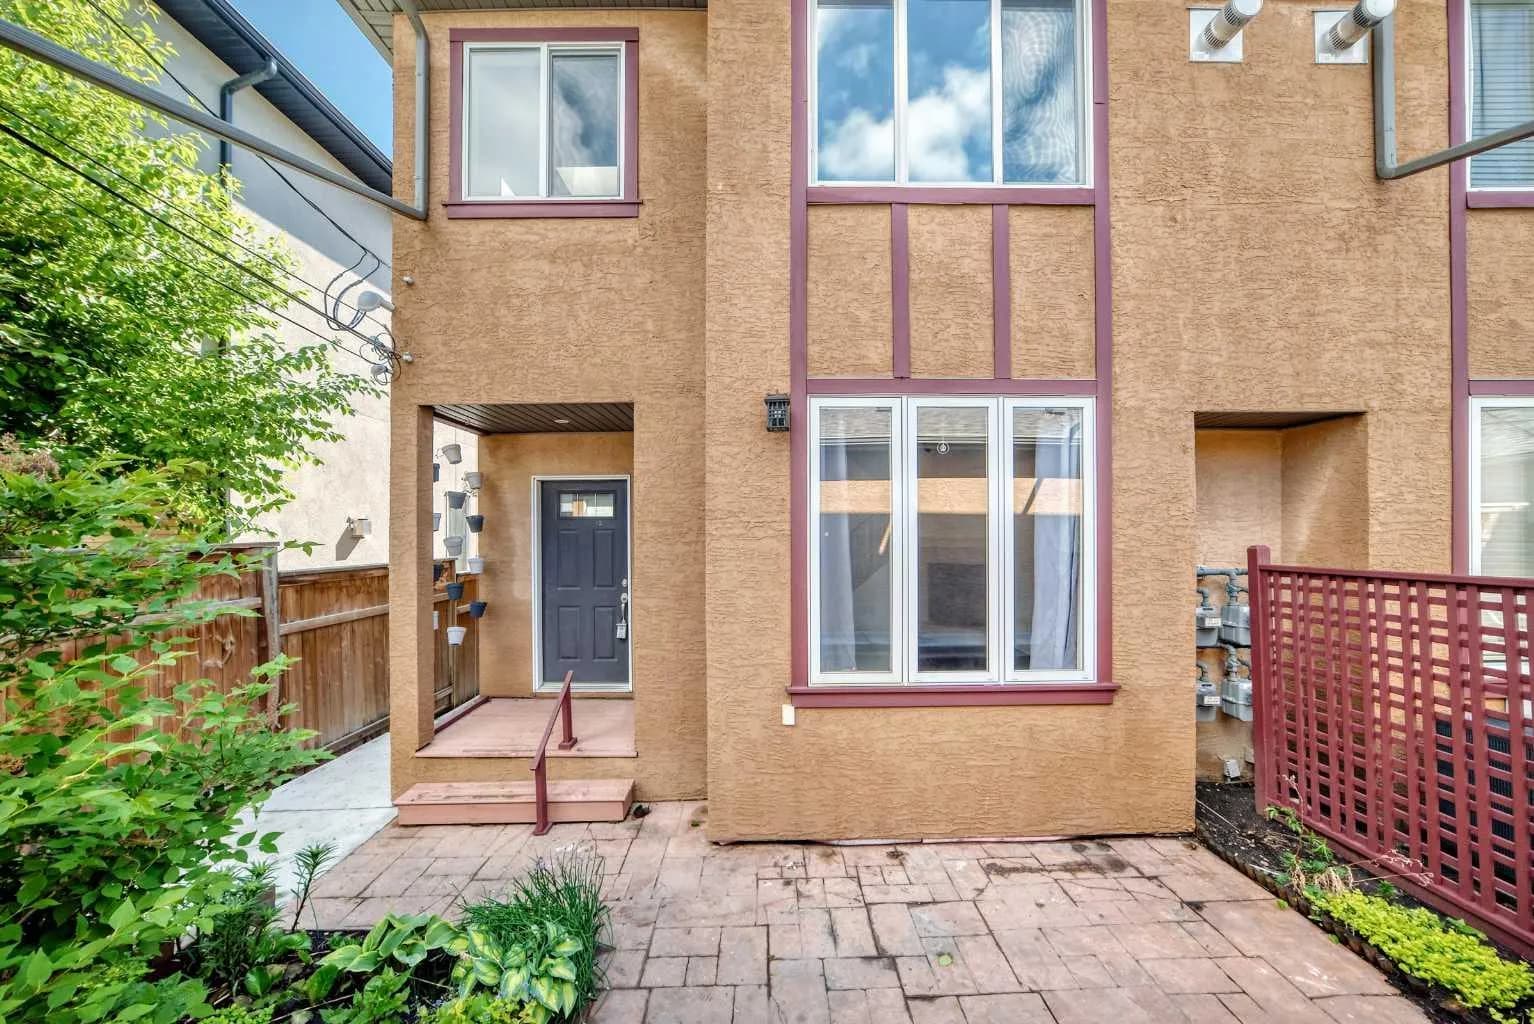
$480,000
$342/sq ft
1921 30 Sw Street Unit 2, Calgary, Alberta T3E 2L5
Killarney/Glengarry, Calgary
Listed 62 days ago
Listed by REMAX Innovations