7804 34 Nw Avenue, Calgary, Alberta T3B 1P3
$509,900
Bedrooms
Bathrooms
Sq Ft
Year Built
About This Property
Looking for a property that's better than buying an attached half duplex? Welcome to a nicely renovated 3 bedroom bungalow on a huge 68ft frontage lot, including a bonus: a one-bedroom LEGAL lower suite!! The upstairs was recently renovated featuring new carpeting in all 3 bedrooms and an updated 4-pce bathroom. The lower level was also recently renovated. The lower legal suite has an existing tenant at $1,195/month including utilities and they are on a lease until August 31, 2026 (rent could be increased) and the tenant would like to stay. The upstairs also features real hardwood floors in the living areas and tile flooring in the kitchen. This property is a great first home with income potential or an excellent revenue producing property. Located on a quiet street in the heart of the great inner city community of Bowness!! Fantastic location, close to Trinity Hills box stores and Superstore, only 8-10 minutes to U of C, a short commute to downtown and easy access west to the mountains! Hurry on this great revenue producing property!!!
Essential Information
Parking
Exterior
Community Information
Interior
Construction & Details
Inclusions
Appliances
Listing Details
Location
Loading map...
MLS® Number: A2327515
Listing Brokerage: RE/MAX House of Real Estate
Data is deemed reliable but is not guaranteed accurate by Pillar 9™.
Monthly Payment Estimate
~$2,125/mo
Based on 20% down, 5.5% interest rate, 25-year amortization
Similar Properties
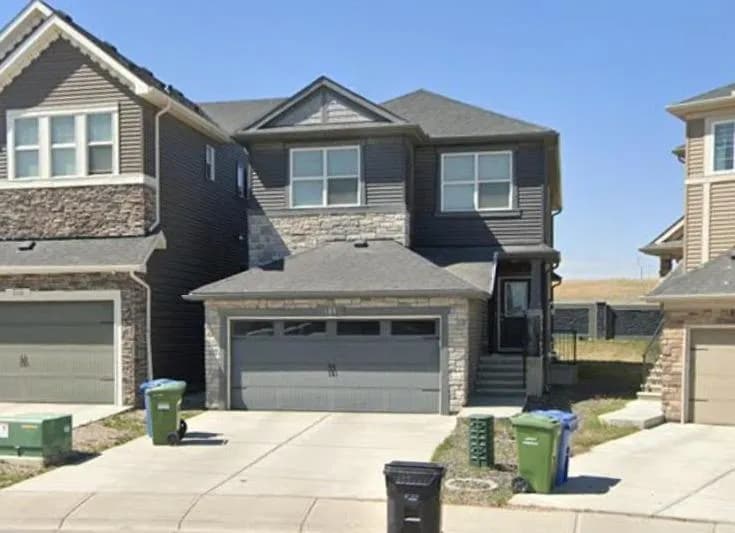
$662,000
$330/sq ft
144 Nolancrest Nw Circle, Calgary, Alberta T3R 0T7
Nolan Hill, Calgary
Listed 29 days ago
Listed by CIR Realty
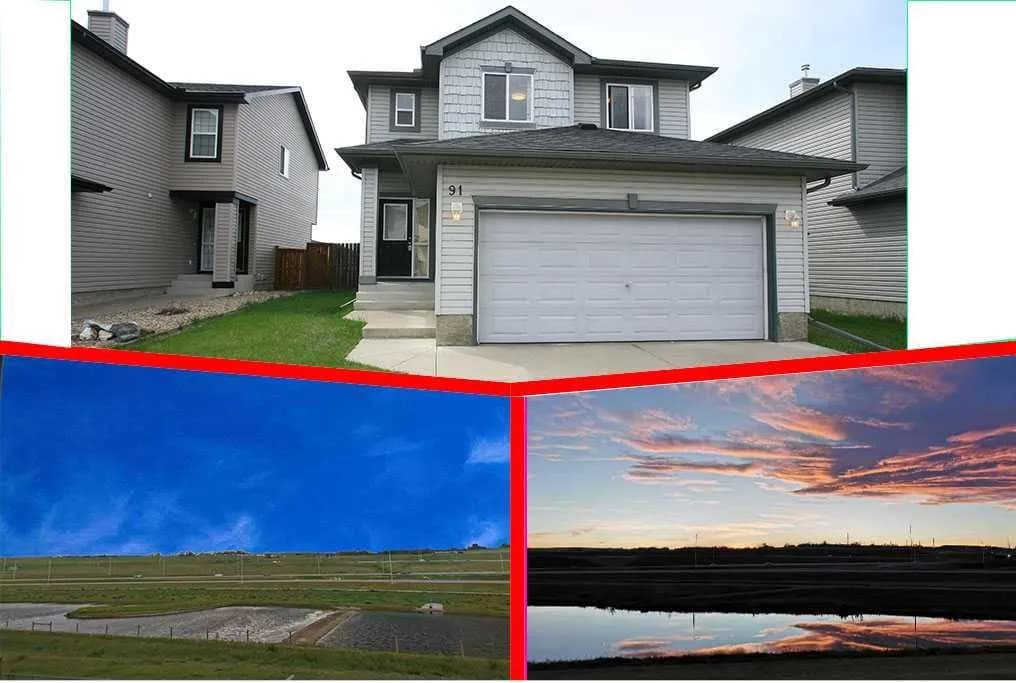
$661,900
$300/sq ft
91 Bridlecrest Sw Street, Calgary, Alberta T2Y 4Y8
Bridlewood, Calgary
Listed 86 days ago
Listed by CIR Realty
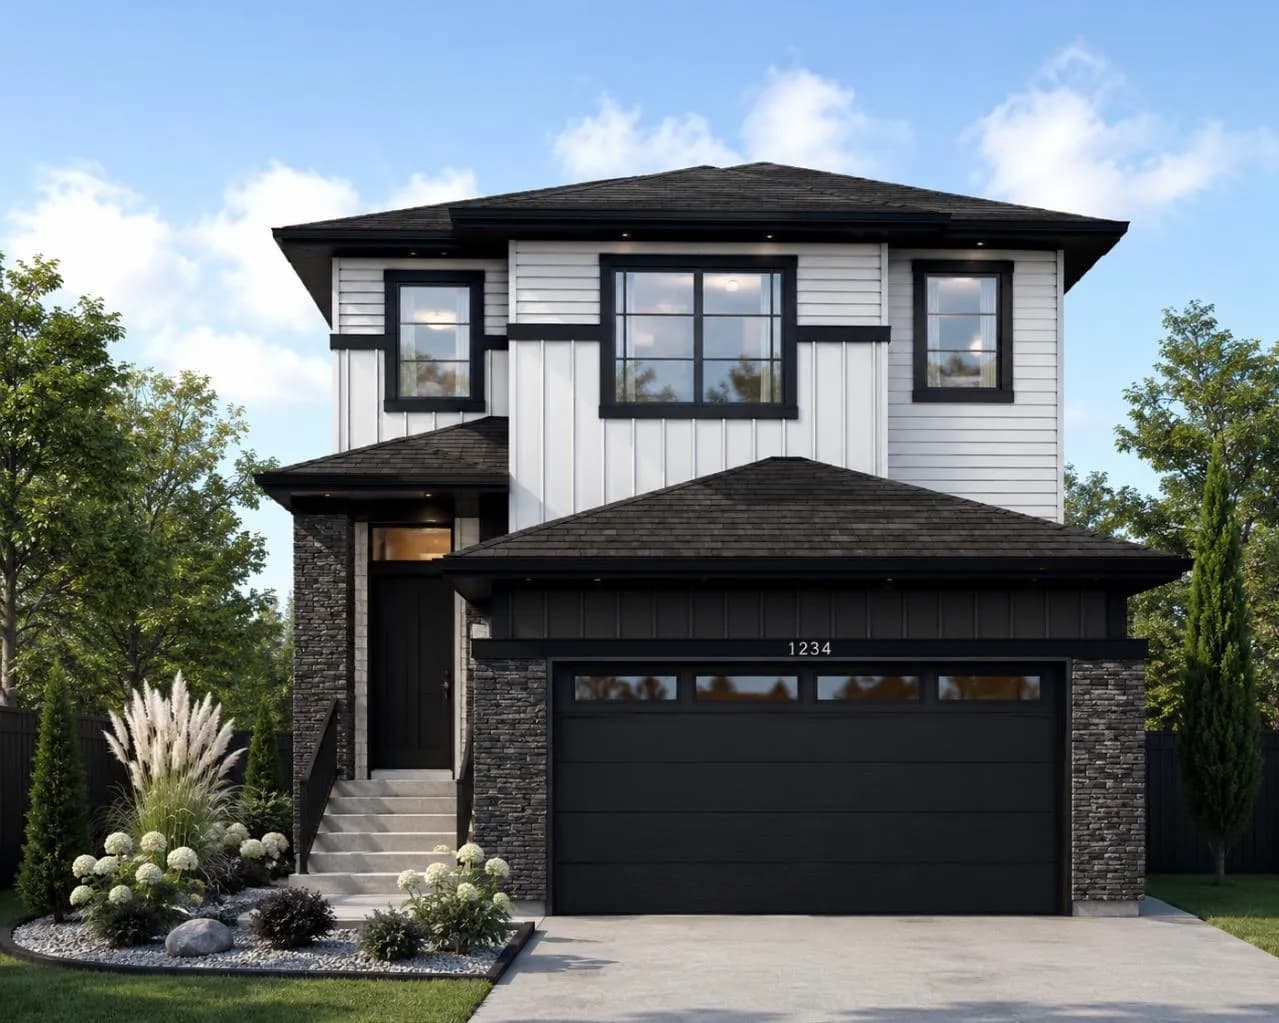
$660,000
$398/sq ft
464 Lewisburg Ne Place, Calgary, Alberta T3P 2N4
Lewisburg, Calgary
Listed 64 days ago
Listed by eXp Realty