290 Shawville Se Way Unit 305, Calgary, Alberta T2Y 3Z9
$299,900
Bedrooms
Bathrooms
Sq Ft
Year Built
About This Property
Welcome to Shawnessy Gateway! This stunning 2-bedroom, 2-bathroom condo offers the perfect blend of comfort, style, and convenience. One of the highlights of this condo is its location in Shawnessy. This vibrant community offers a wealth of amenities within walking distance. You'll find a range of shopping options, including grocery stores, boutique shops, and a variety of dining establishments, allowing you to indulge in your favourite restaurants. Additionally, the nearby Shawnessy LRT station provides easy access to downtown Calgary, making commuting a breeze. This beautiful condo is 930SQ. FT. Comes with a TITLED PARKING and STORAGE UNIT! OPEN-CONCEPT floor plan has a HUGE LIVING ROOM featuring PATIO doors to a private east-facing balcony. A SPACIOUS KITCHEN features an ISLAND area, a WALK-IN pantry, STAINLESS STEEL APPLIANCES, and TONS OF CABINET space. Two GENEROUS-SIZED BEDROOMS with a FULL ENSUITE off the primary bedroom & walk-thru closet. Overall, this 2-bedroom, 2-bathroom condo in Shawnessy Gateway, offers a comfortable and contemporary living space in a prime location. With its stylish interiors, convenient amenities, and access to a vibrant community, this condo presents an exceptional opportunity for anyone seeking a convenient lifestyle. Don't miss the chance to make this condo your new home!
Essential Information
Parking
Exterior
Community Information
Interior
Construction & Details
Inclusions
Appliances
Listing Details
Location
Loading map...
MLS® Number: A2327193
Listing Brokerage: RE/MAX First
Data is deemed reliable but is not guaranteed accurate by Pillar 9™.
Monthly Payment Estimate
~$1,250/mo
Based on 20% down, 5.5% interest rate, 25-year amortization
Similar Properties
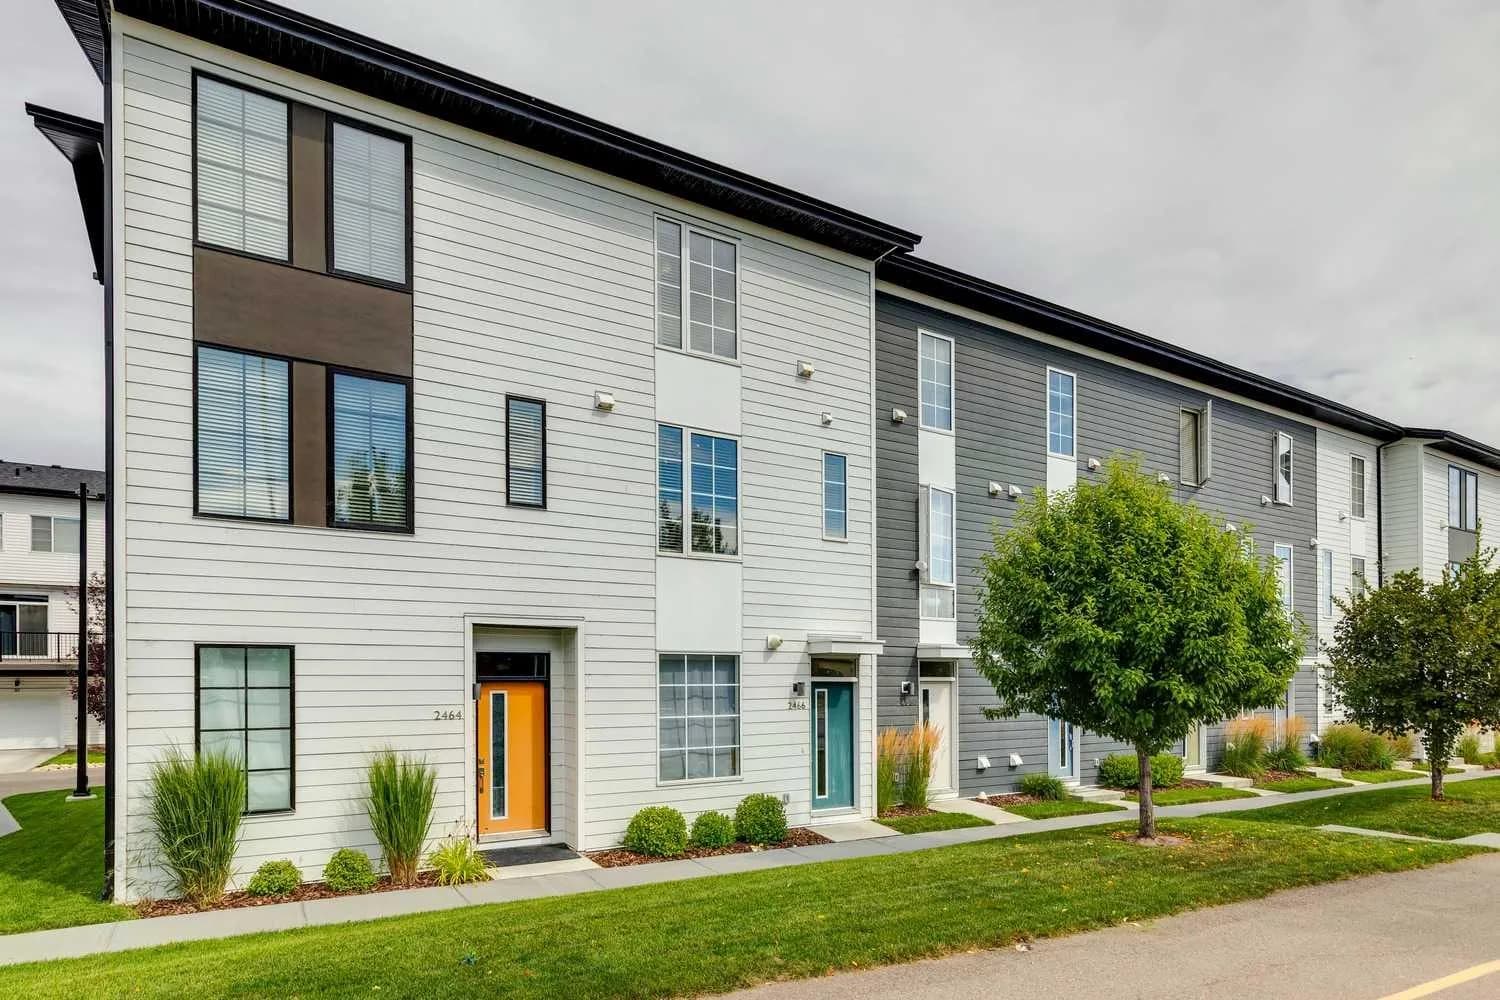
$389,500
$313/sq ft
2466 210 Se Avenue, Calgary, Alberta T2X 4C2
Walden, Calgary
Listed 9 days ago
Listed by Royal LePage Solutions
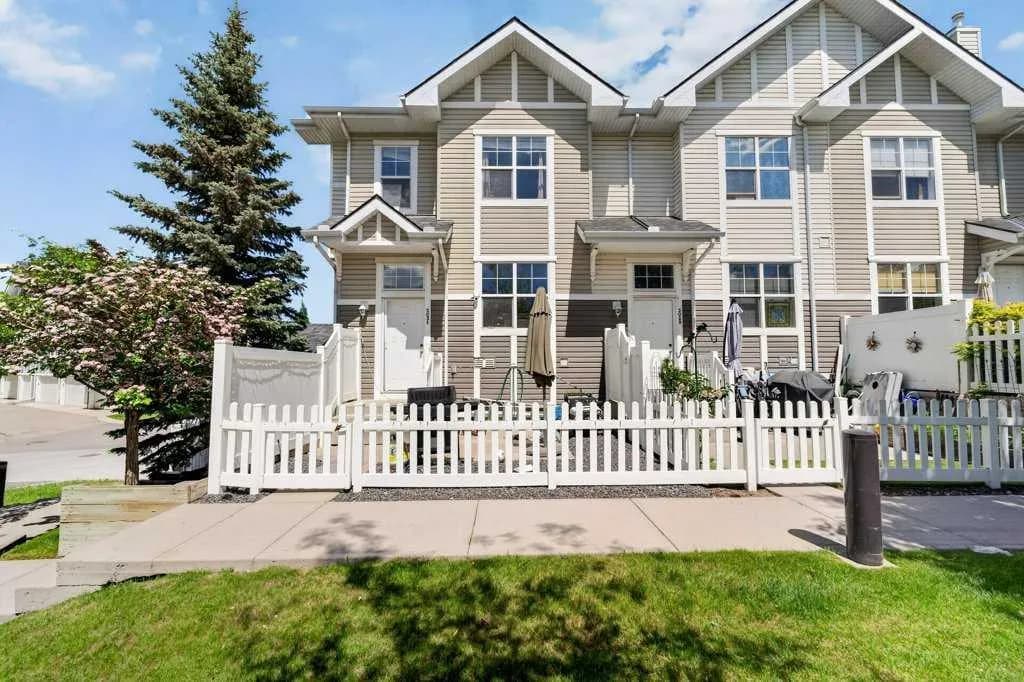
$389,400
$312/sq ft
3031 New Brighton Se Gardens, Calgary, Alberta T2Z 4J4
New Brighton, Calgary
Listed 85 days ago
Listed by eXp Realty

$389,000
$490/sq ft
8370 Broadcast Sw Avenue Unit 214, Calgary, Alberta T3H 6L3
West Springs, Calgary
Listed 90 days ago
Listed by 2% Realty