2466 210 Se Avenue, Calgary, Alberta T2X 4C2
$389,500
Bedrooms
Bathrooms
Sq Ft
Year Built
About This Property
AFFORDABLE, STYLISH and INVITING! Looking for a bright townhome close to amenities with parking for three vehicles? This 2 bed/2.5 bath home features a TANDEM garage PLUS DRIVEWAY. The open concept main floor is flooded with natural light and feels spacious and inviting with a large window in the kitchen and patio doors off the living room. The two-toned kitchen is adorned with STAINLESS STEEL appliances, QUARTZ countertops and an ISLAND PLUS bar seating for maximum function and entertainment. The upper level offers two large bedrooms and an ensuite with floating DOUBLE VANITY, spacious WALK-IN SHOWER with plenty of elbow room, and plenty of STORAGE. Convenient TOP-FLOOR LAUNDRY and LUXURY VINYL PLANK flooring on both levels. With low condo fees and ample space in the garage for all your toys, come see how this home can fit YOUR lifestyle!
Essential Information
Parking
Exterior
Community Information
Interior
Construction & Details
Inclusions
Appliances
Listing Details
Location
Loading map...
MLS® Number: A2341213
Listing Brokerage: Royal LePage Solutions
Data is deemed reliable but is not guaranteed accurate by Pillar 9™.
Monthly Payment Estimate
~$1,623/mo
Based on 20% down, 5.5% interest rate, 25-year amortization
Similar Properties
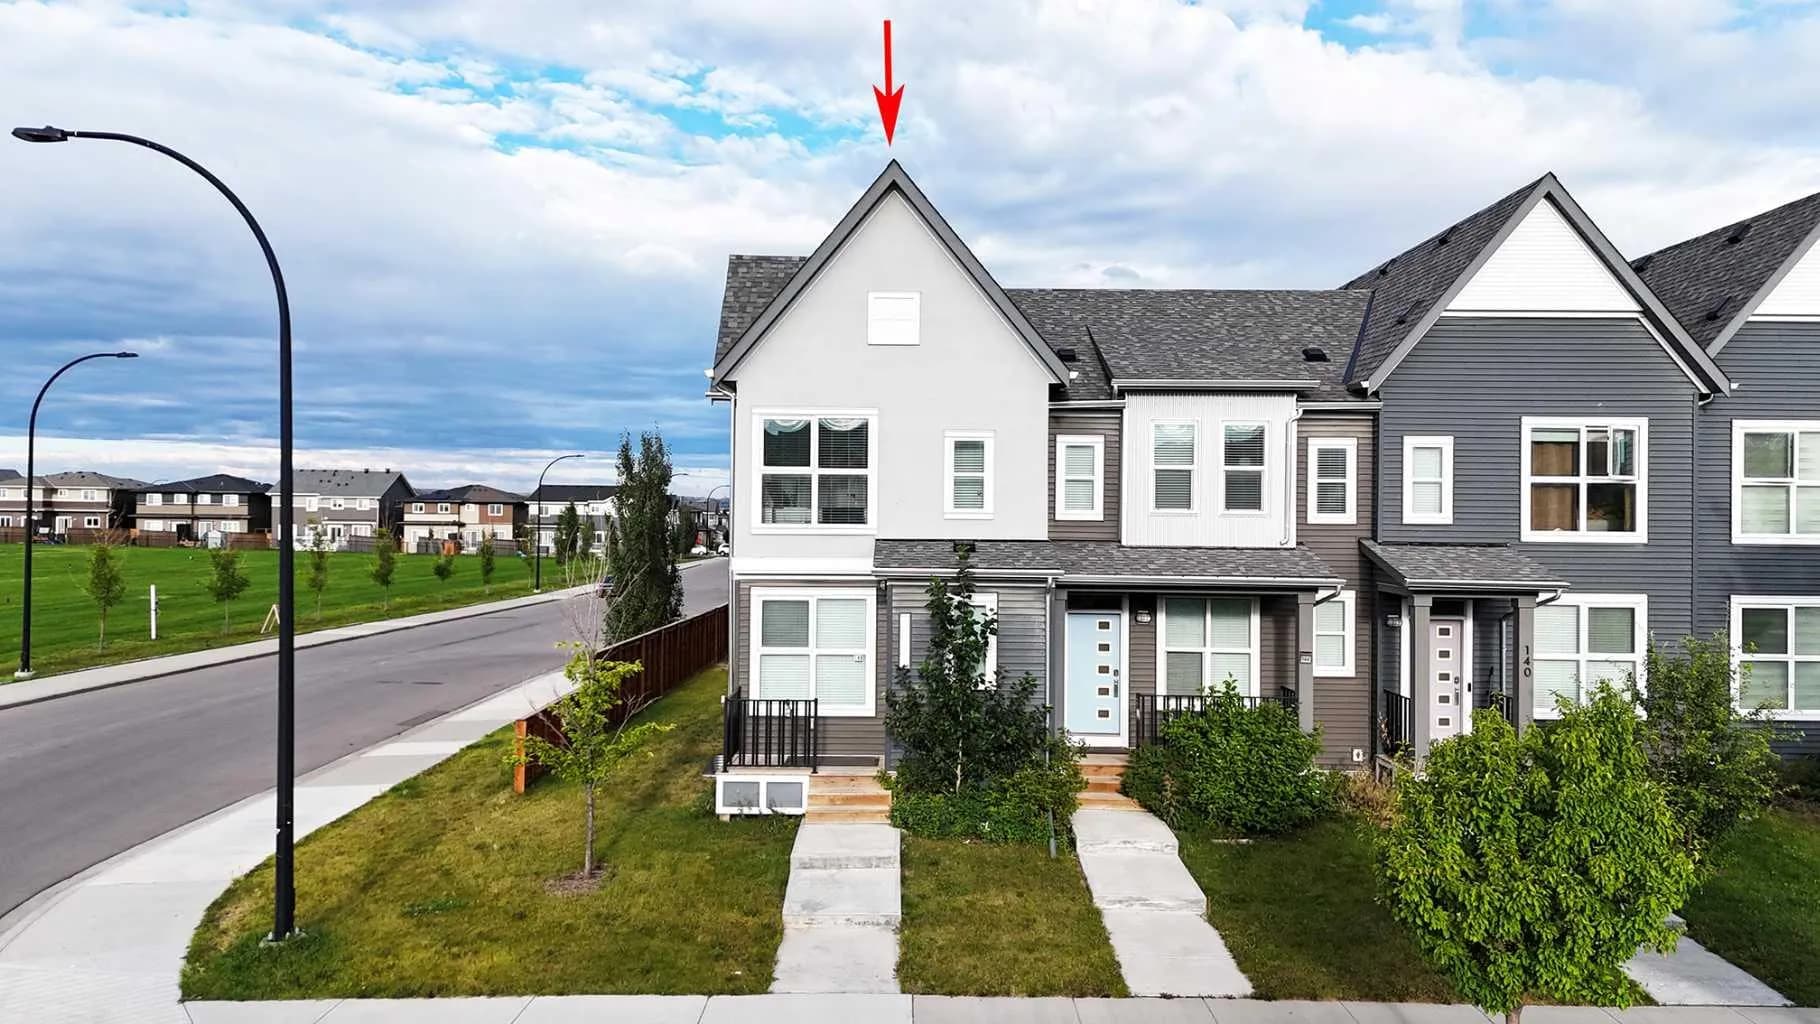
$505,000
$392/sq ft
148 Carrington Nw Boulevard, Calgary, Alberta T3P 0C7
Carrington, Calgary
Listed 28 days ago
Listed by CIR Realty
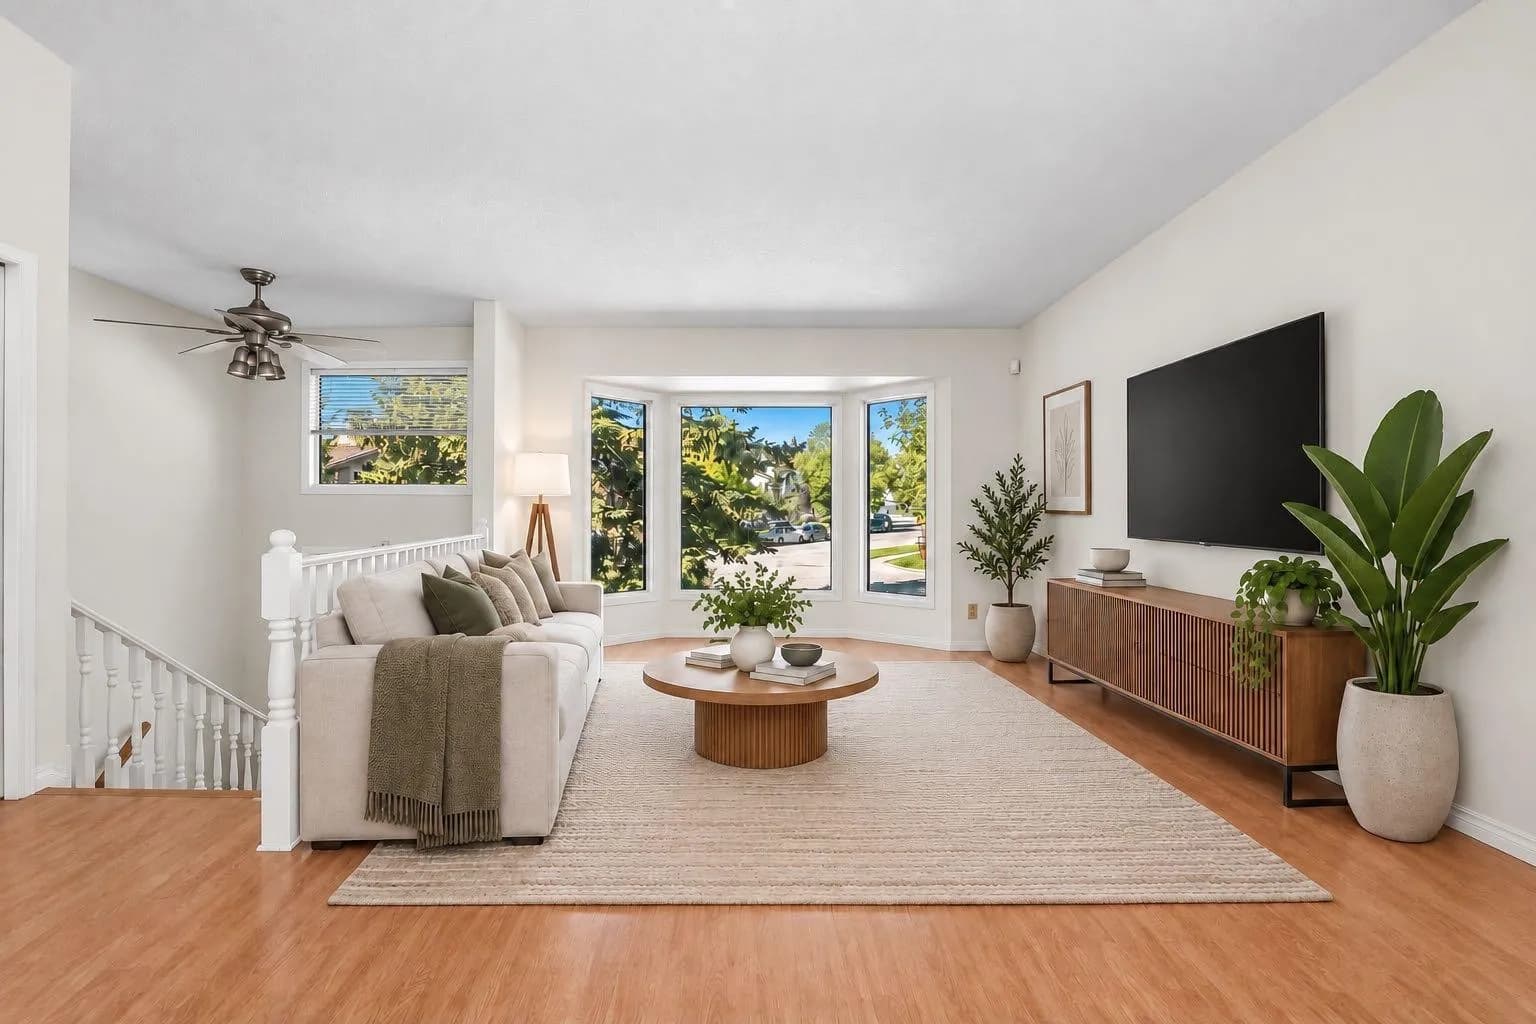
$505,000
$544/sq ft
243 Millcrest Sw Way, Calgary, Alberta T2Y 2K7
Millrise, Calgary
Listed 5 days ago
Listed by Ko Realty Ltd.
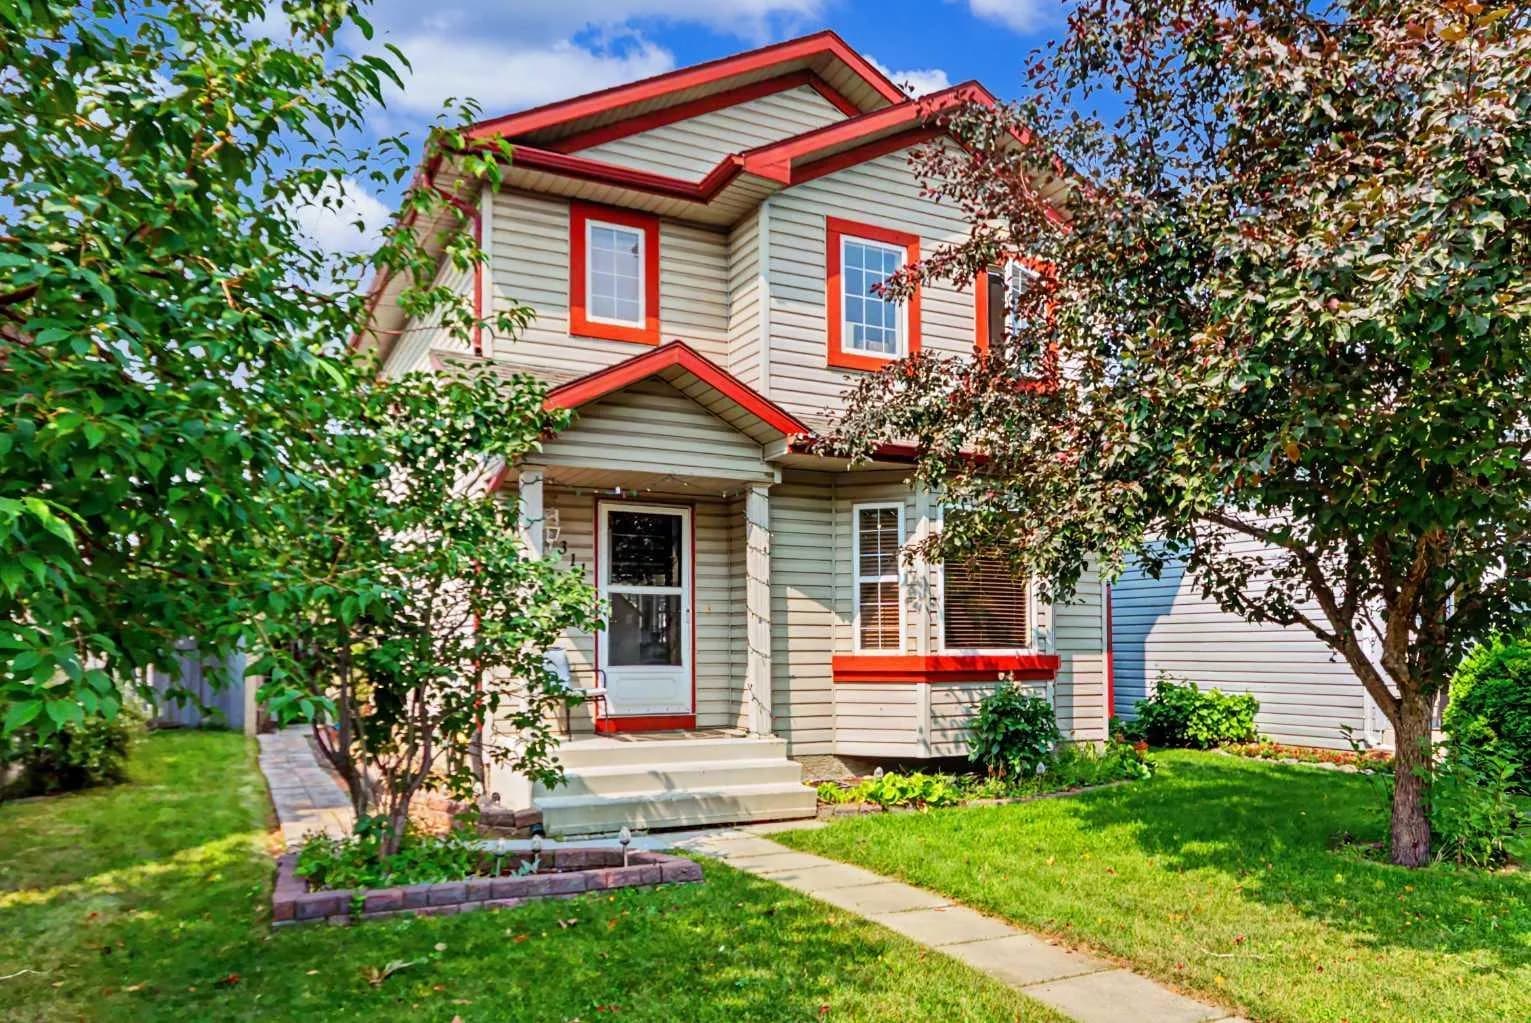
$504,977
$393/sq ft
311 Erin Se Circle, Calgary, Alberta T2B 3J1
Erin Woods, Calgary
Listed 44 days ago
Listed by Century 21 Bamber Realty LTD.