2510 35 Se Street, Calgary, Alberta T2B0X3
$524,900
Bedrooms
Bathrooms
Sq Ft
Year Built
About This Property
Hidden gem in Southview with great updside potential! This 5-bedroom, 2-bathroom detached bungalow offers over 1800 sq. ft. of total living space. The main level boasts luxury vinyl plank flooring throughout, a spacious living room, 4-piece bathroom, 3 bedrooms, functional kitchen with eating area and access to a very large and partially covered sundeck. The basement has a separate walk-up entrance and developed for a separate suite (illegal) that includes a full bathroom, large living room, full kitchen (unfinished), and 2 bedrooms (1 of the bedrooms does not have an egress window). Located near schools and parks, making it ideal for families. The extra-large lot gives you plenty of front and backyard space. The desirable backyard is well-maintained and ready for your green thumb with plenty of gardening space. An added plus is the huge oversized, heated double dream garage which measures 26’ x 24’, and has 240-volt power. In addition to the garage, you have an additional off-street parking pad for your toys. The seller is not able to complete the projects he started due to health reasons, and the home is priced accordingly. It doesn't get any better than this!
Essential Information
Parking
Exterior
Community Information
Interior
Construction & Details
Inclusions
Appliances
Listing Details
Location
Loading map...
MLS® Number: A2326534
Listing Brokerage: CIR Realty
Data is deemed reliable but is not guaranteed accurate by Pillar 9™.
Monthly Payment Estimate
~$2,187/mo
Based on 20% down, 5.5% interest rate, 25-year amortization
Similar Properties
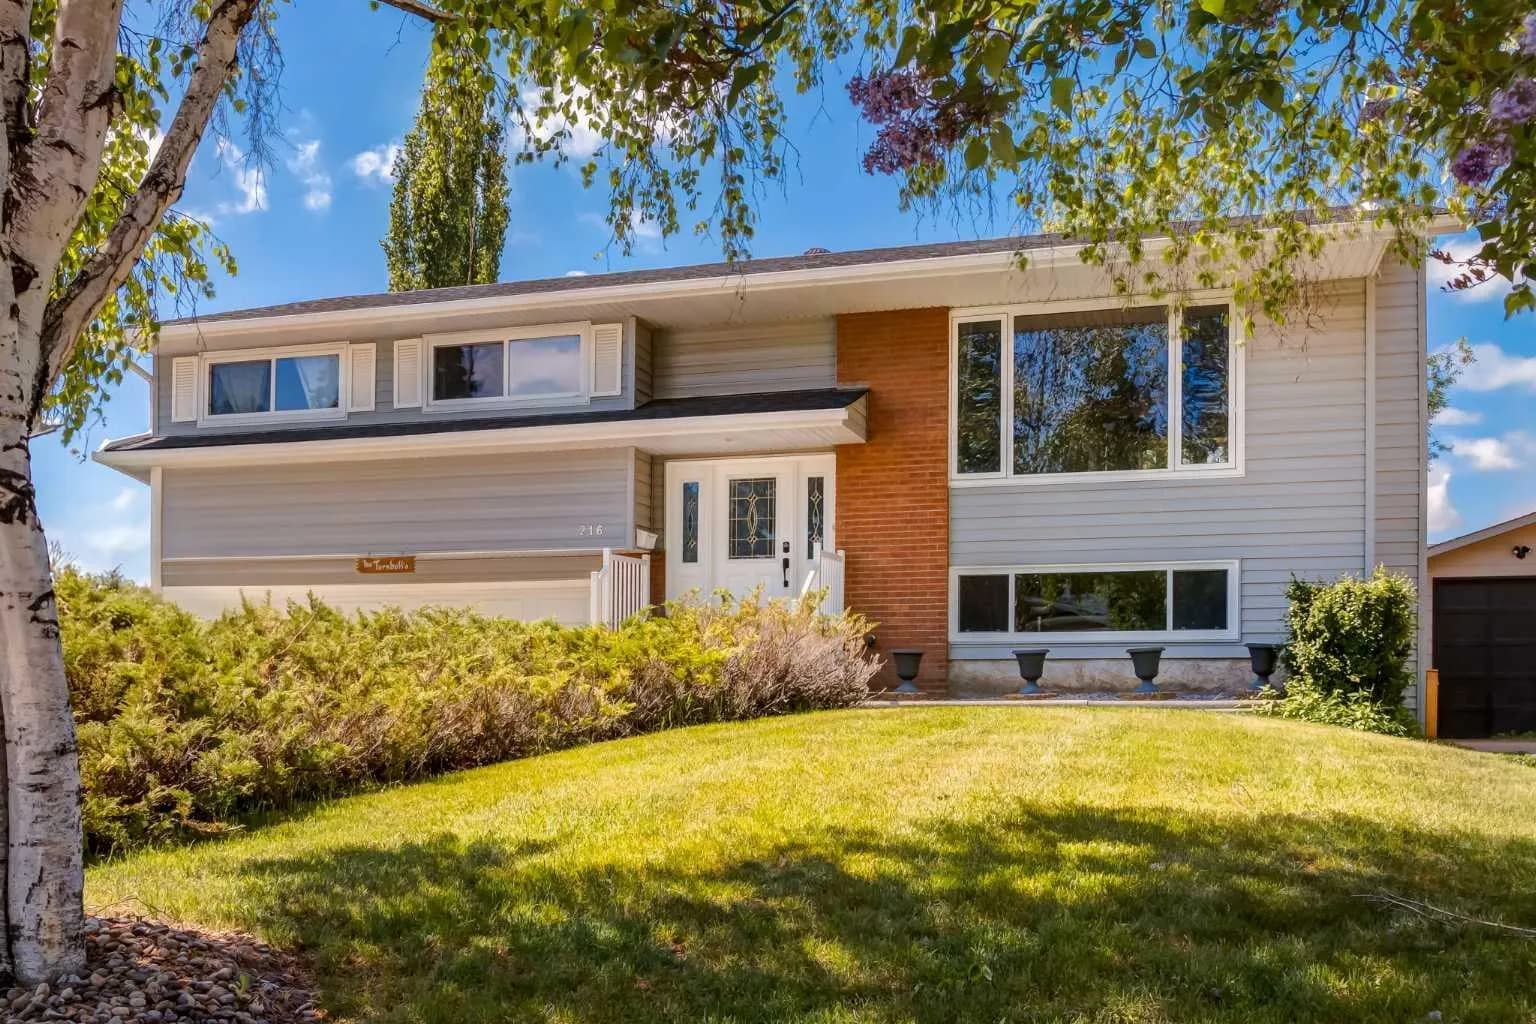
$680,000
$528/sq ft
216 Cannington Sw Place, Calgary, Alberta T2W 1Z8
Canyon Meadows, Calgary
Listed 103 days ago
Listed by Real Broker
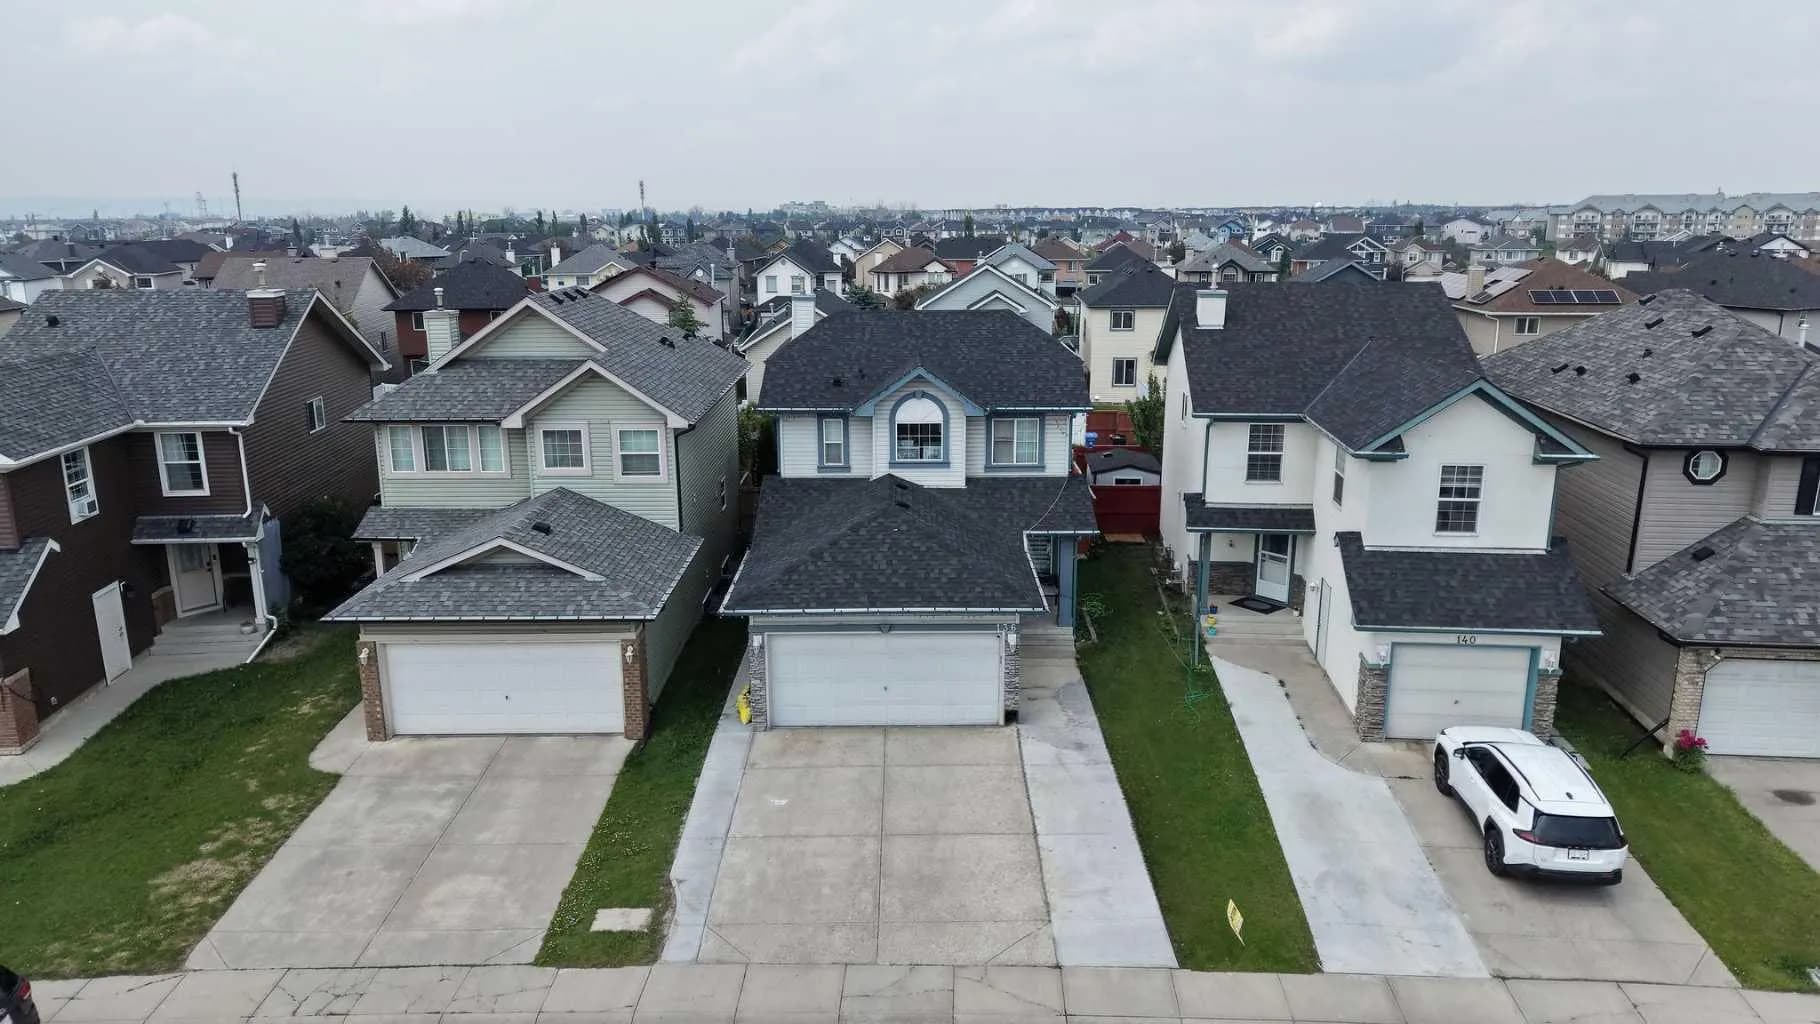
$680,000
$446/sq ft
136 Saddlecreek Ne Terrace, Calgary, Alberta T3J4A6
Saddle Ridge, Calgary
Listed 69 days ago
Listed by Real Broker
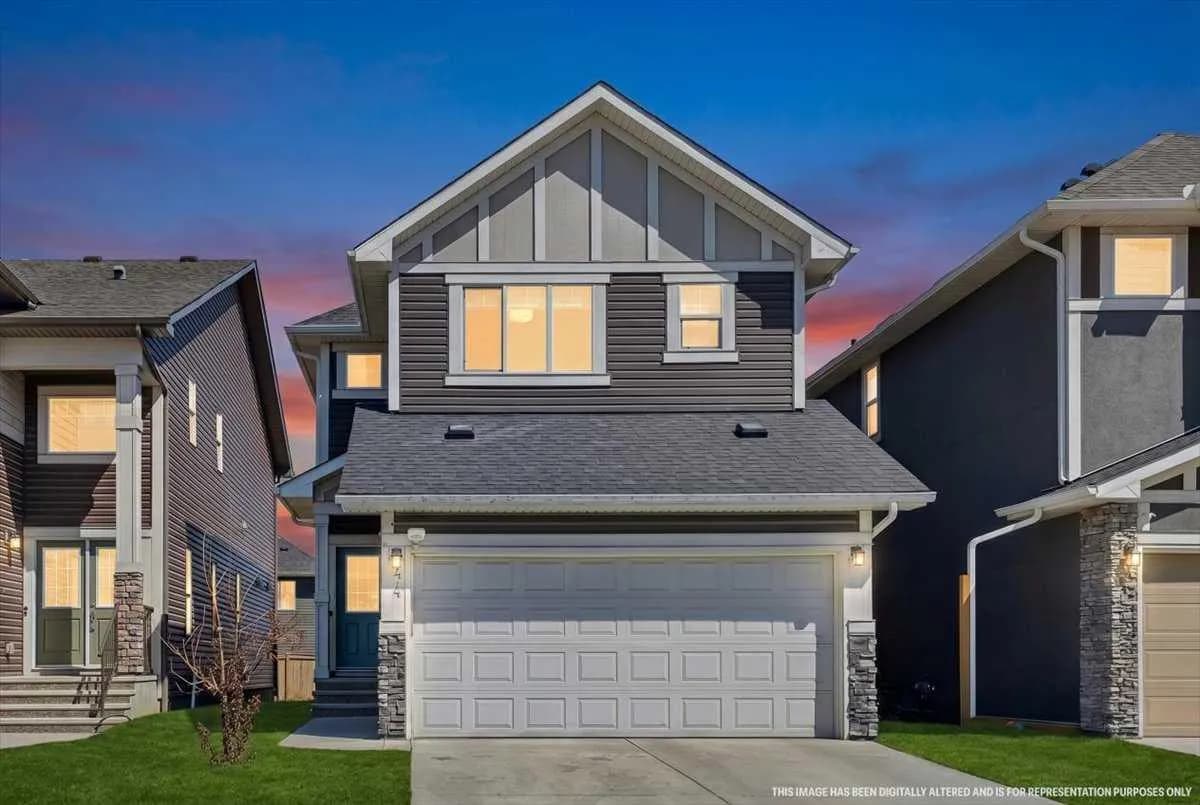
$680,000
$369/sq ft
44 Saddlestone Ne Way, Calgary, Alberta T3J2C9
Saddle Ridge, Calgary
Listed 62 days ago