1441 23 Sw Avenue Unit 404, Calgary, Alberta T2T 0T6
$430,000
Bedrooms
Bathrooms
Sq Ft
Year Built
About This Property
Welcome to this naturally bright and spacious Top Floor home with 2 bedrooms, 2 Full baths and Loft space. Located on the edge of Bankview, providing easy access to downtown, 17th avenue and Marda Loop. Park your car in the titled underground tandem parking stall and take the elevator to the top floor....enter your suite and be taken by the east light beaming in and accentuated by soaring ceilings. Step into the primary living area which includes a stylish custom kitchen with stainless steel appliances, adjacent the dining area and overlooking the spacious living room with corner fireplace and access through sliding doors to the deck and an unobstructed view of the city skyline. The 2 bedrooms are placed for privacy on each side of the living room. The primary has a walk through closet to a spa-like ensuite bath. The second bedroom is well sized and is steps away from the second bathroom. Up the stairs to your loft; perfect for a home office, place to watch movies or enjoy music - or use as a guest space! The laundry room offers extra storage for every day necessities. Included in this package is a storage locker and titled parking stall. Convenient visitor parking is available off street. Enjoy urban living with an incredible view and no footsteps above you!
Essential Information
Parking
Exterior
Community Information
Interior
Construction & Details
Inclusions
Appliances
Listing Details
Location
Loading map...
MLS® Number: A2326053
Listing Brokerage: Real Estate Professionals Inc.
Data is deemed reliable but is not guaranteed accurate by Pillar 9™.
Monthly Payment Estimate
~$1,792/mo
Based on 20% down, 5.5% interest rate, 25-year amortization
Similar Properties
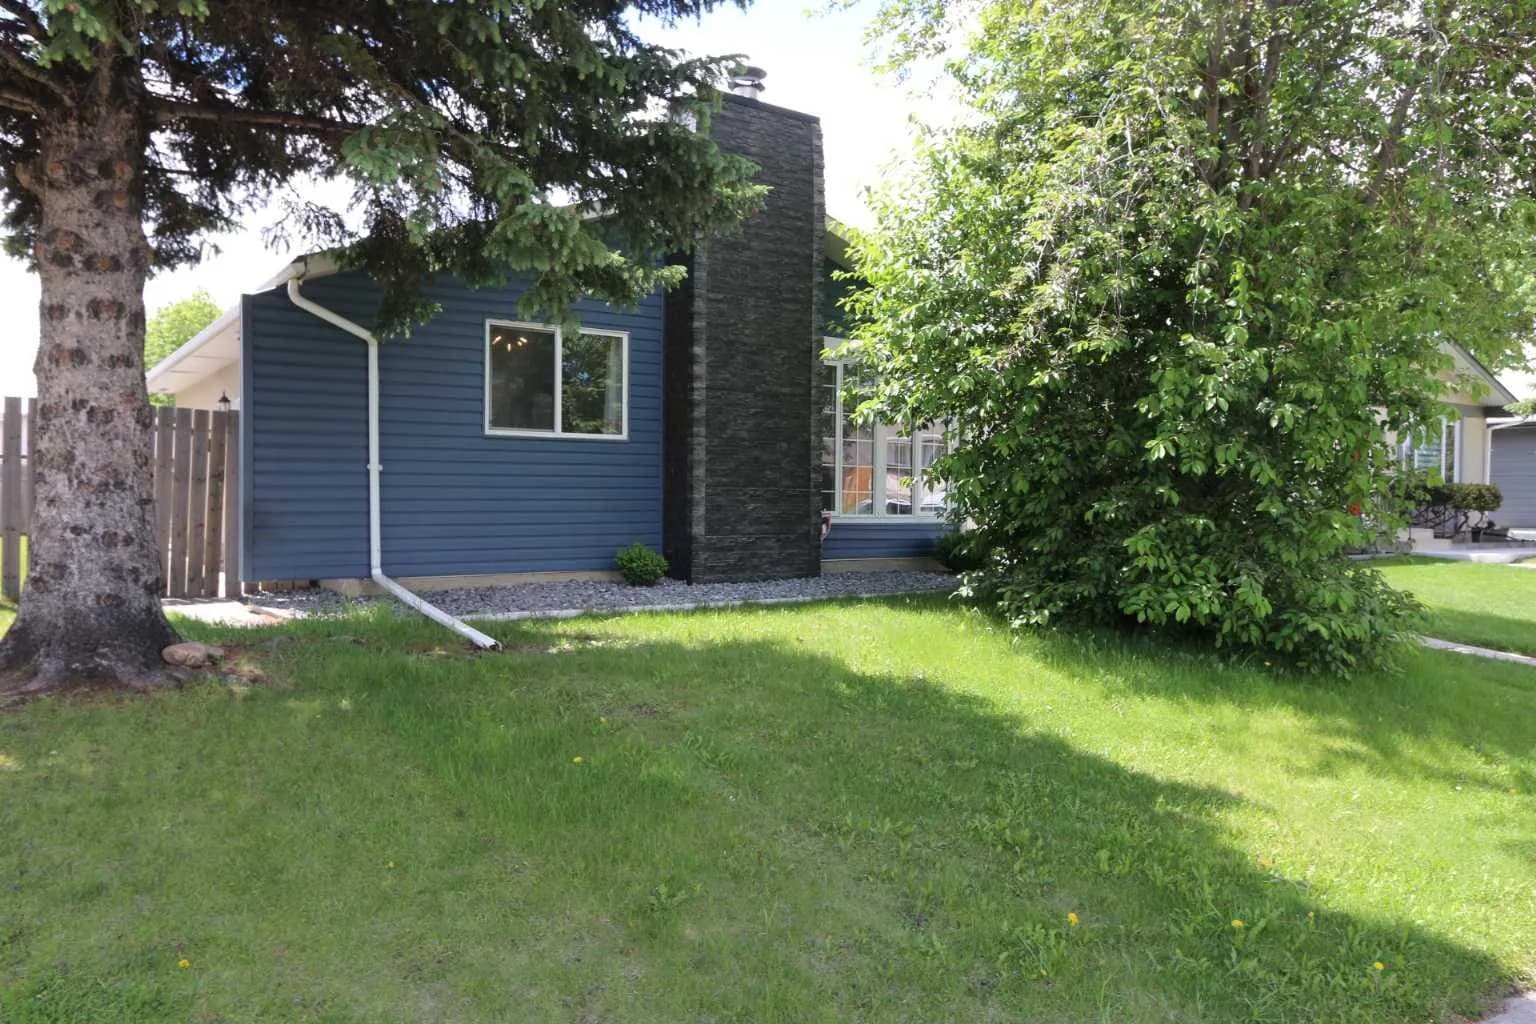
$559,000
$579/sq ft
707 Malvern Ne Drive, Calgary, Alberta T2A 5P9
Marlborough Park, Calgary
Listed 25 days ago
Listed by RE/MAX First
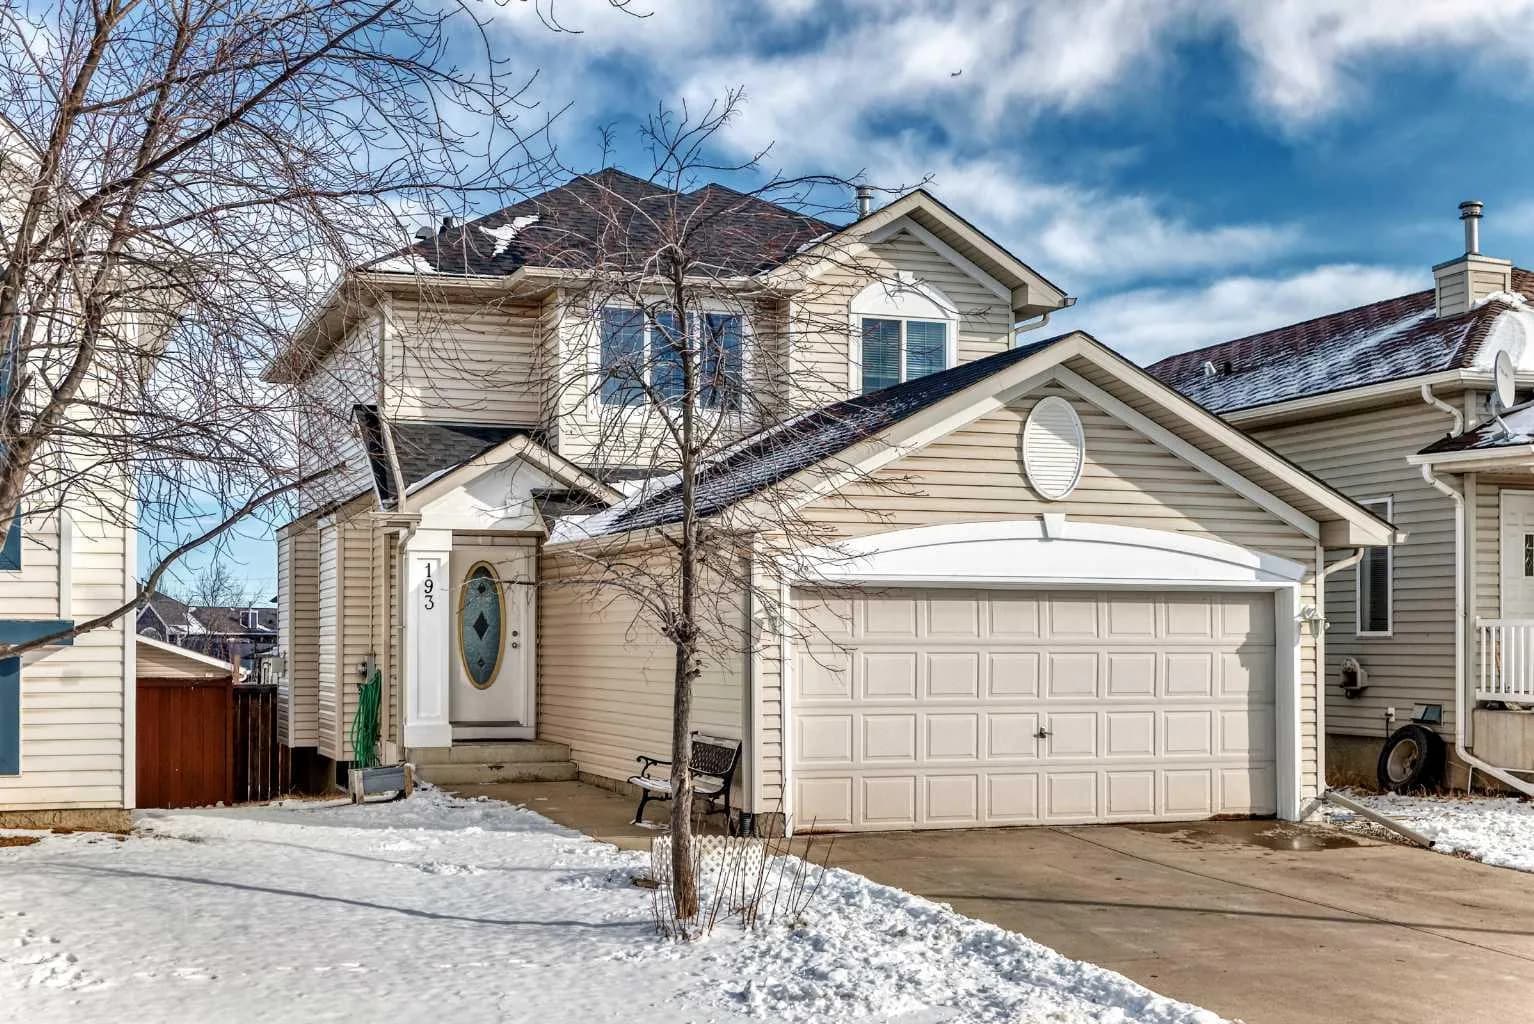
$559,000
$385/sq ft
193 Covewood Ne Green, Calgary, Alberta T3K5G6
Coventry Hills, Calgary
Listed 26 days ago
Listed by Century 21 Argos Realty
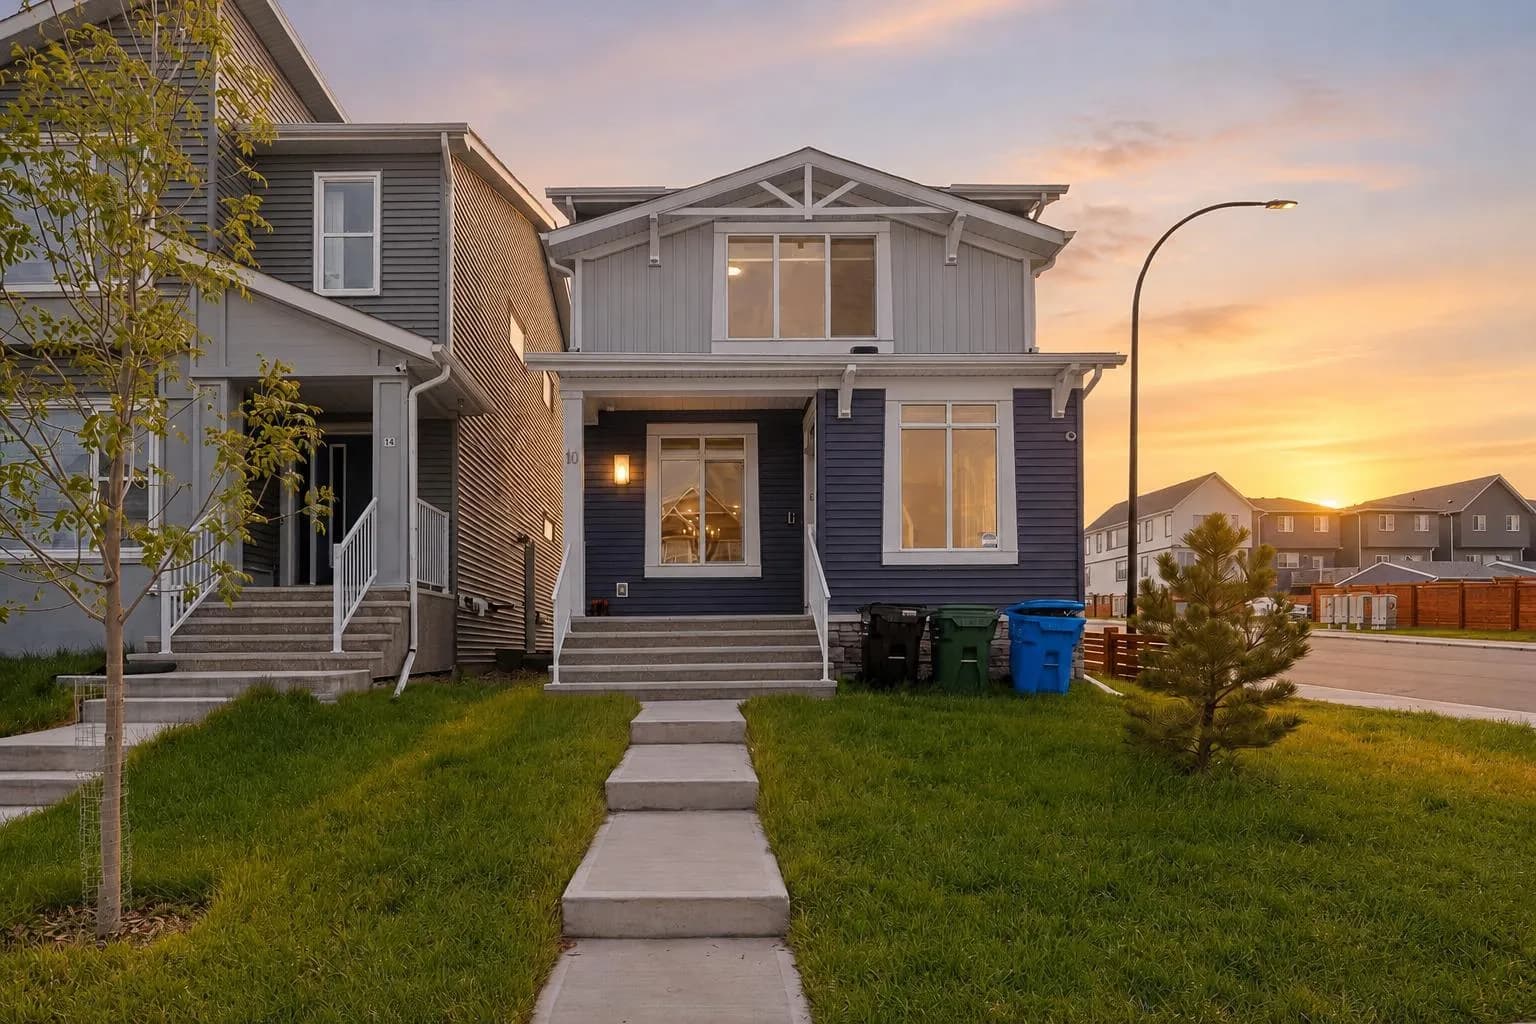
$558,900
$372/sq ft
10 Lucas Nw Close, Calgary, Alberta T3P1Z5
Livingston, Calgary
Listed 5 days ago
Listed by Coldwell Banker YAD Realty