707 Malvern Ne Drive, Calgary, Alberta T2A 5P9
$559,000
Bedrooms
Bathrooms
Sq Ft
Year Built
About This Property
Nothing to do but move in! Fresh renovations upstairs completed in the last month. New flooring, Paint, Kitchen, Quartz Counters! New renovations in main floor bath include, brand new vanity, taps and full shower system. Large spacious living room with custom TV access wall and electric fireplace. The front room has a nice picture window shielded by a large beautiful tree in the front that lets in light and gives a little privacy in the front room. The exterior of this home has been all redone with new paint and recent aluminum windows. Recent high efficiency furnace and hot water heater. This home has two laundry areas, one in the basement and one upstairs in the main bath. This home has a SEPARATE UPSTAIRS ENTRANCE that can be locked off for the basement. RECENT LOW MAINTENANCE DECKING MATERIAL and powder coated railings will require no painting. LARGE PARKING PAD in the rear for possible RV parking. The garage is INSULATED WITH ITS OWN ELECTRICAL PANEL. Book your showing today!
Essential Information
Parking
Exterior
Community Information
Interior
Construction & Details
Inclusions
Appliances
Listing Details
Location
Loading map...
MLS® Number: A2320689
Listing Brokerage: RE/MAX First
Data is deemed reliable but is not guaranteed accurate by Pillar 9™.
Monthly Payment Estimate
~$2,329/mo
Based on 20% down, 5.5% interest rate, 25-year amortization
Similar Properties
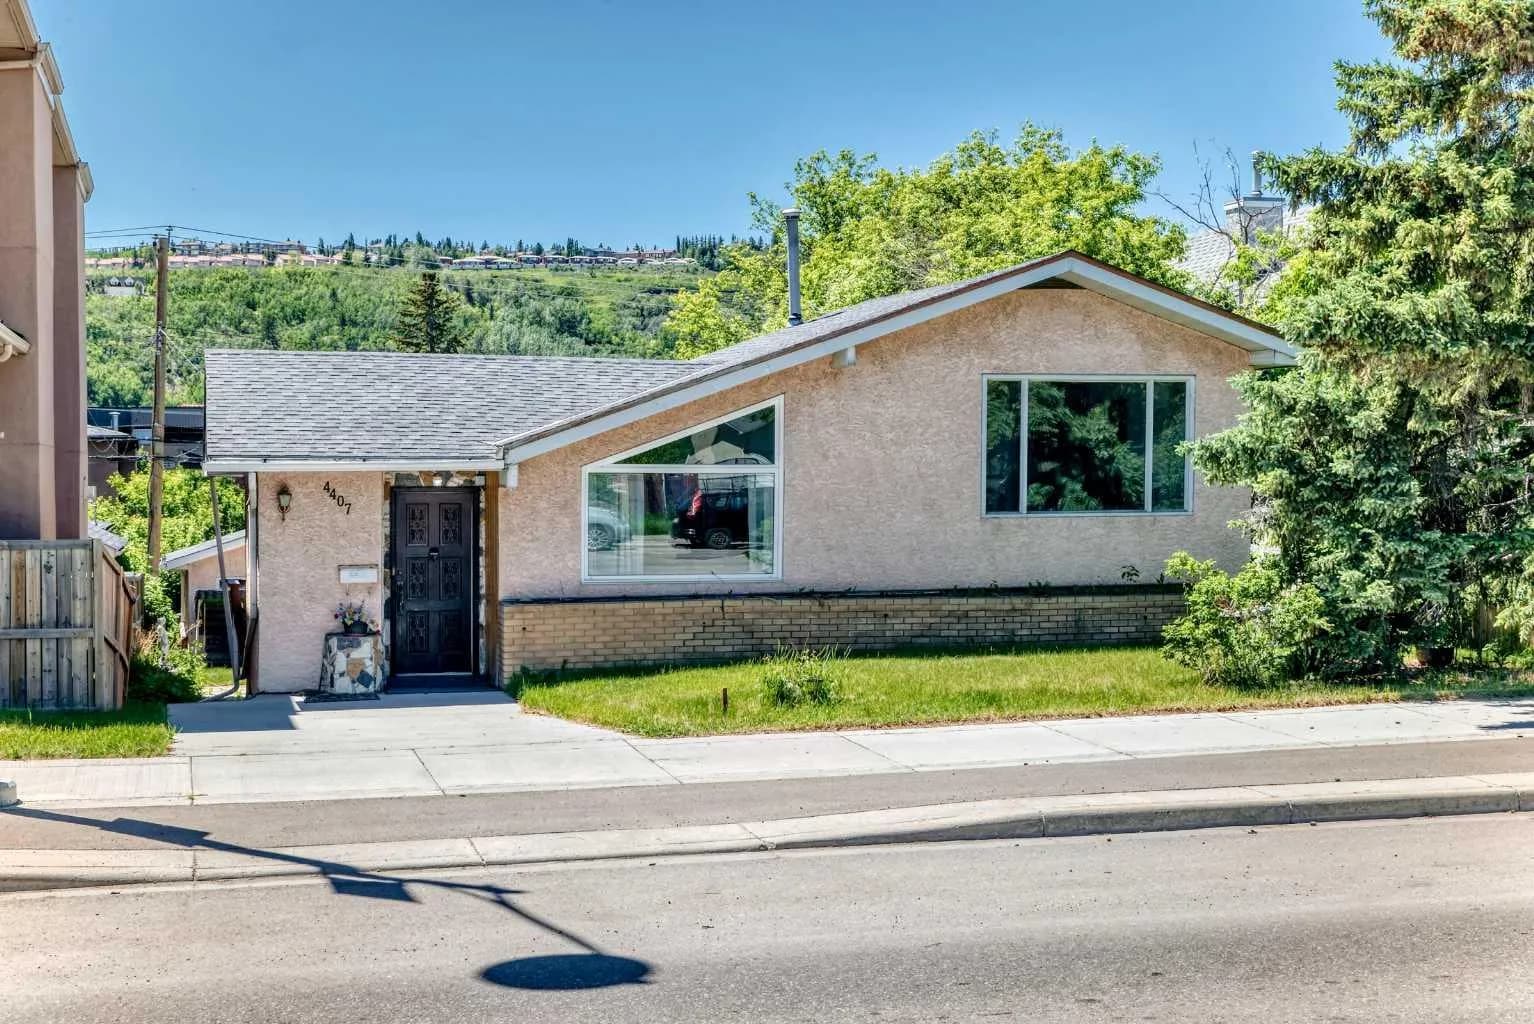
$726,000
$616/sq ft
4407 Bowness Nw Road, Calgary, Alberta T3B 0A7
Montgomery, Calgary
Listed 27 days ago
Listed by CIR Realty
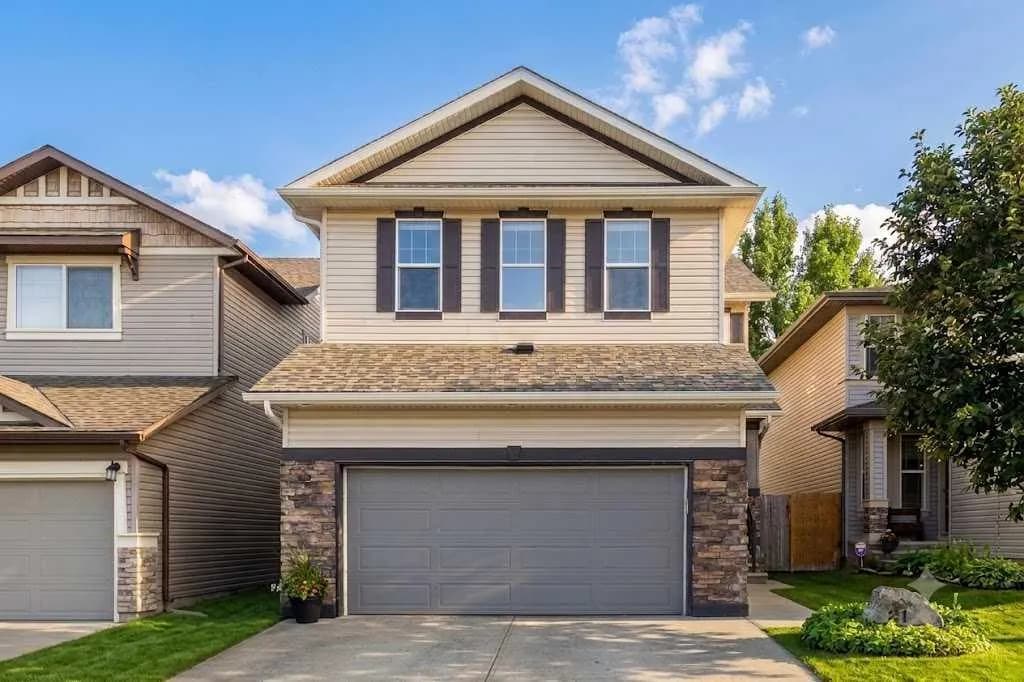
$726,000
$335/sq ft
21 Panamount Nw Row, Calgary, Alberta T3K 0C6
Panorama Hills, Calgary
Listed 97 days ago
Listed by CIR Realty
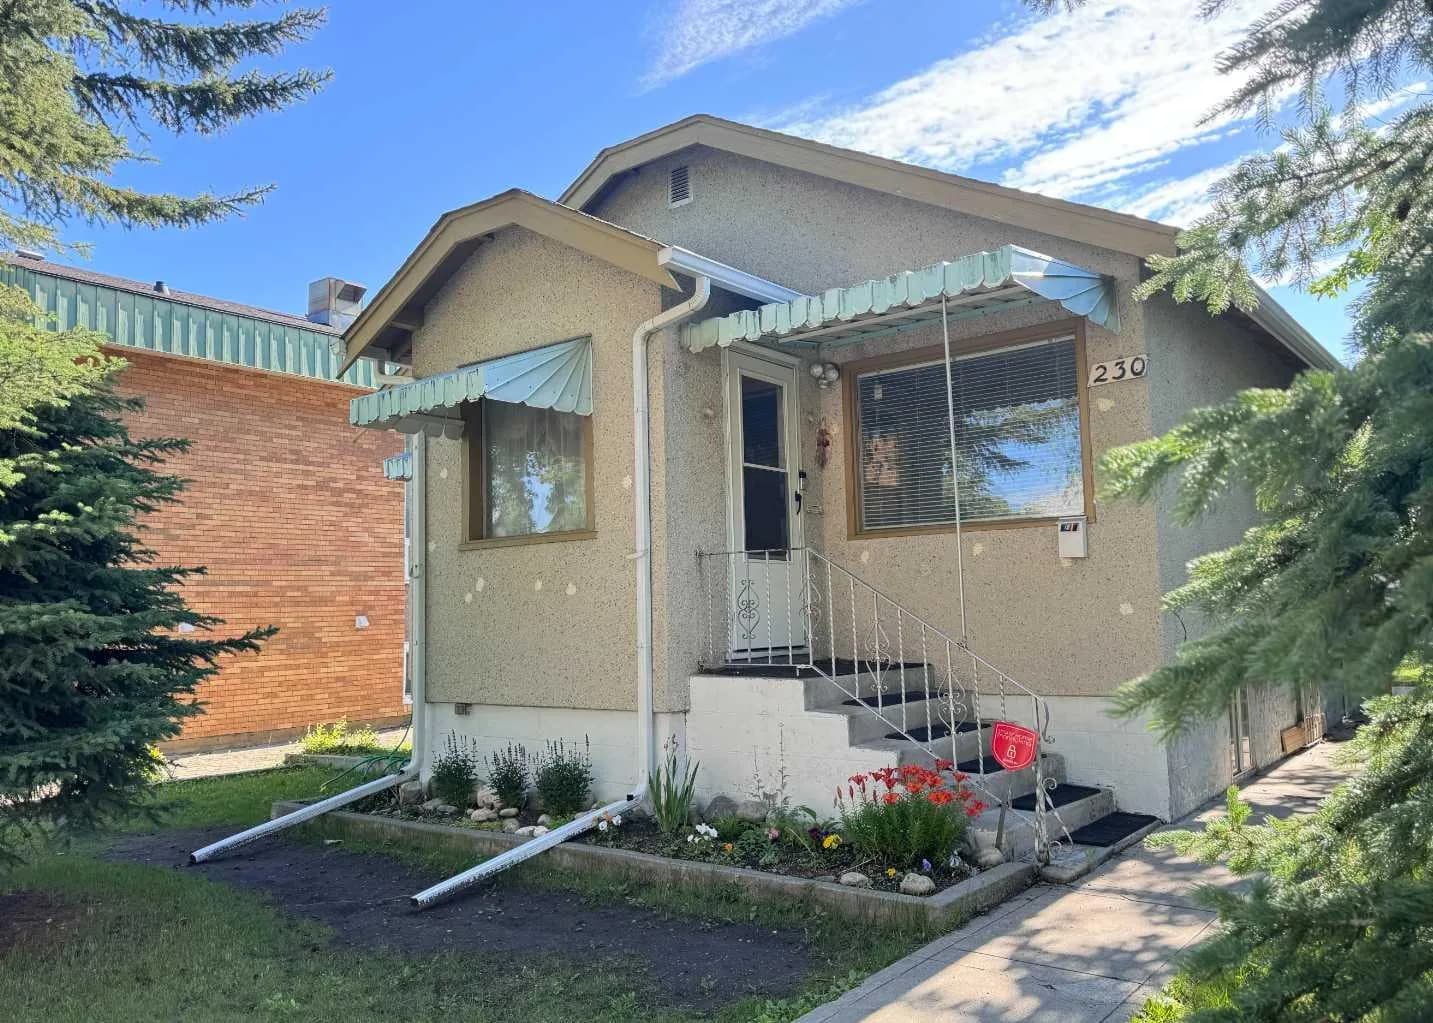
$725,000
$904/sq ft
230 8a Ne Street, Calgary, Alberta T2E 4J1
Bridgeland/Riverside, Calgary
Listed 247 days ago
Listed by First Place Realty