1850 80 Sw Street Unit 2106, Calgary, Alberta T3H 3W5
$399,900
Bedrooms
Bathrooms
Sq Ft
Year Built
About This Property
Welcome to Aspen Village by Vesta Properties, an exciting new master-planned community in sought-after Springbank Hill. This thoughtfully designed 2-bedroom residence offers modern style, functional living, and exceptional value. The open-concept layout features a bright living area and a contemporary kitchen complete with quartz countertops, full-height cabinetry, a large island, stainless steel appliances, and an oversized in-suite laundry and storage room. Both bedrooms are generously sized, while the elegant bathroom showcases quartz surfaces and timeless finishes. Luxury vinyl plank flooring, triple-pane windows, engineered floor systems, and enhanced soundproofing provide lasting comfort, quality, and energy efficiency. Enjoy your own private balcony for outdoor relaxation. Residents will have exclusive access to the private Aspen Club, featuring a fitness centre, spin and yoga studios, workspaces, resident lounges, games room, and rooftop gathering spaces. The community's future Urban Village will include over 60,000 sq. ft. of retail, cafés, restaurants, wellness services, daycare, and everyday conveniences, creating a vibrant, walkable neighbourhood. Ideally located close to Aspen Landing, parks, top-rated schools, transit, and major routes, this home is perfect for first-time buyers, professionals, downsizers, and investors. Anticipated possession is scheduled for 2027.
Essential Information
Parking
Exterior
Community Information
Interior
Construction & Details
Inclusions
Appliances
Listing Details
Location
Loading map...
MLS® Number: A2325872
Listing Brokerage: Real Broker
Data is deemed reliable but is not guaranteed accurate by Pillar 9™.
Monthly Payment Estimate
~$1,666/mo
Based on 20% down, 5.5% interest rate, 25-year amortization
Similar Properties
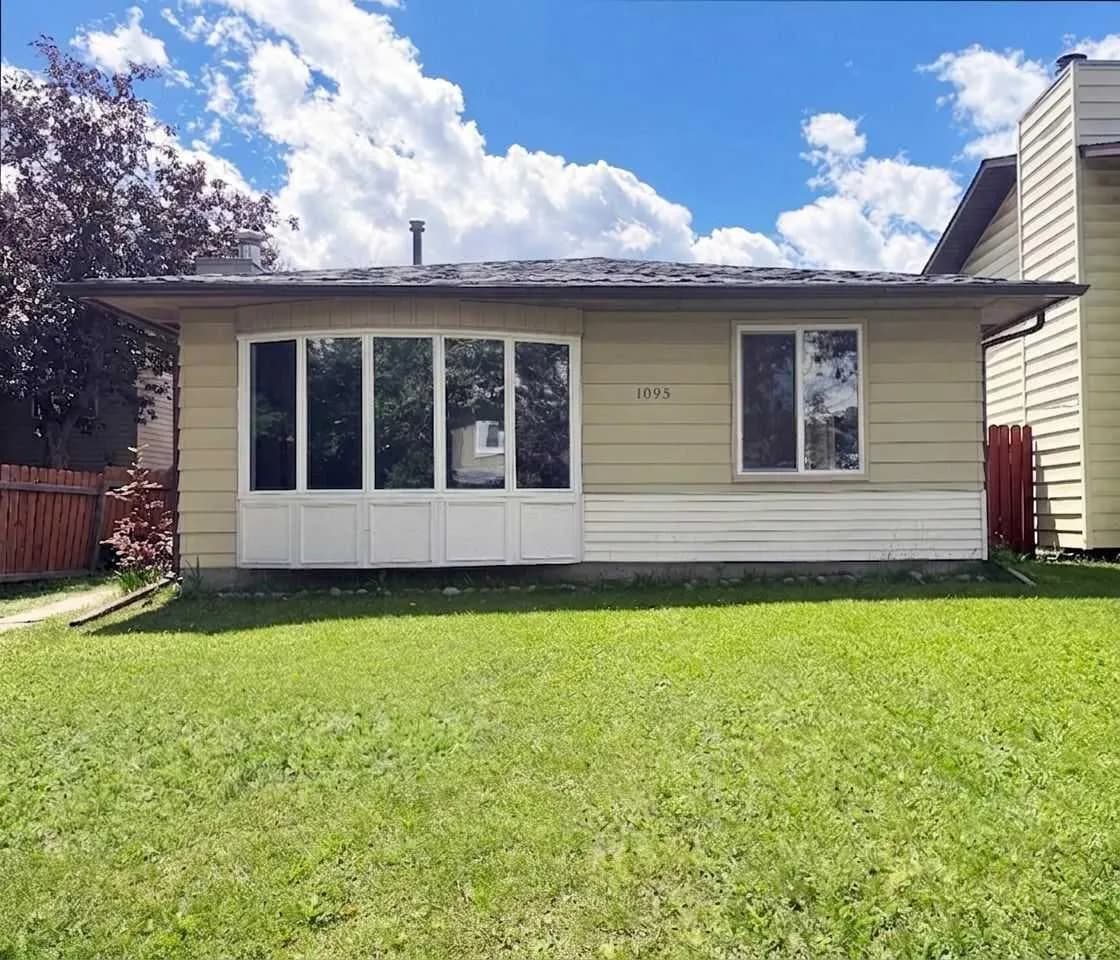
$519,800
$445/sq ft
1095 Berkley Nw Drive, Calgary, Alberta T3K 1S6
Beddington Heights, Calgary
Listed 77 days ago
Listed by Grand Realty
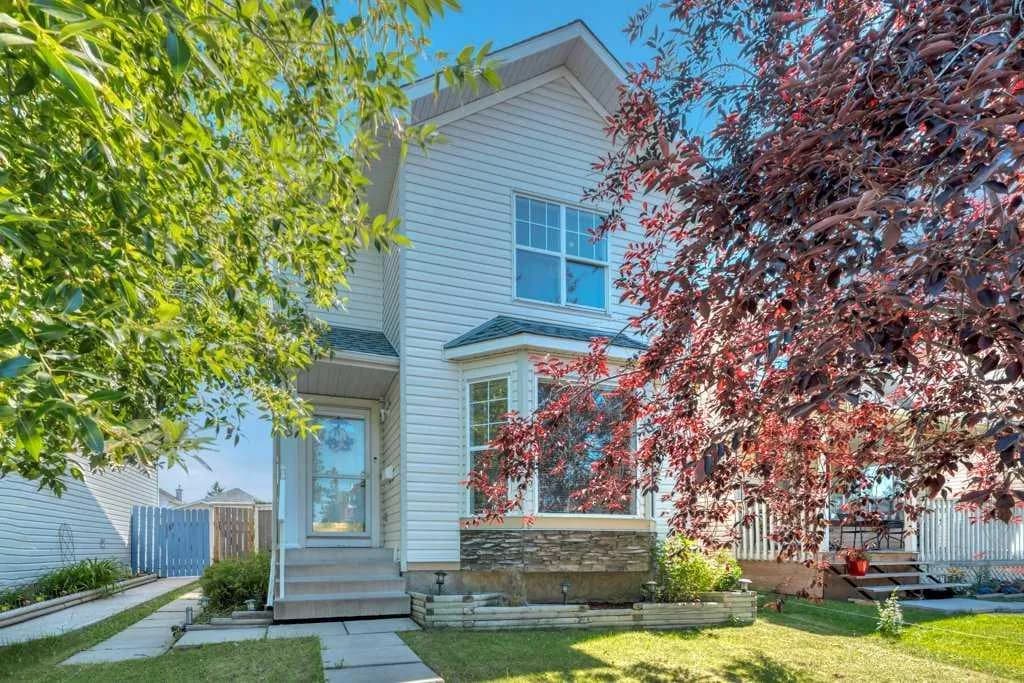
$519,800
$438/sq ft
118 Tarington Ne Close, Calgary, Alberta T3J 3V8
Taradale, Calgary
Listed 56 days ago
Listed by RE/MAX Key
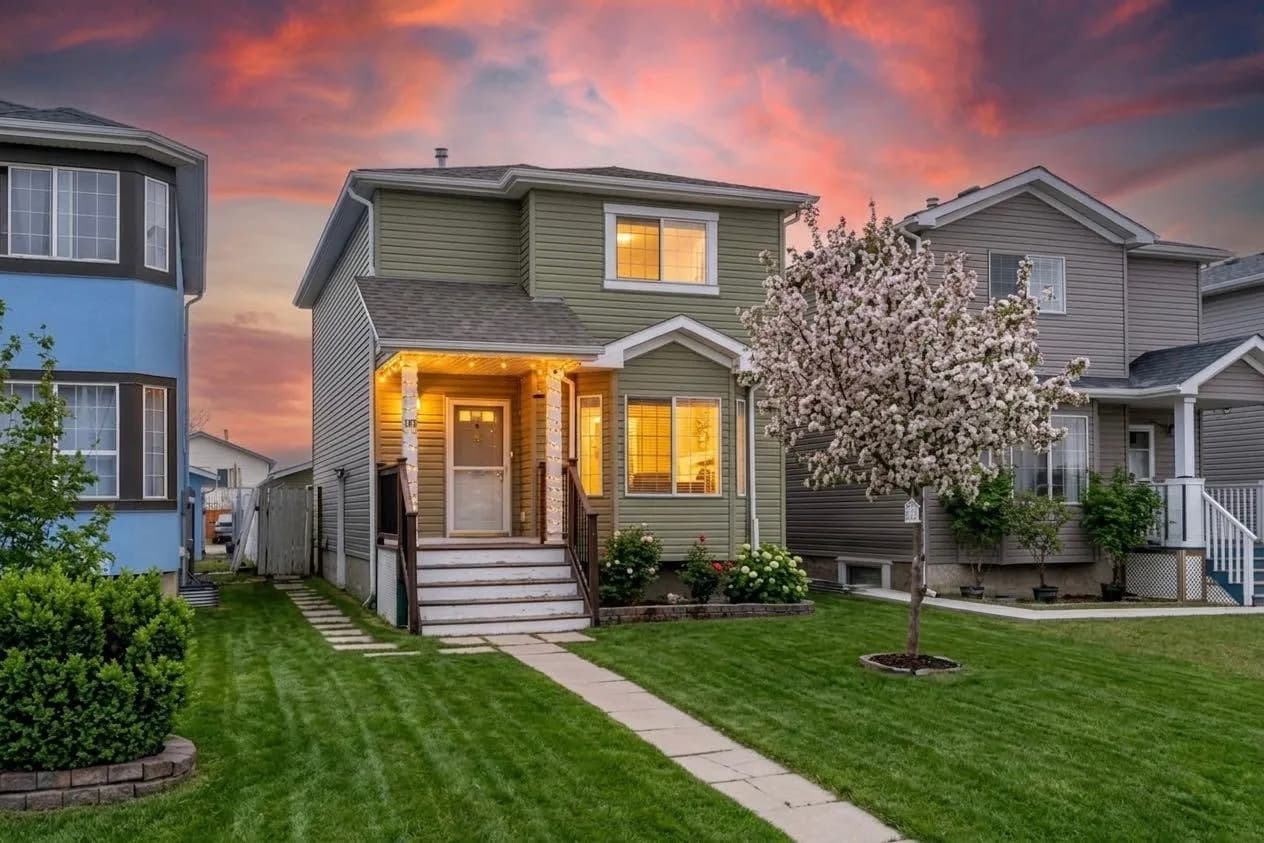
$519,800
$392/sq ft
192 Martin Crossing Ne Crescent, Calgary, Alberta T3J 3T1
Martindale, Calgary
Listed 33 days ago
Listed by Real Broker