536 Tekarra Nw Drive, Calgary, Alberta T3R2G1
$577,500
Bedrooms
Bathrooms
Sq Ft
Year Built
About This Property
Welcome to the Monarch Showhome by Shane Homes, a professionally designed duplex that blends contemporary style with everyday functionality. This beautifully appointed home features an open-concept main floor with a spacious front family room, central dining area, and an L-shaped kitchen designed for both entertaining and daily living. Upstairs, you'll find three generously sized bedrooms, including a private primary retreat with a walk-in closet and ensuite, plus a versatile flex room and convenient upper-floor laundry. A side entry and basement rough-ins offer excellent potential for future development. Showcasing the quality craftsmanship and thoughtful design Shane Homes is known for, this former showhome is an exceptional opportunity to own a stunning new home.
Essential Information
Parking
Exterior
Community Information
Interior
Construction & Details
Inclusions
Appliances
Listing Details
Location
Loading map...
MLS® Number: A2325525
Listing Brokerage: Bode Platform Inc.
Data is deemed reliable but is not guaranteed accurate by Pillar 9™.
Monthly Payment Estimate
~$2,406/mo
Based on 20% down, 5.5% interest rate, 25-year amortization
Similar Properties
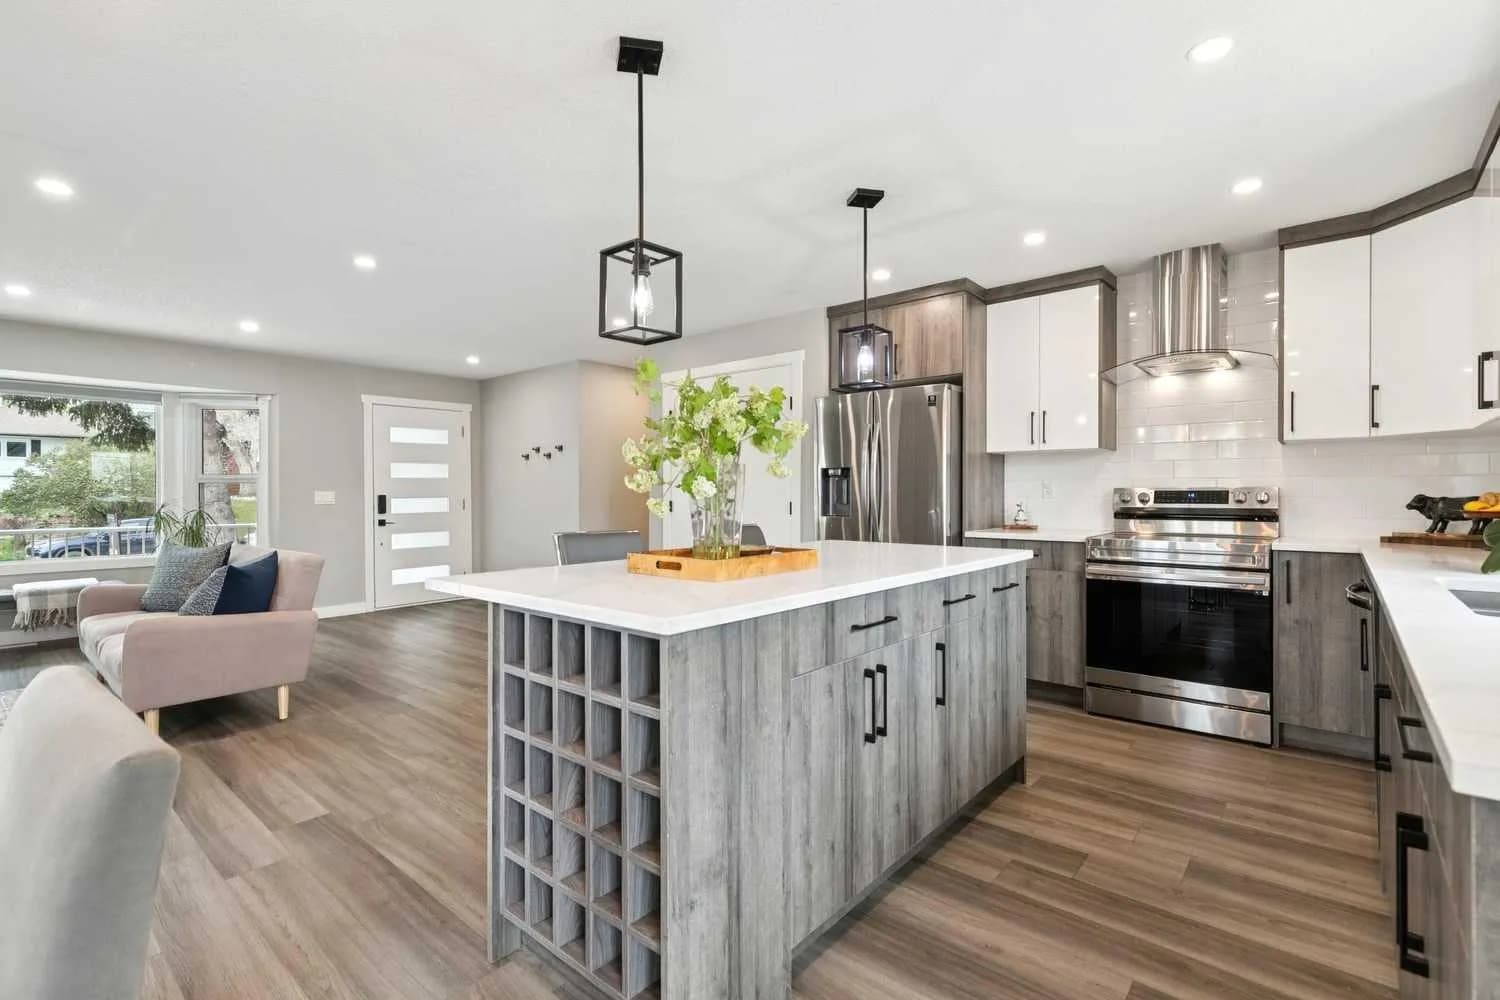
$750,000
$590/sq ft
7116 Hunterwood Nw Road, Calgary, Alberta T2K 4J6
Huntington Hills, Calgary
Listed 54 days ago
Listed by Real Estate Professionals Inc.
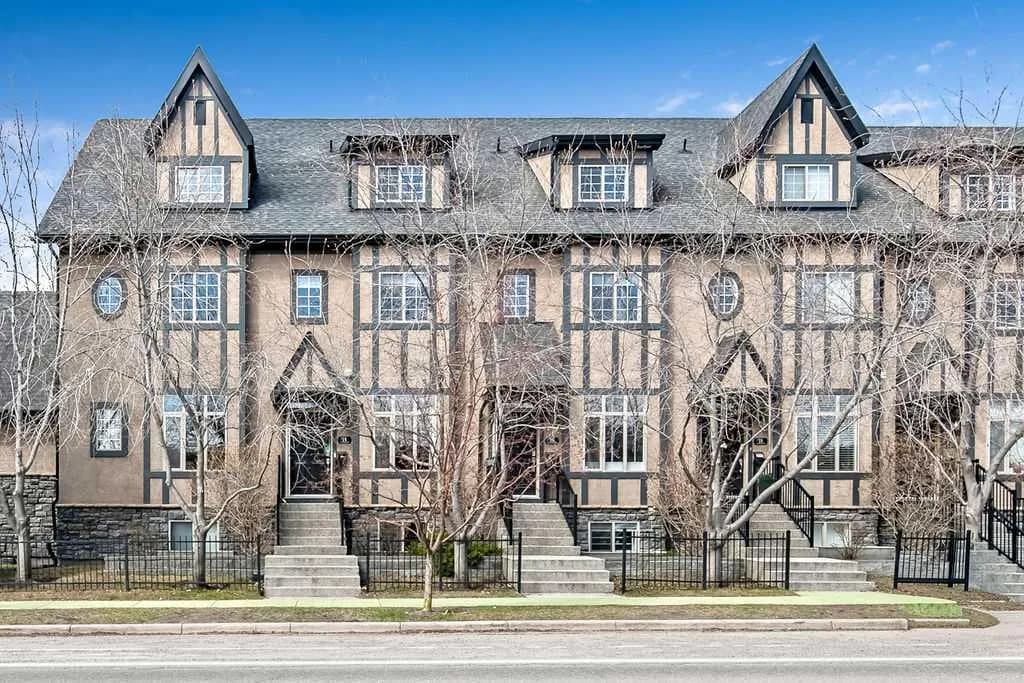
$750,000
$438/sq ft
6 Scarpe Sw Drive Unit 14, Calgary, Alberta T2T 6P2
Garrison Woods, Calgary
Listed 69 days ago
Listed by RE/MAX Realty Professionals
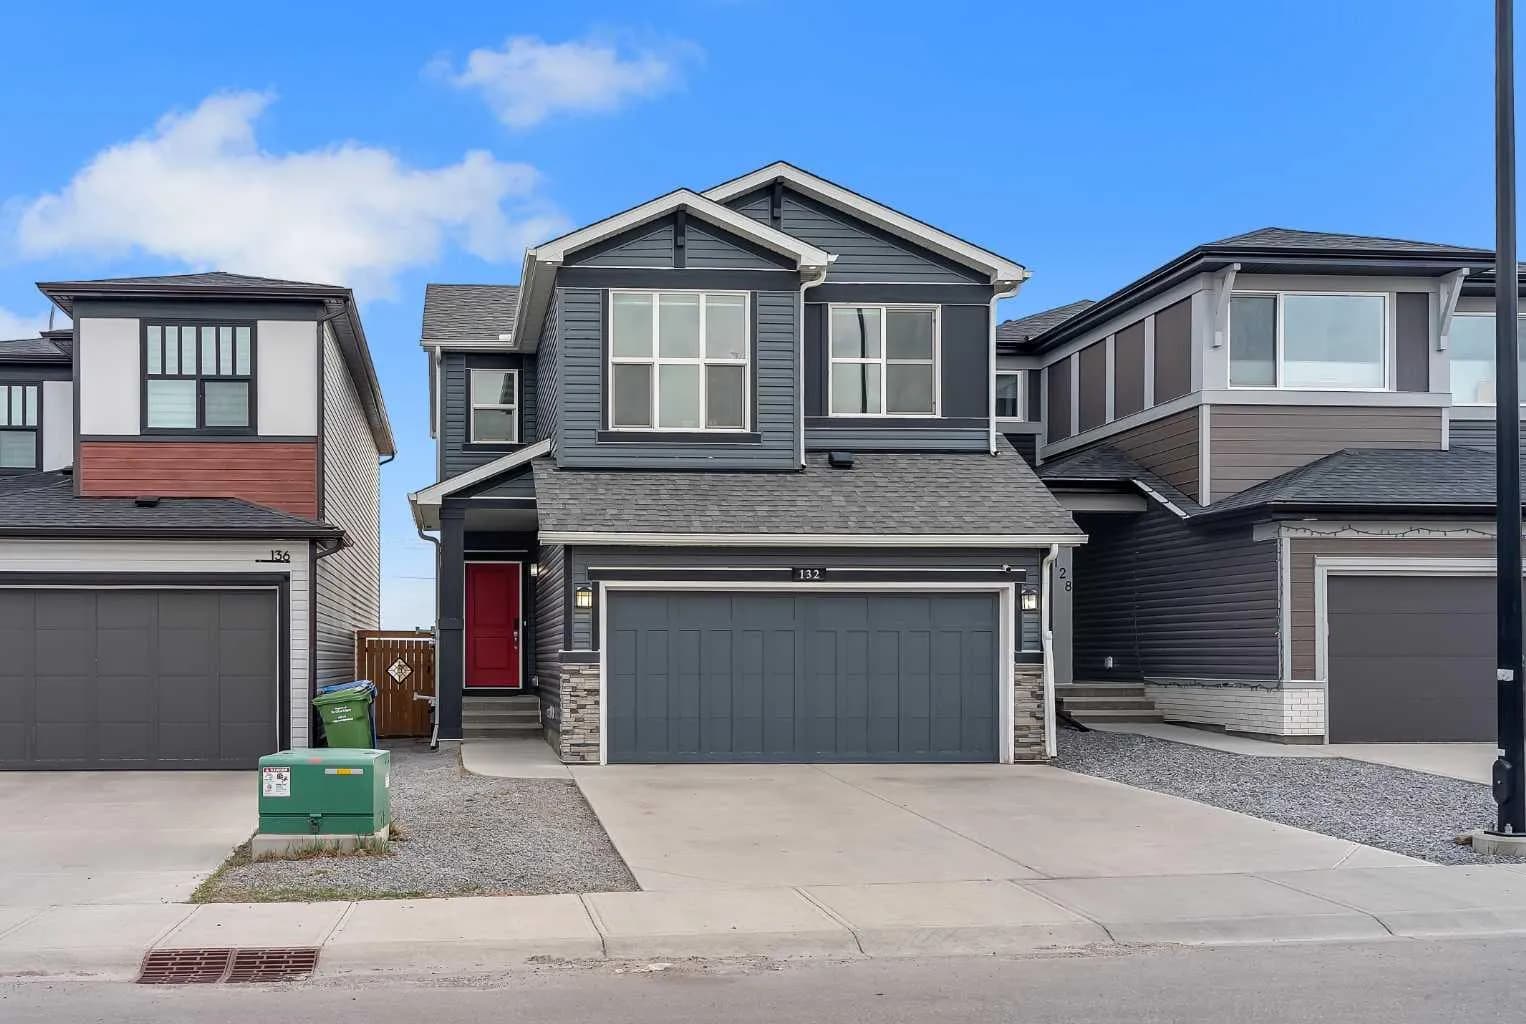
$750,000
$416/sq ft
132 Howse Ne Crescent, Calgary, Alberta T3P 1L5
Livingston, Calgary
Listed 4 days ago