24 Rivercrest Drive Unit 1001, Cochrane, Alberta T4C 2V2
$345,000
Bedrooms
Bathrooms
Sq Ft
Year Built
About This Property
Discover the charm of contemporary living in this thoughtfully designed townhome. Filled with natural light from expansive windows, the open-concept layout offers comfortable living across two inviting levels. The stylish kitchen features crisp white cabinetry, quartz countertops, a spacious island, and stainless steel appliances. With 2 bedrooms and a well-appointed 4-piece bathroom, this home provides flexible and functional living space. Additional highlights include durable vinyl plank flooring, upper-level laundry, window blinds throughout, a single attached garage, driveway parking, and additional street parking. Enjoy easy access to nearby pathways, local shopping, Calgary amenities, and endless mountain adventures. Crafted by Slokker Homes, a family-owned builder with deep roots dating back to 1935. Every detail reflects our multi-generational commitment to "long quality"—ensuring your home is built beautifully and engineered to last for decades to come. Experience the peace of mind that comes with nearly a century of building excellence.
Essential Information
Parking
Exterior
Community Information
Interior
Construction & Details
Inclusions
Appliances
Listing Details
Location
Loading map...
MLS® Number: A2323895
Listing Brokerage: Real Broker
Data is deemed reliable but is not guaranteed accurate by Pillar 9™.
Monthly Payment Estimate
~$1,438/mo
Based on 20% down, 5.5% interest rate, 25-year amortization
Similar Properties
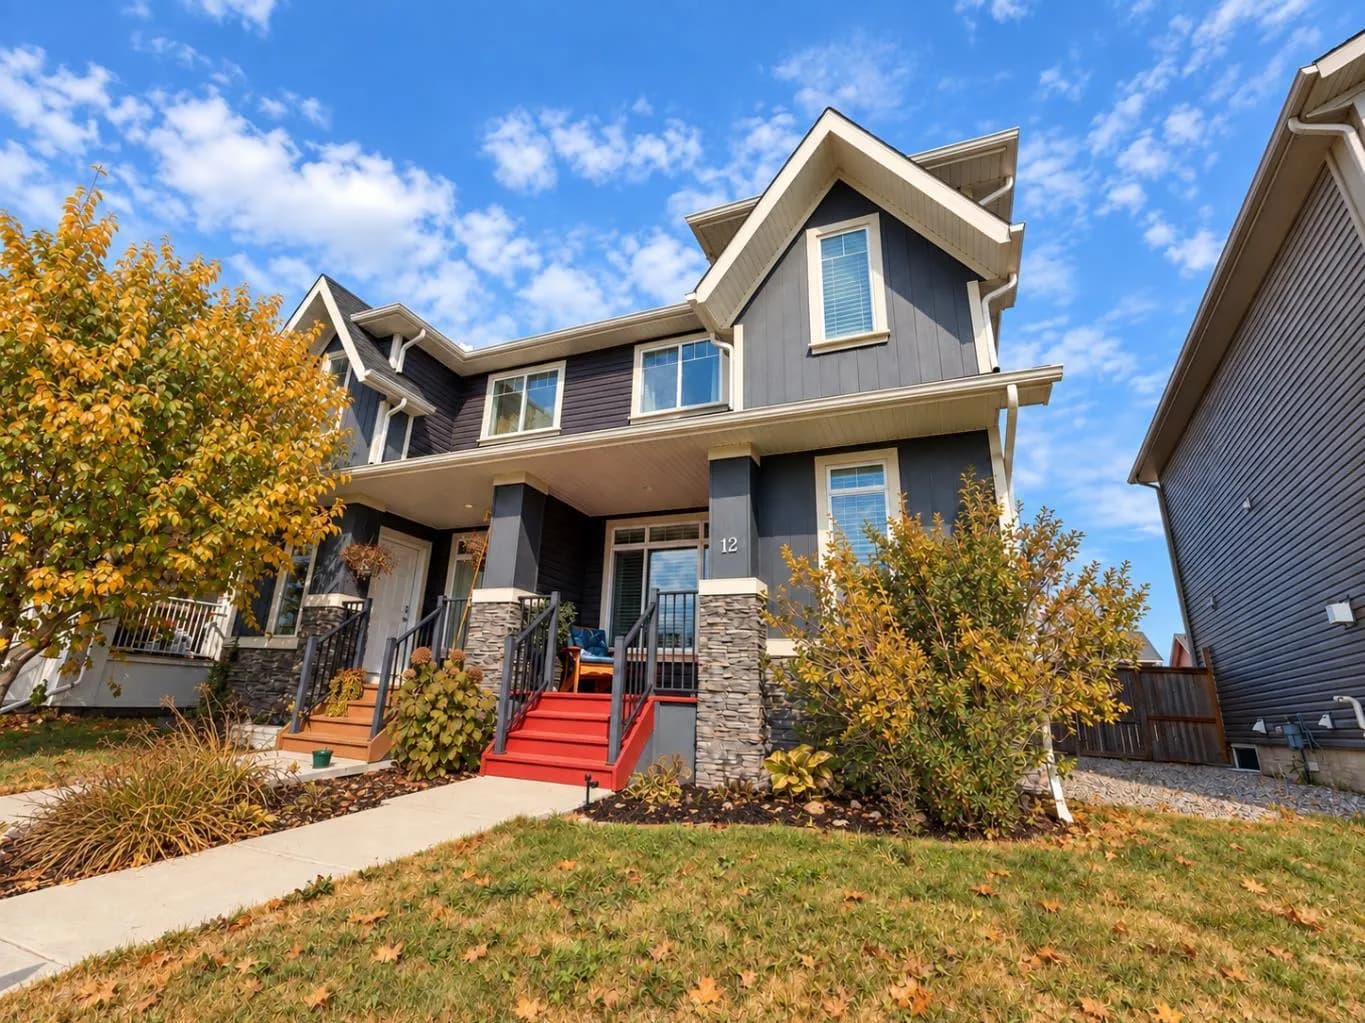
$445,000
$383/sq ft
12 Fireside Bend, Cochrane, Alberta T4C 0V6
Fireside, Cochrane
Listed 15 days ago
Listed by Seller Direct Real Estate
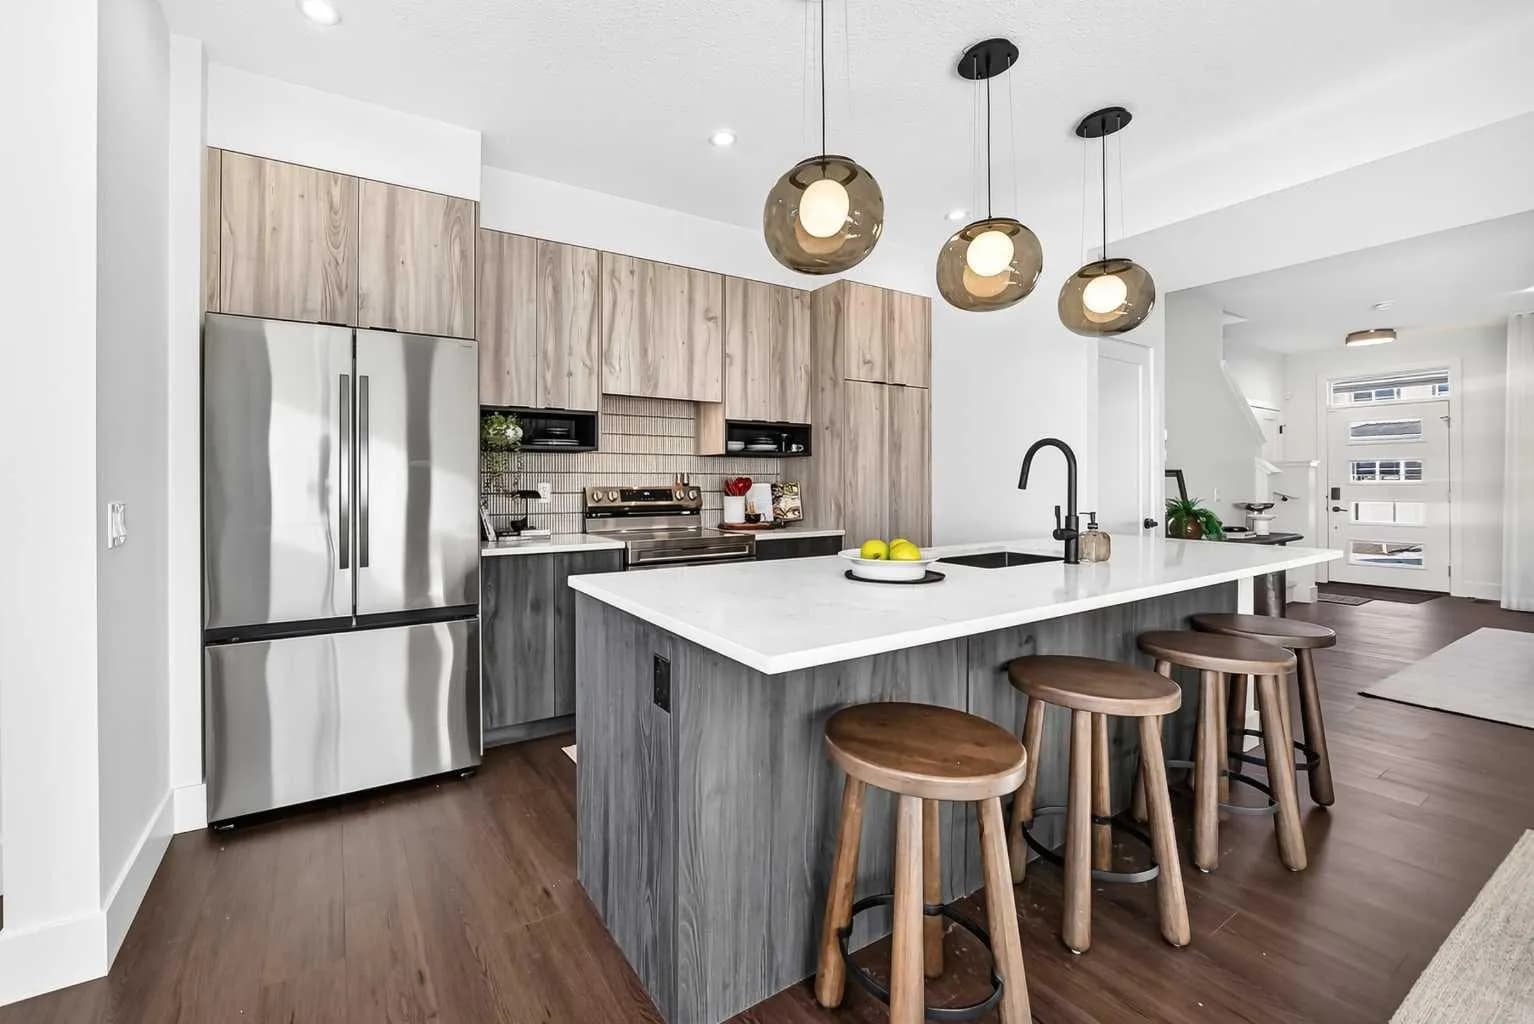
$441,900
$290/sq ft
278 Greystone Boulevard, Cochrane, Alberta T4C 3P2
Greystone, Cochrane
Listed 16 days ago
Listed by eXp Realty
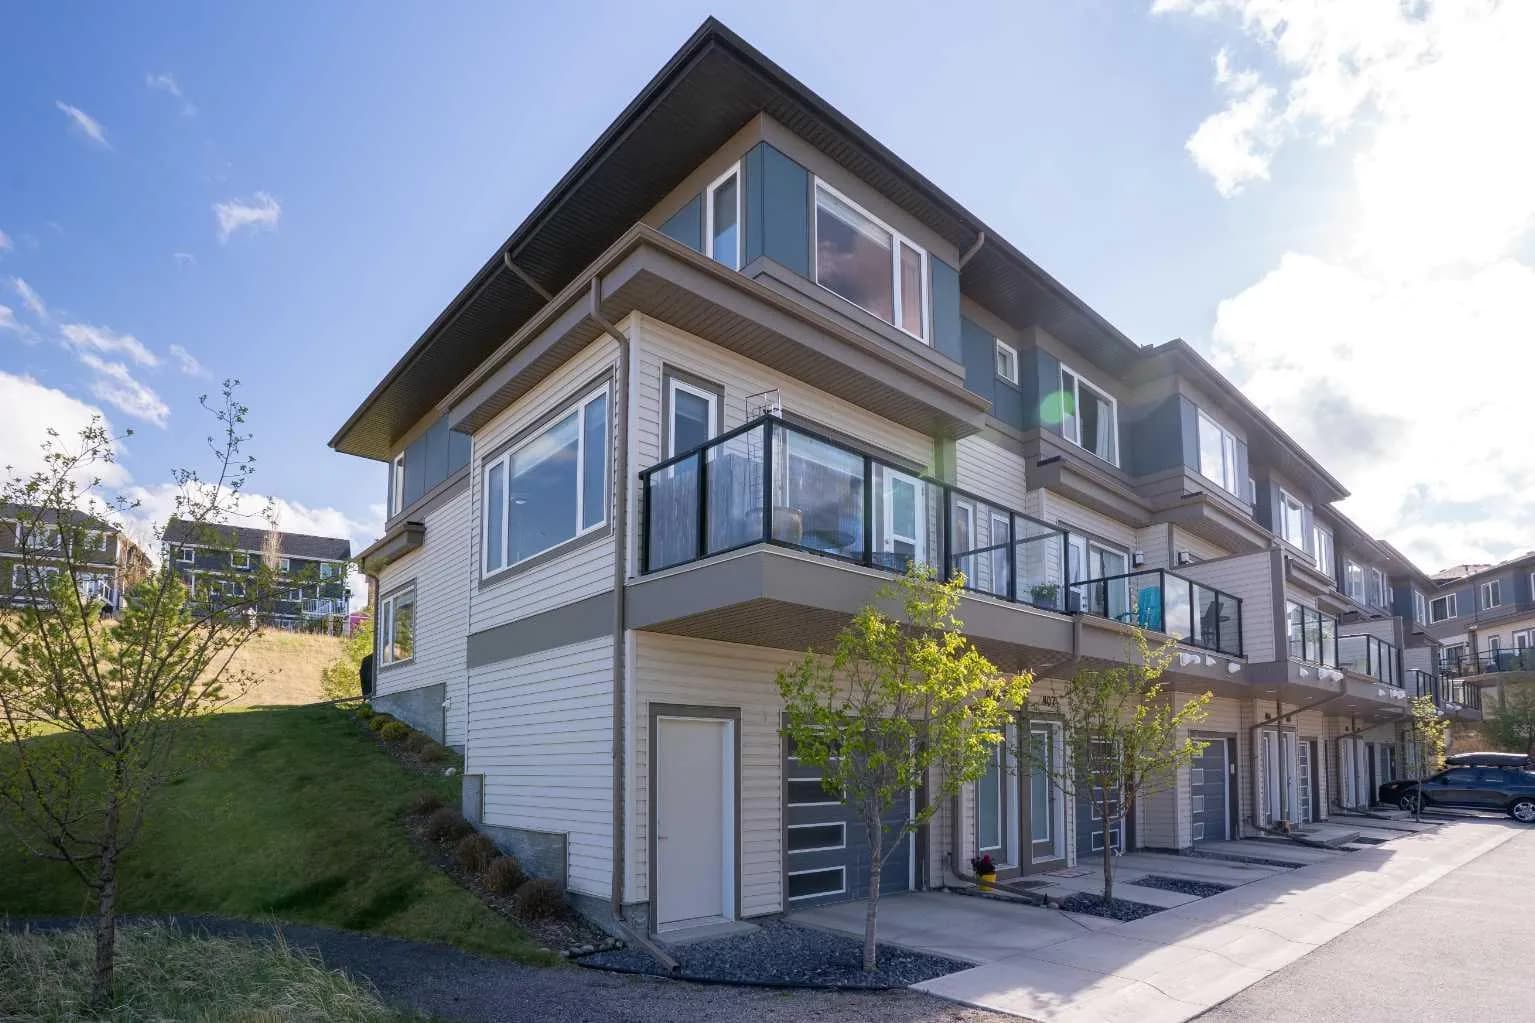
$439,900
$297/sq ft
501 River Heights Drive Unit 808, Cochrane, Alberta T4C 2L3
River Heights, Cochrane
Listed 119 days ago
Listed by Royal LePage Benchmark