1155 Cobblestone Sw Boulevard, Airdrie, Alberta T4B 5W3
$489,900
Bedrooms
Bathrooms
Sq Ft
Year Built
About This Property
"The Hamilton" by award winning Master Builder, Douglas Homes Ltd. Just under 1300 sq.ft. of gorgeous, upgraded living. Main floor features 2pc powder room, 9ft ceilings, 8ft doors, quartz countertops, upgraded 42 inch, soft closes cabinetry, hardwood floor throughout the main floor, upgraded plumbing and light fixtures. Stainless steel fridge, dishwasher, over the range microwave/hoodfan, and glass top, self cleaning electric range. Upstairs, you'll find 3 bedrooms, including the spacious principal bedroom with 3 pce ensuite, with walk in shower, tile floors. 2 secondary bedrooms, and a 4 pce bath. Nothing for you to do as the landscaping is complete, with a fenced in back yard, deck and 20 x 20 DOUBLE DETACHED GARAGE. What a great complete package, ready for QUICK POSSESSION.
Essential Information
Parking
Exterior
Community Information
Interior
Construction & Details
Inclusions
Appliances
Listing Details
Location
Loading map...
MLS® Number: A2322966
Listing Brokerage: MaxWell Capital Realty
Data is deemed reliable but is not guaranteed accurate by Pillar 9™.
Monthly Payment Estimate
~$2,041/mo
Based on 20% down, 5.5% interest rate, 25-year amortization
Similar Properties
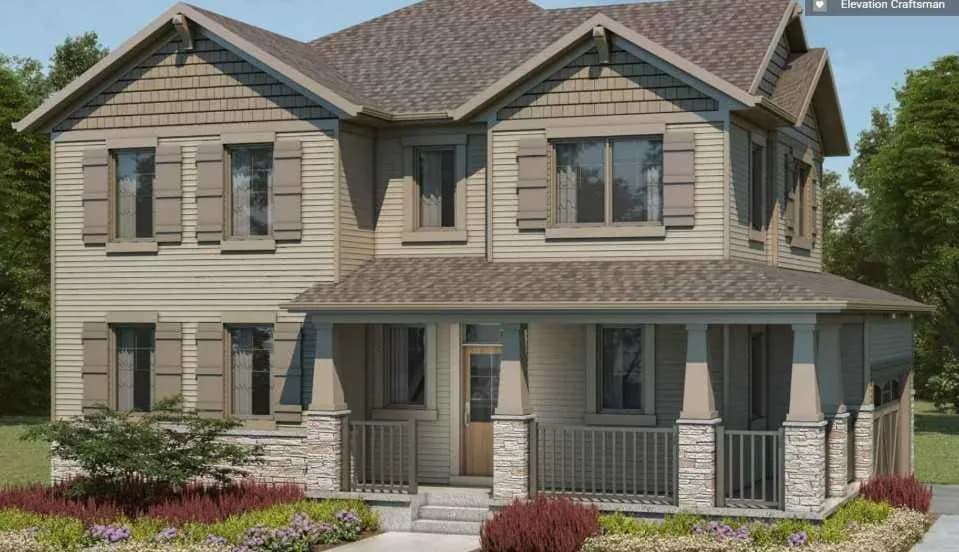
$635,990
$342/sq ft
1138 Southwinds Sw Manor, Airdrie, Alberta T4B 5Z2
Southwinds, Airdrie
Listed 31 days ago
Listed by RE/MAX Crown
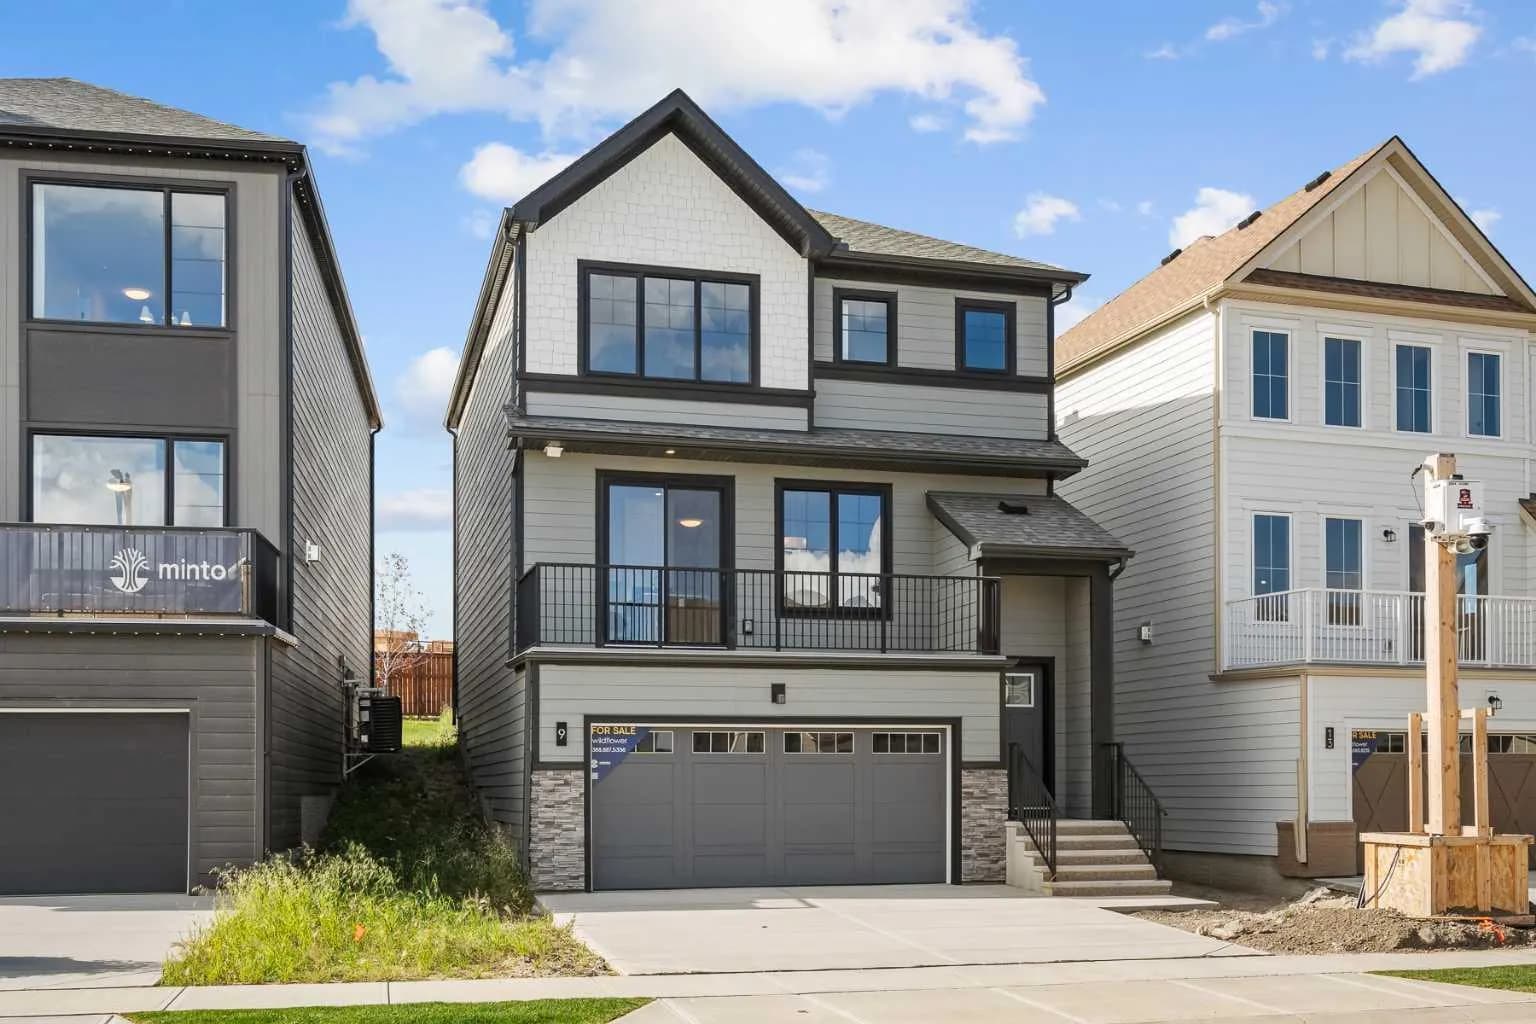
$635,900
$318/sq ft
1059 Thimbleberry Sw Hill, Airdrie, Alberta T4B 5S1
Wildflower, Airdrie
Listed 5 days ago
Listed by RE/MAX House of Real Estate
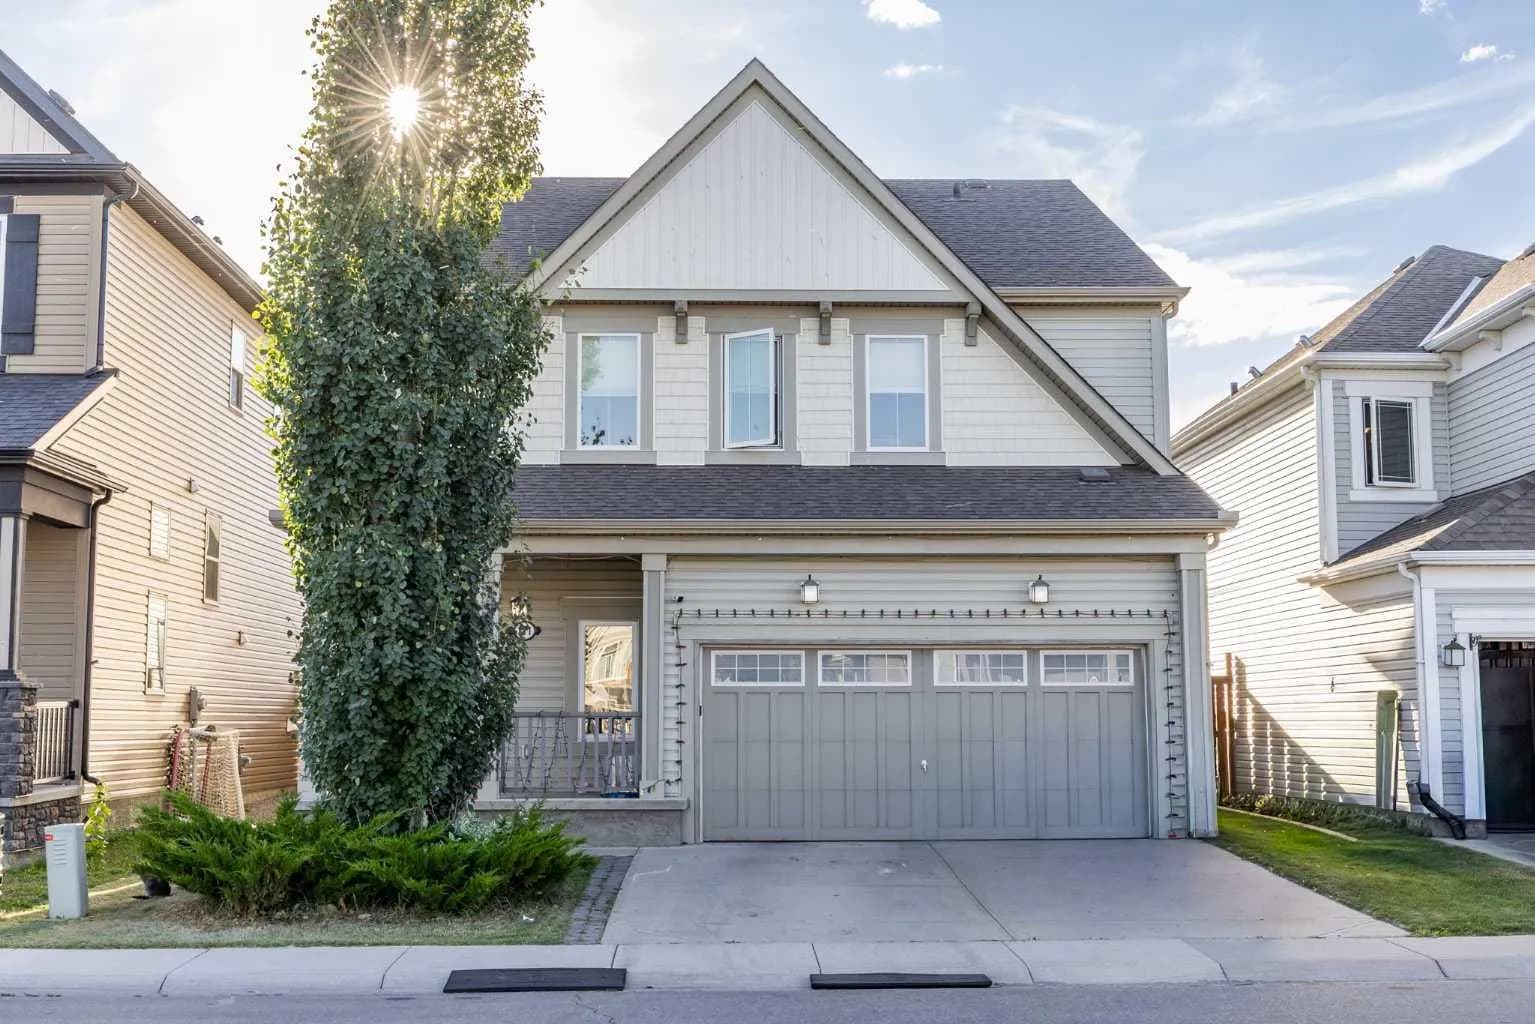
$635,000
$318/sq ft
111 Windbrook Sw Manor, Airdrie, Alberta T4B 3X2
Windsong, Airdrie
Listed 39 days ago
Listed by CIR Realty