1138 Southwinds Sw Manor, Airdrie, Alberta T4B 5Z2
$635,990
Bedrooms
Bathrooms
Sq Ft
Year Built
About This Property
The Monarch brings about the true essence of home with a defined foyer that leads into an open great room with an electric fireplace and a kitchen with a wealth of full-height cabinet space centered around an oversized quartz island. The main floor has upgraded 8' doors and is completed with luxury vinyl plank flooring. A separate den provides flexible main floor space for formal dining or dedicated workspace. Upstairs, three bedrooms are thoughtfully arranged around a full bath and additional loft space. The practical primary bedroom features French doors, 2 walk-in closets, and a private Bath Oasis ensuite with soaker tub, stand-up shower, dual sinks and a water closet. for a calm and comfortable retreat. Mattamy includes 8 solar panels, Hardie Board siding and built on wide lots as a standard on all their homes. This home will be ready to move in July! Located walking distance to a central park with a pavilion, pathways, parks and ponds.
Essential Information
Parking
Exterior
Community Information
Interior
Construction & Details
Inclusions
Appliances
Listing Details
Location
Loading map...
MLS® Number: A2344085
Listing Brokerage: RE/MAX Crown
Data is deemed reliable but is not guaranteed accurate by Pillar 9™.
Monthly Payment Estimate
~$2,650/mo
Based on 20% down, 5.5% interest rate, 25-year amortization
Similar Properties
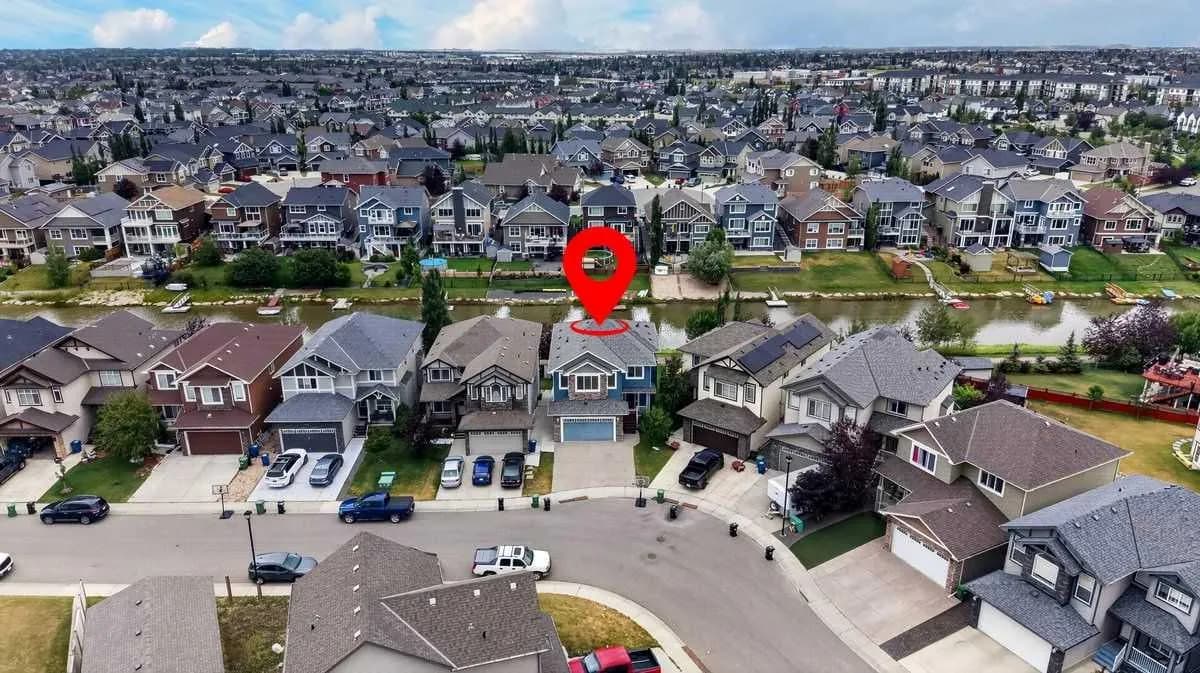
$825,000
$348/sq ft
1846 Baywater Sw Street, Airdrie, Alberta T4B 0A8
Bayside, Airdrie
Listed 60 days ago
Listed by Grassroots Realty Group
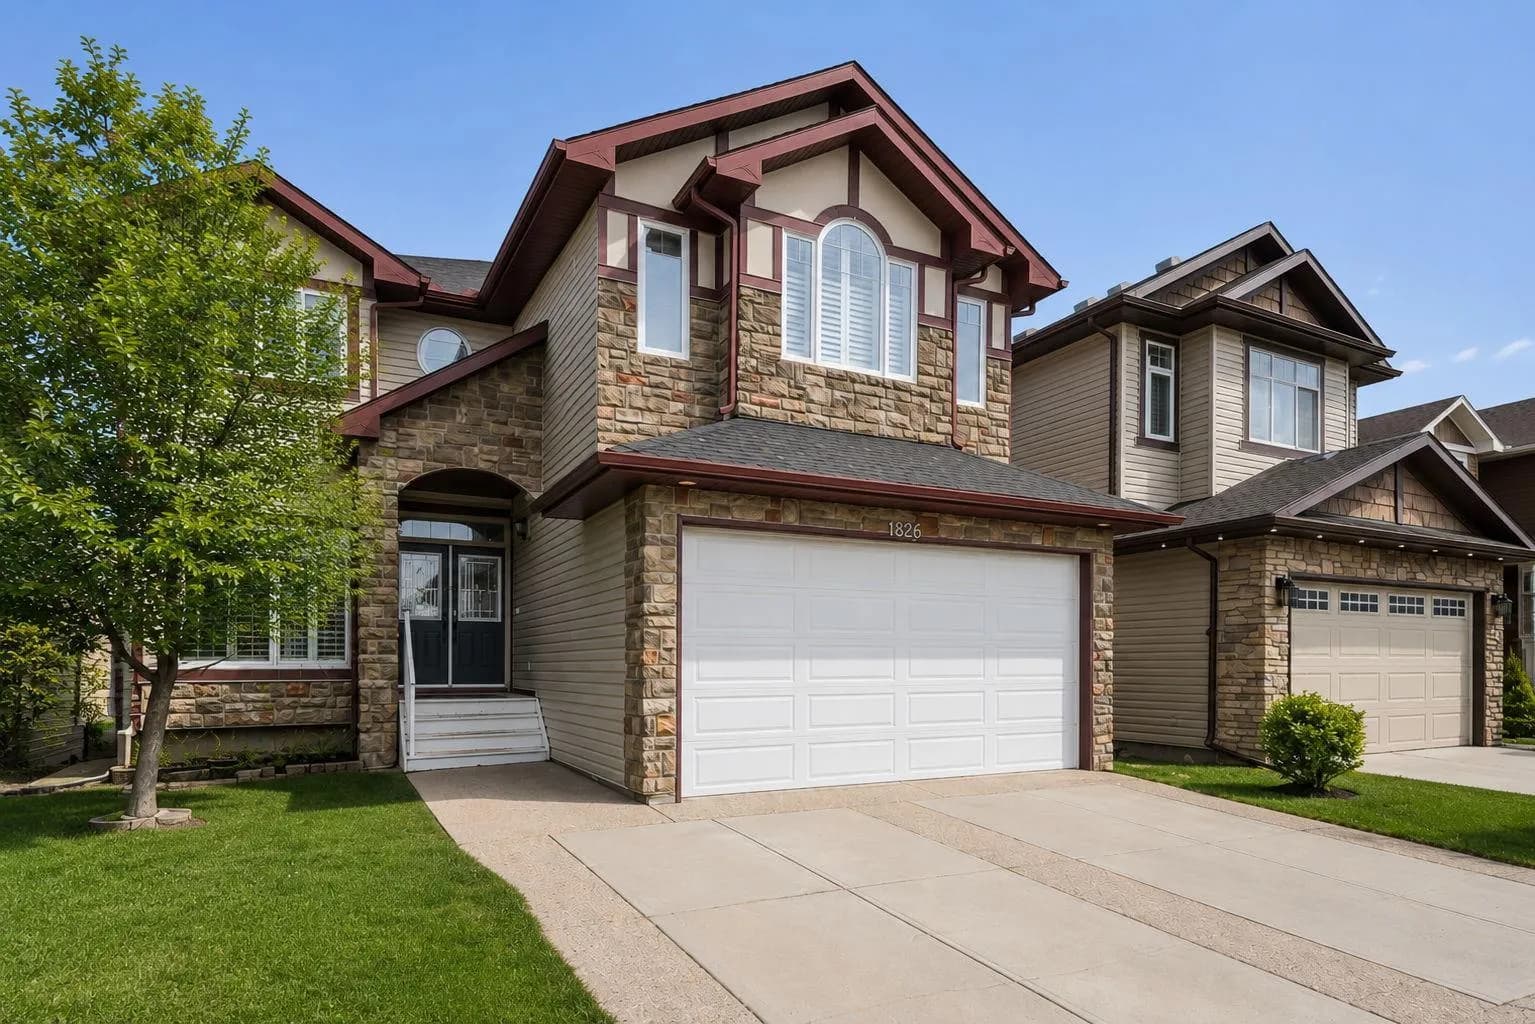
$819,900
$304/sq ft
1826 Baywater Sw Street, Airdrie, Alberta T4B 0A8
Bayside, Airdrie
Listed 77 days ago
Listed by REMAX Innovations
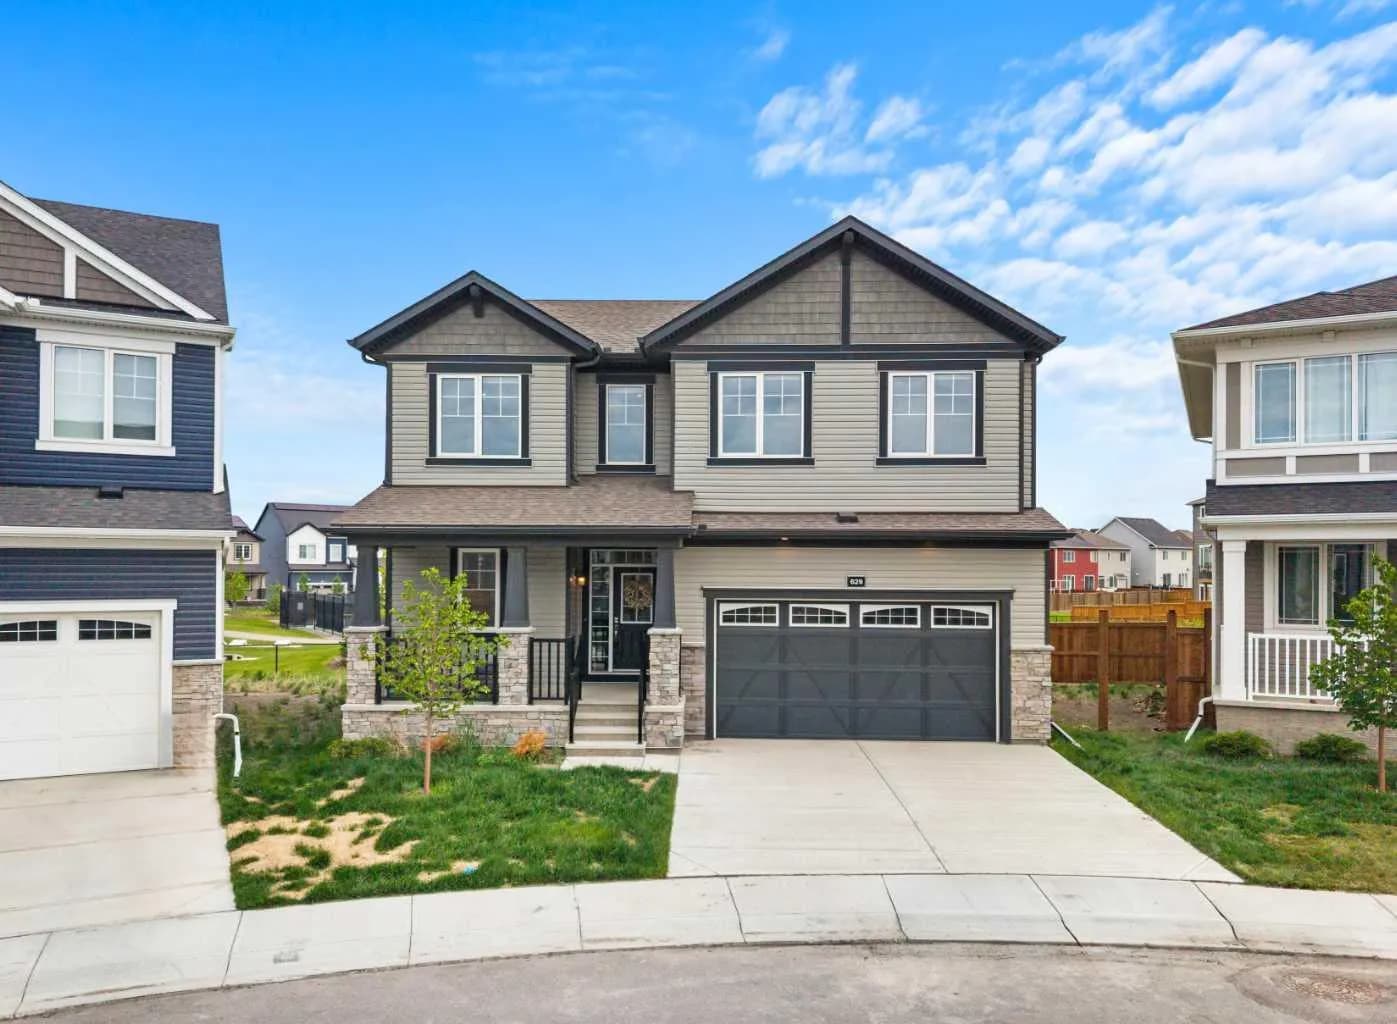
$815,000
$287/sq ft
629 Southwinds Sw Close, Airdrie, Alberta T4B 5L5
Southwinds, Airdrie
Listed 120 days ago
Listed by RE/MAX First