307 Cottageclub Green, Rural Rocky View County, Alberta T4C 1B2
$679,000
Bedrooms
Bathrooms
Sq Ft
Year Built
About This Property
Matured Sought After Location in Cottageclub! 600 added sq ft added with a fully finished basement within 9ft Ceilings. you’ll be pleasantly shocked with how spacious this property feels! This one of a kind impressive build will captivate you with its exterior shape and design, interior layout, bunk house/casita and yard! Surrounded with a large deck and beautiful trees, it offers a private and peaceful feel. Located in a sought after location here in Cottage Club, located on a cul-de-sac street that is quiet and safe for the kids, this property is move in ready, perfect for summer fun! A property in this area does not come up often for sale, it wont last long! Not only do you get a spacious layout on main floor that has truly been designed to impress you, it offers a full finished basement, laundry room, bedroom with built in bunk beds which gives you over another 600 sq ft of space. The Golf Cart Garage is heated and the guest suite can be curated to something you like. You have to see this incredible build here in Cottage Club!
Essential Information
Parking
Exterior
Community Information
Interior
Construction & Details
Inclusions
Appliances
Listing Details
Location
Loading map...
MLS® Number: A2322234
Listing Brokerage: Coldwell Banker United
Data is deemed reliable but is not guaranteed accurate by Pillar 9™.
Monthly Payment Estimate
~$2,829/mo
Based on 20% down, 5.5% interest rate, 25-year amortization
Similar Properties
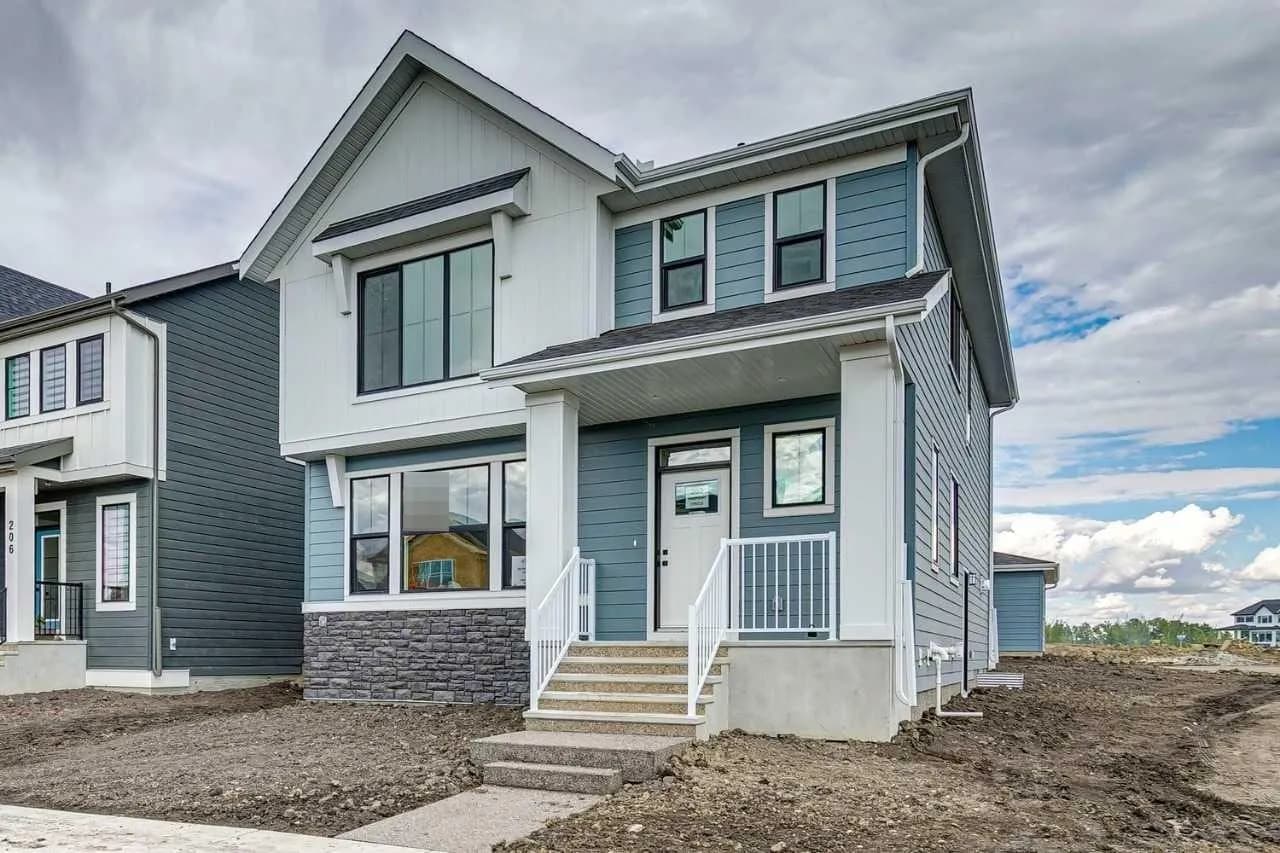
$874,900
$357/sq ft
202 Harmony Circle, Rural Rocky View County, Alberta T3Z 0K9
Harmony, Rocky View County
Listed 105 days ago
Listed by Bode Platform Inc.
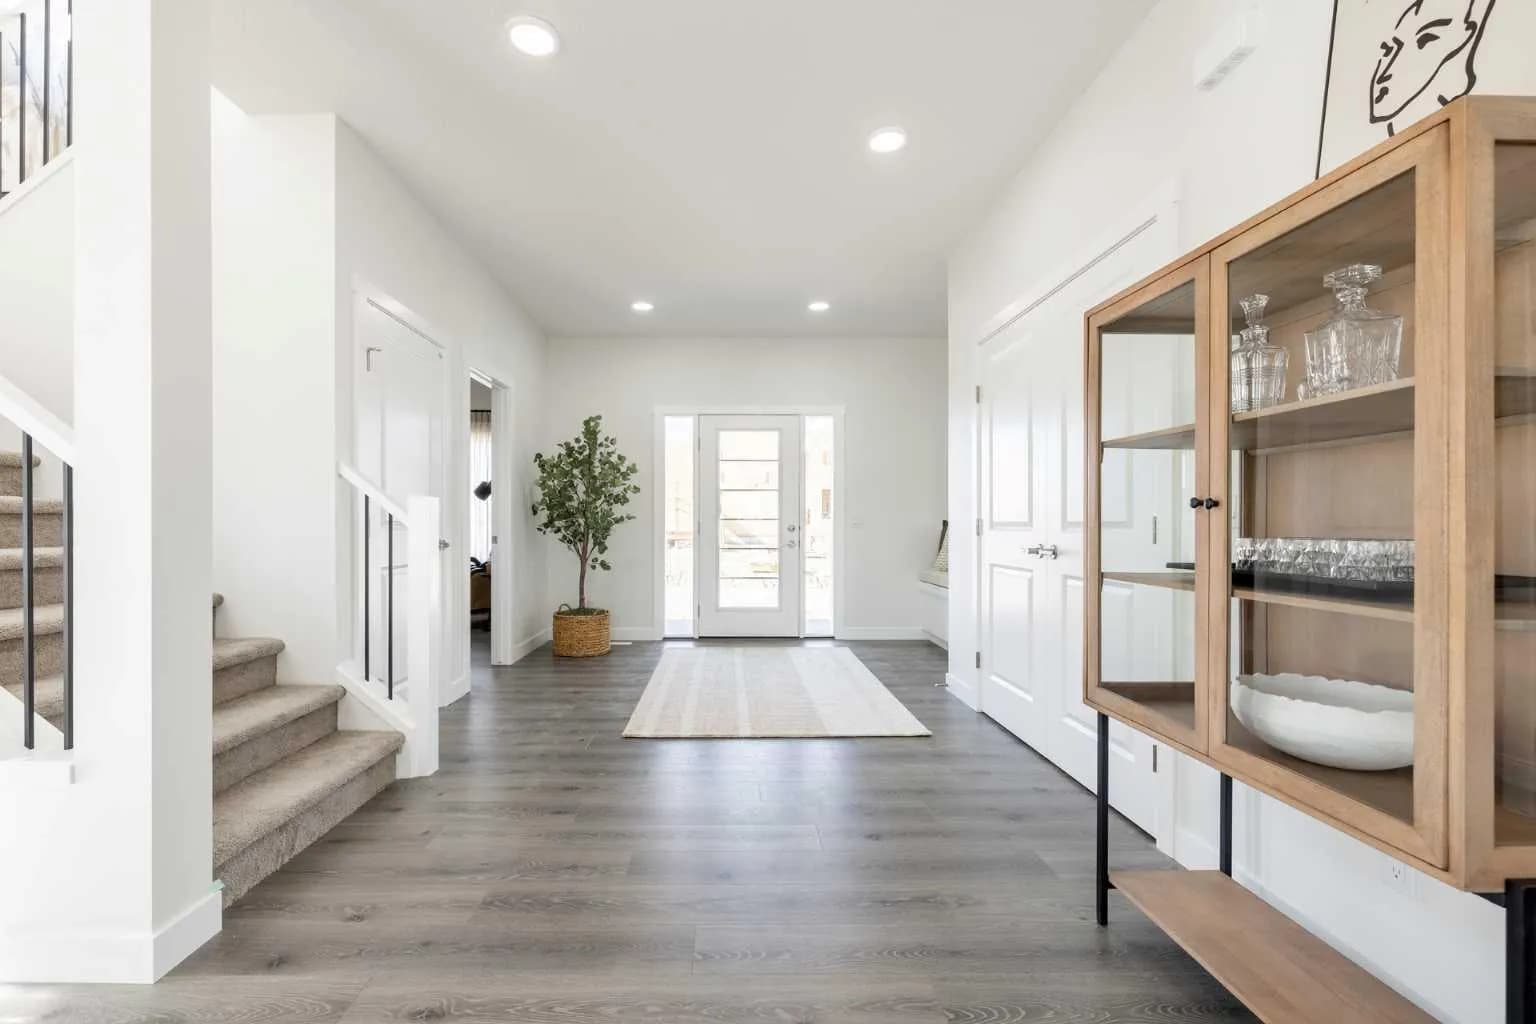
$849,900
$339/sq ft
9 Quartz Gate, Balzac, Alberta T4B 5W7
Balzac
Listed 26 days ago
Listed by Century 21 All Stars Realty Ltd.
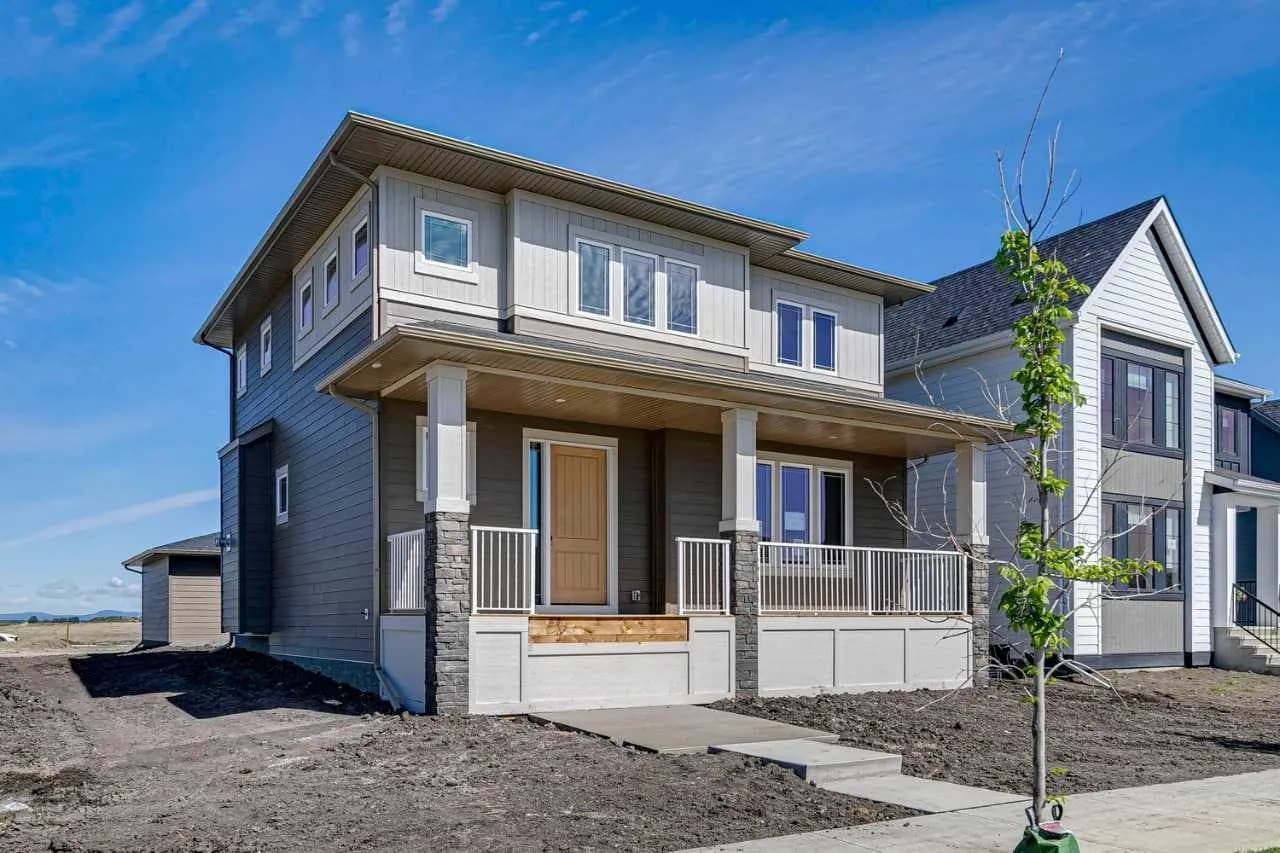
$848,309
$396/sq ft
12 Harmony Pass, Rural Rocky View County, Alberta T3Z0J4
Harmony, Rocky View County
Listed 126 days ago
Listed by Bode Platform Inc.