9 Quartz Gate, Balzac, Alberta T4B 5W7
$849,900
Bedrooms
Bathrooms
Sq Ft
Year Built
About This Property
EXPERIENCE PRAIRIE ESTATE LIVING IN GOLDWYN WITH A TRIPLE ATTACHED GARAGE, OVERSIZED LOT, MAIN FLOOR DEN & SEPARATE SIDE ENTRANCE! The Glencoe II by Akash Homes is a sophisticated family home offering space, style and thoughtful functionality. The main floor features 9’ ceilings, a chef-inspired kitchen complemented by a separate SPICE KITCHEN, and an impressive great room with soaring open-to-above ceilings PLUS A DEN! Upstairs, you’ll find 3 spacious bedrooms, including a private primary retreat with a spa-inspired ensuite and generous walk-in closet that connects directly to the second-floor laundry room. Set on a massive estate lot with a triple attached garage, this home offers the space and privacy of prairie living while remaining conveniently connected to city amenities. Enjoy beautiful prairie skies, distant Rocky Mountain views and room to truly spread out. HOME IS UNDER CONSTRUCTION. PLEASE NOTE PICTURES ARE OF SHOW HOME; ACTUAL HOME, PLANS, FIXTURES & FINISHES MAY VARY AND ARE SUBJECT TO AVAILABILITY/CHANGES WITHOUT NOTICE.
Essential Information
Parking
Exterior
Community Information
Interior
Construction & Details
Inclusions
Appliances
Listing Details
Location
Loading map...
MLS® Number: A2346237
Listing Brokerage: Century 21 All Stars Realty Ltd.
Data is deemed reliable but is not guaranteed accurate by Pillar 9™.
Monthly Payment Estimate
~$3,541/mo
Based on 20% down, 5.5% interest rate, 25-year amortization
Similar Properties
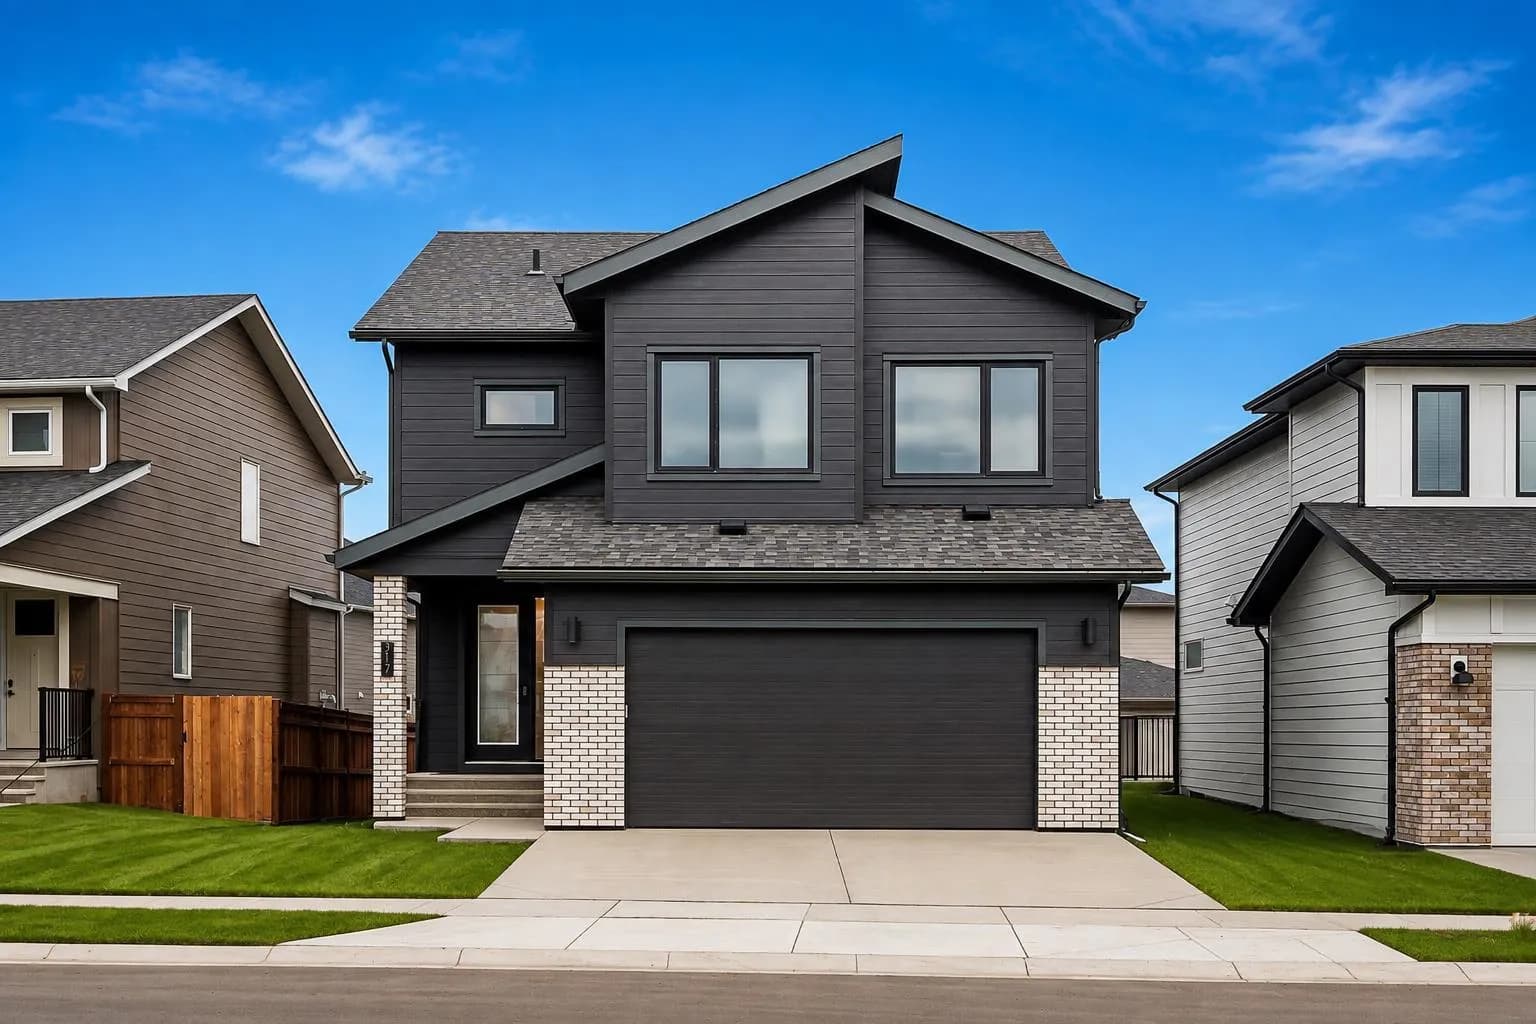
$1,098,000
$415/sq ft
317 Grayling Manor, Rural Rocky View County, Alberta T3Z 0H6
Harmony, Rocky View County
Listed 62 days ago
Listed by Real Broker
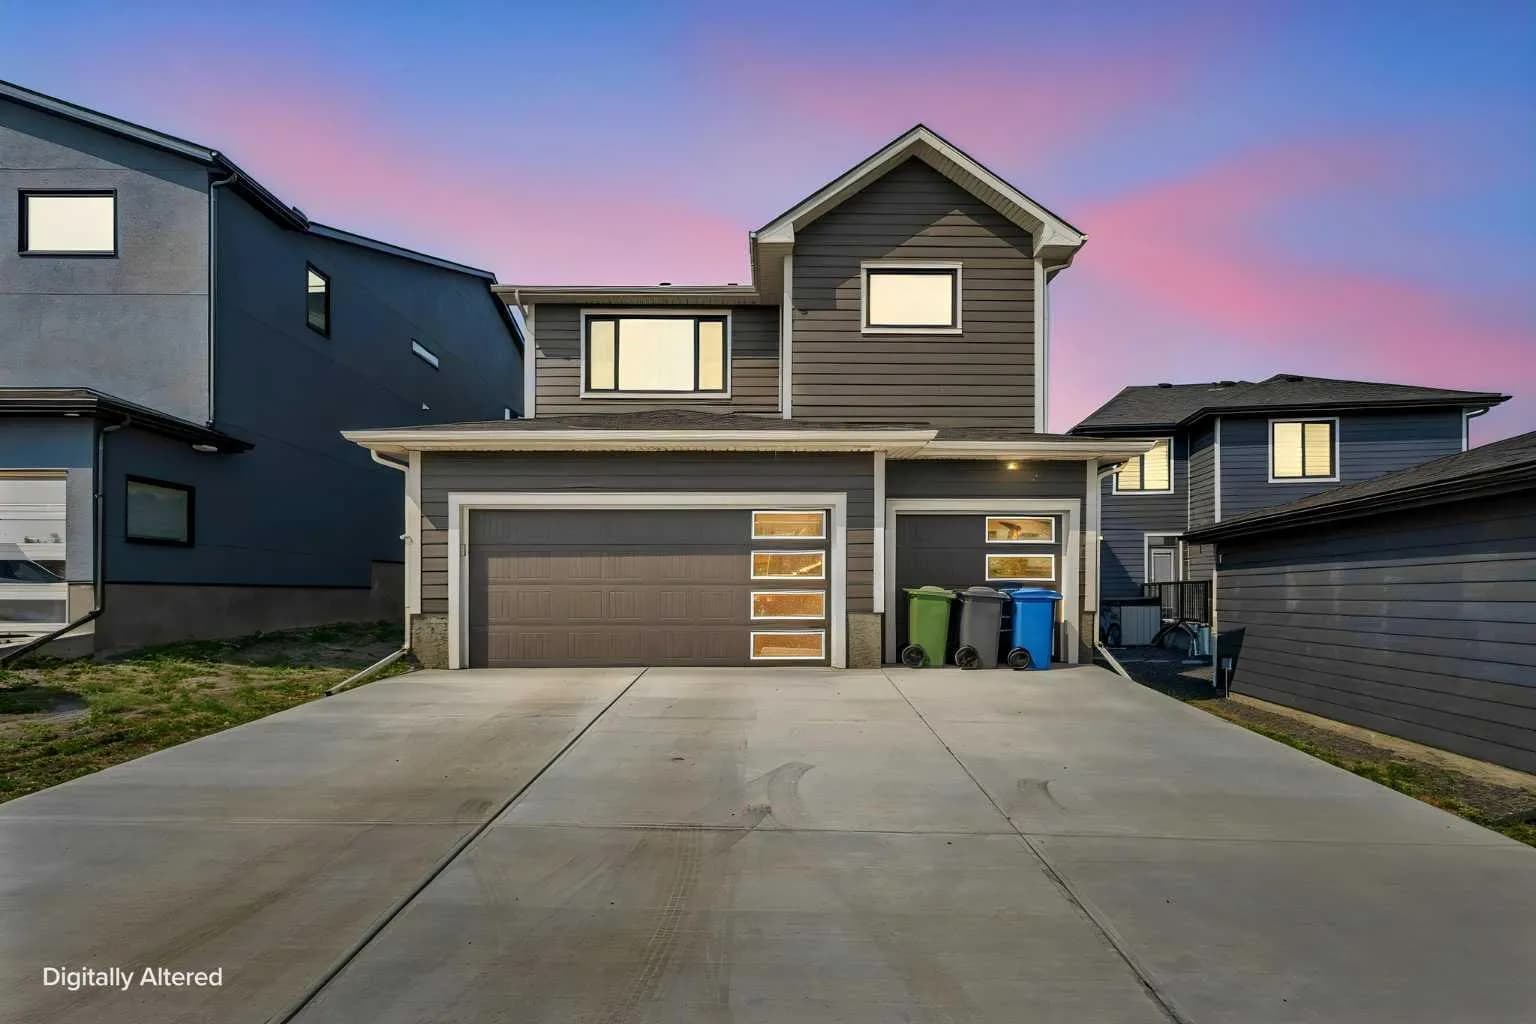
$1,049,990
$352/sq ft
6 Elderberry Way, Rural Rocky View County, Alberta T3Z0G3
Harmony, Rocky View County
Listed 67 days ago
Listed by Grassroots Realty Group
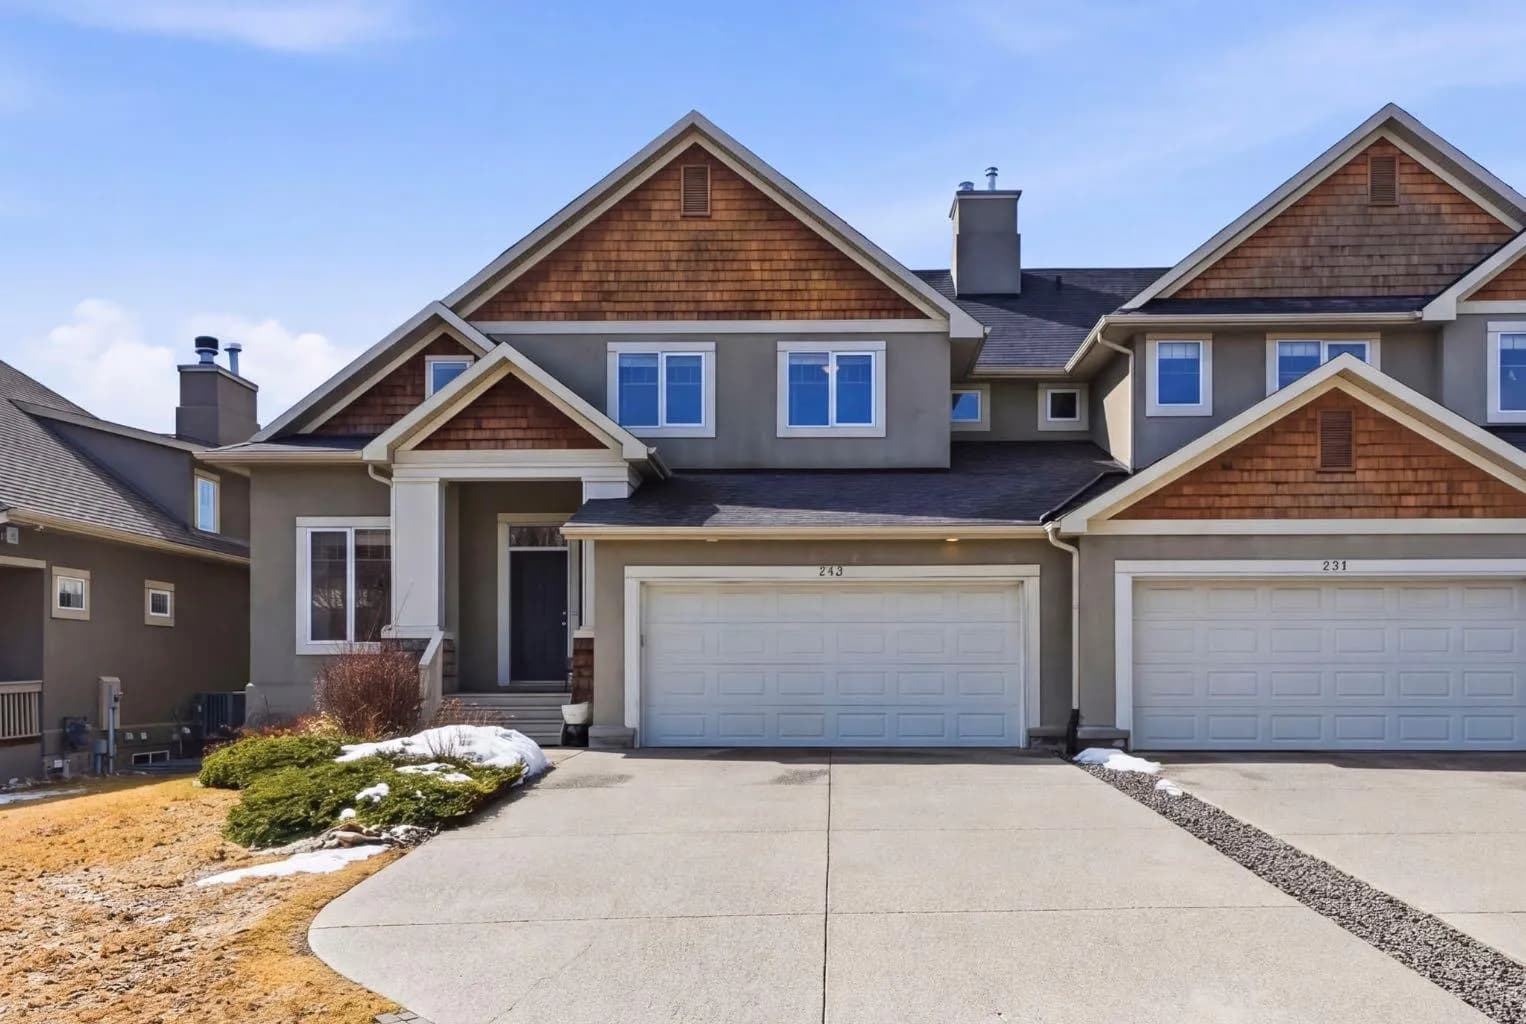
$1,030,000
$443/sq ft
243 Whispering Water Way, Rural Rocky View County, Alberta T3Z 3T4
Elbow Valley, Rocky View County
Listed 22 days ago
Listed by The Real Estate District