31 Harvest Oak Ne Circle, Calgary, Alberta T3K 4S6
$359,000
Bedrooms
Bathrooms
Sq Ft
Year Built
About This Property
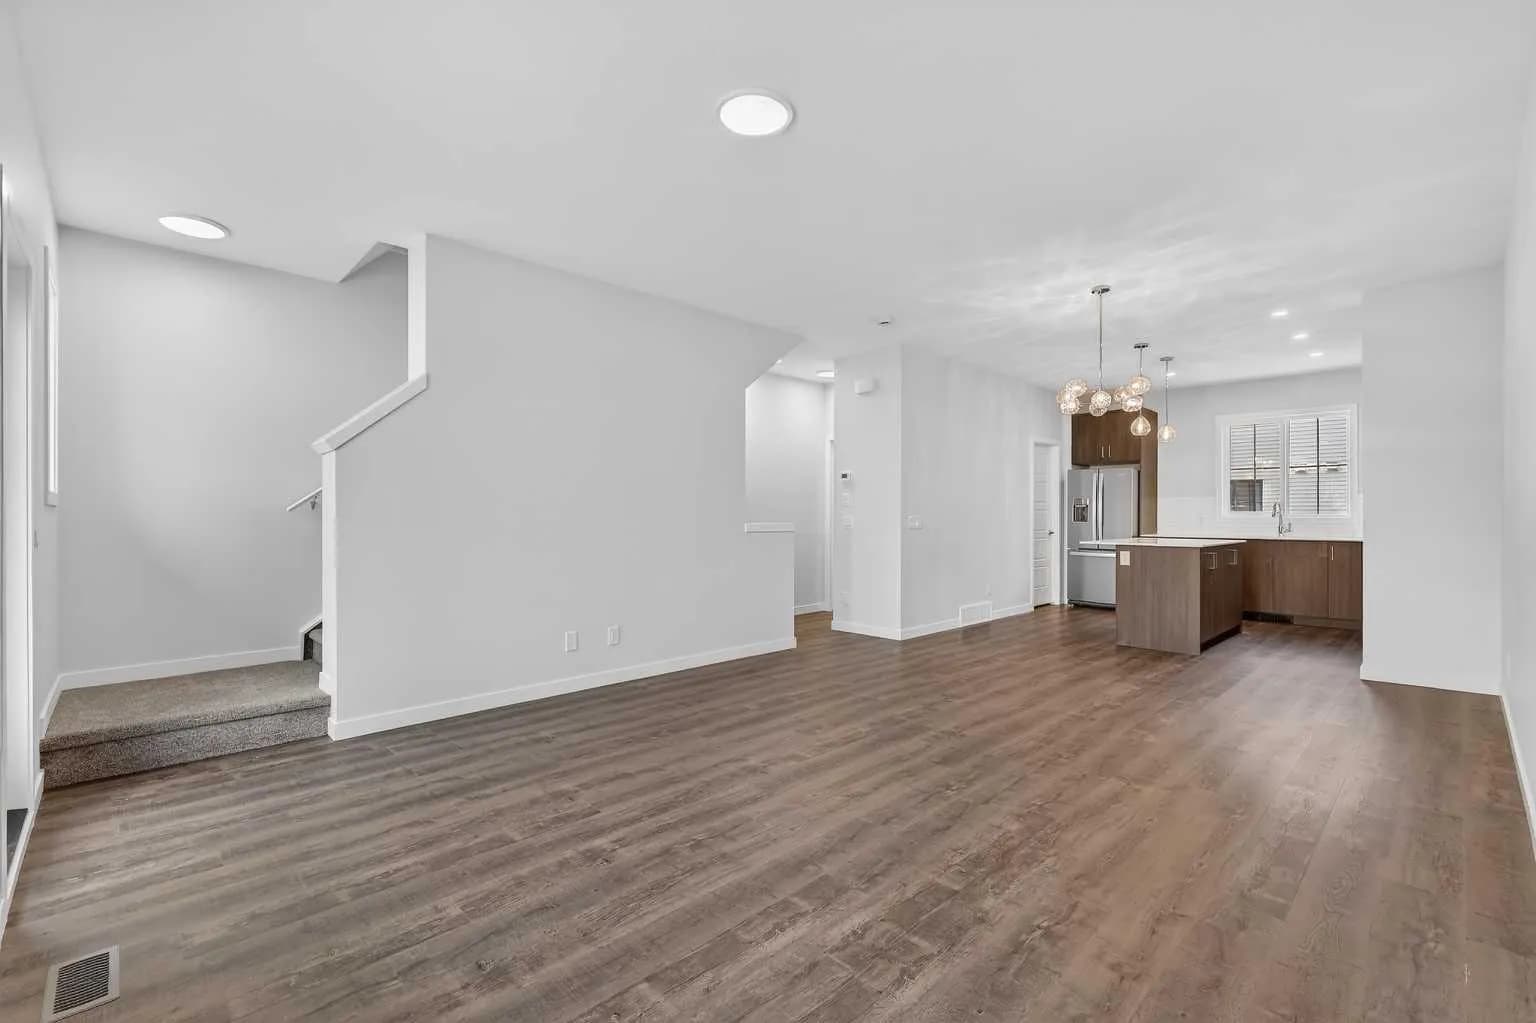
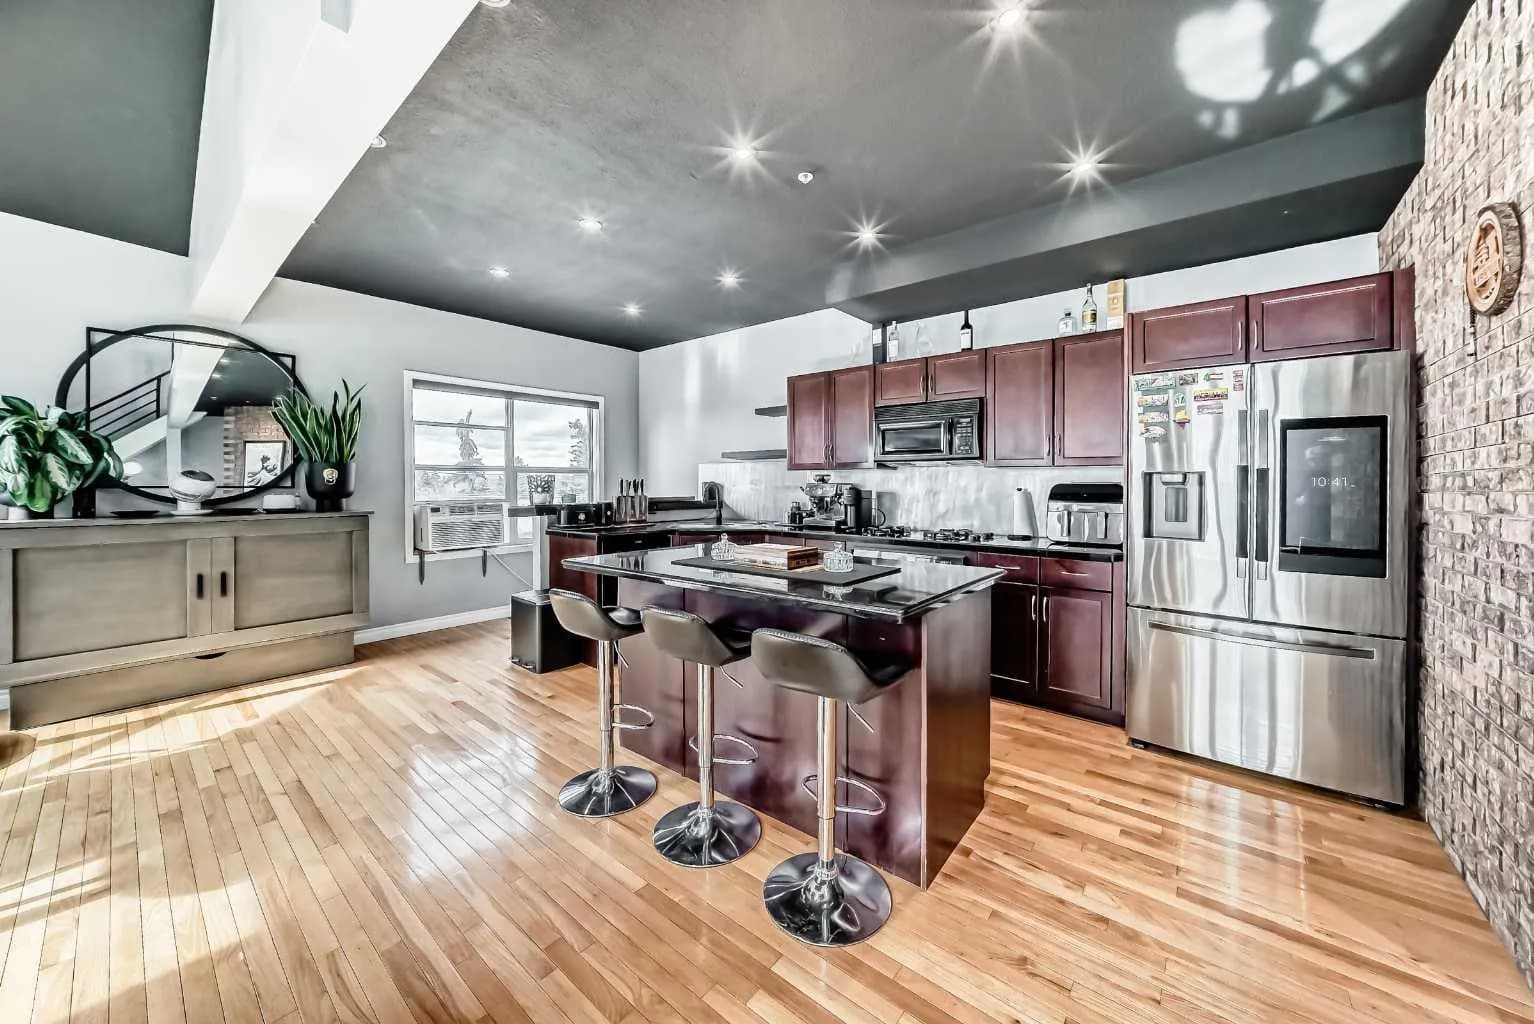
SUN-FILLED 3-BEDROOM 4-LEVEL SPLIT TOWNHOME | CONDO FEE $377.49/MONTH | ATTACHED GARAGE | NEW LVP FLOORING (2026) | NEW ELECTRIC RANGE (2026) | NEW DISHWASHER (2026) | WALK-IN CLOSET | HIGH CEILINGS This bright, well-maintained 1997-built 4-level split townhome in Harvest Hills offers 1,276.4 sq ft RMS above grade, plus a finished basement family room (151.8 sq ft below grade, not included in RMS) — with a condo fee of $377.49 per month. High ceilings and oversized windows bring natural light into every level. The kitchen and dining level features new luxury vinyl plank flooring (2026), a centre-island kitchen with a new electric range (2026) and new dishwasher (2026), and a 2-piece bathroom with a new toilet (2026). The hardwood-floored living room offers a warm, open space for everyday living and entertaining. On the carpeted bedroom level, the primary bedroom fits a king-size bed and includes a large walk-in closet, joined by two additional bedrooms and a 4-piece bathroom with dual vanities. The basement family room, finished with laminate flooring, works well as a media space, playroom, or quiet retreat, with laundry and additional storage on the same level. The single attached garage provides parking with built-in storage, and visitor parking is available within the complex. Harvest Hills offers direct access to Deerfoot Trail and Stoney Trail, with the Calgary International Airport, a recreation centre, and major shopping nearby.
Essential Information
Parking
Exterior
Community Information
Interior
Construction & Details
Inclusions
Appliances
Listing Details
Location
Loading map...
MLS® Number: A2312205
Listing Brokerage: Homecare Realty Ltd.
Data is deemed reliable but is not guaranteed accurate by Pillar 9™.
Monthly Payment Estimate
~$1,496/mo
Based on 20% down, 5.5% interest rate, 25-year amortization
Similar Properties
$466,222
$318/sq ft
172 Hotchkiss Se Common, Calgary, Alberta T3S 0X5
Hotchkiss, Calgary
Listed 20 days ago
Listed by RE/MAX Realty Professionals
$466,222
$295/sq ft
6 Hotchkiss Se Parade, Calgary, Alberta T3S 0X5
Hotchkiss, Calgary
Listed 20 days ago
Listed by RE/MAX Realty Professionals
$465,400
$289/sq ft
6650 Old Banff Coach Sw Road Unit 113, Calgary, Alberta T3H 4J4
Patterson, Calgary
Listed 82 days ago
Listed by eXp Realty