6650 Old Banff Coach Sw Road Unit 113, Calgary, Alberta T3H 4J4
$465,400
Bedrooms
Bathrooms
Sq Ft
Year Built
About This Property
Welcome to this unique 3 level penthouse LOFT! This distinctive unit offers a rare blend of space, character, and city convenience. The main level welcomes you with rich hardwood flooring, soaring ceilings, a striking brick feature wall, and a gas fireplace that anchors the bright, open living area. The kitchen is designed for both everyday living and entertaining, featuring a central island, breakfast bar, generous cabinetry, and abundant prep space. Large windows with plantation shutters fill the home with natural light and frame beautiful west and south-facing views. Upstairs, the loft level creates a unique retreat or flex space which can be converted to another bedroom. Complete with a stylish wet bar and access to a private patio—ideal for hosting or unwinding in a quiet setting. The lower level features a spacious primary bedroom and a beautifully finished ensuite with marble and slate tile, plus a relaxing steam shower for a spa-like feel. This penthouse also includes two titled underground heated parking stalls and a large assigned storage locker. Located steps from shops, restaurants, parks, and pathways, with quick access to Signal Hill, Aspen, West Springs, downtown, and the mountains, this home offers the perfect balance of comfort, style, and location. A truly exceptional opportunity in one of Calgary’s most desirable west-side communities.
Essential Information
Parking
Exterior
Community Information
Interior
Construction & Details
Inclusions
Appliances
Listing Details
Location
Loading map...
MLS® Number: A2302177
Listing Brokerage: eXp Realty
Data is deemed reliable but is not guaranteed accurate by Pillar 9™.
Monthly Payment Estimate
~$1,939/mo
Based on 20% down, 5.5% interest rate, 25-year amortization
Similar Properties
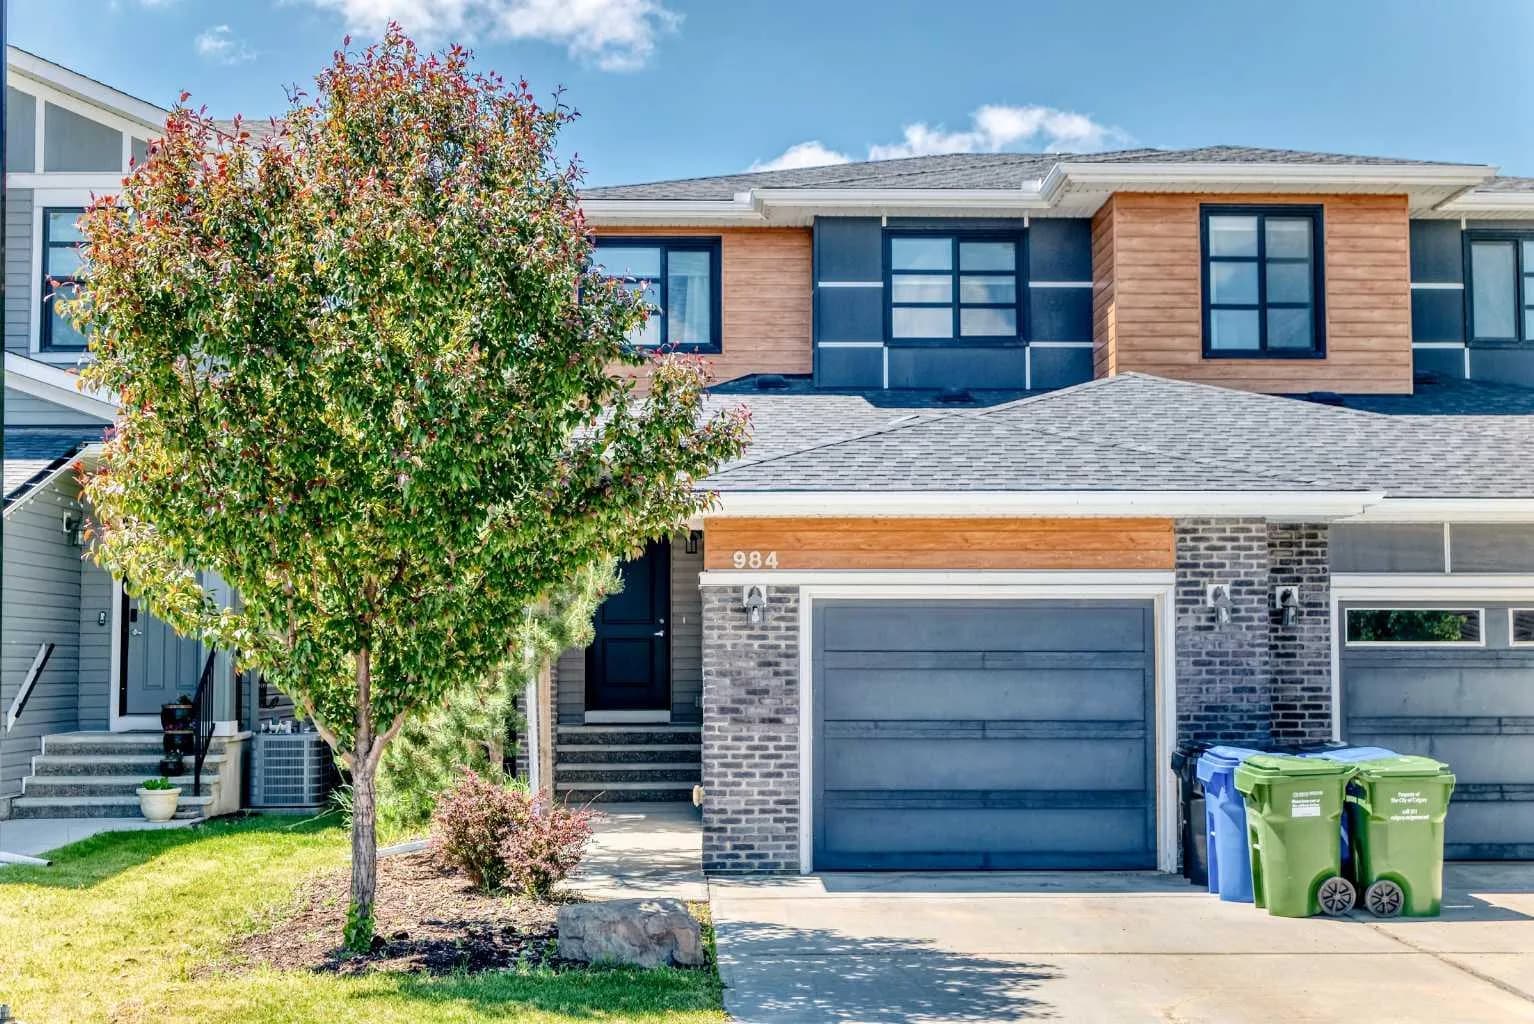
$605,000
$398/sq ft
984 Seton Se Circle, Calgary, Alberta T3M 2V2
Seton, Calgary
Listed 32 days ago
Listed by CIR Realty
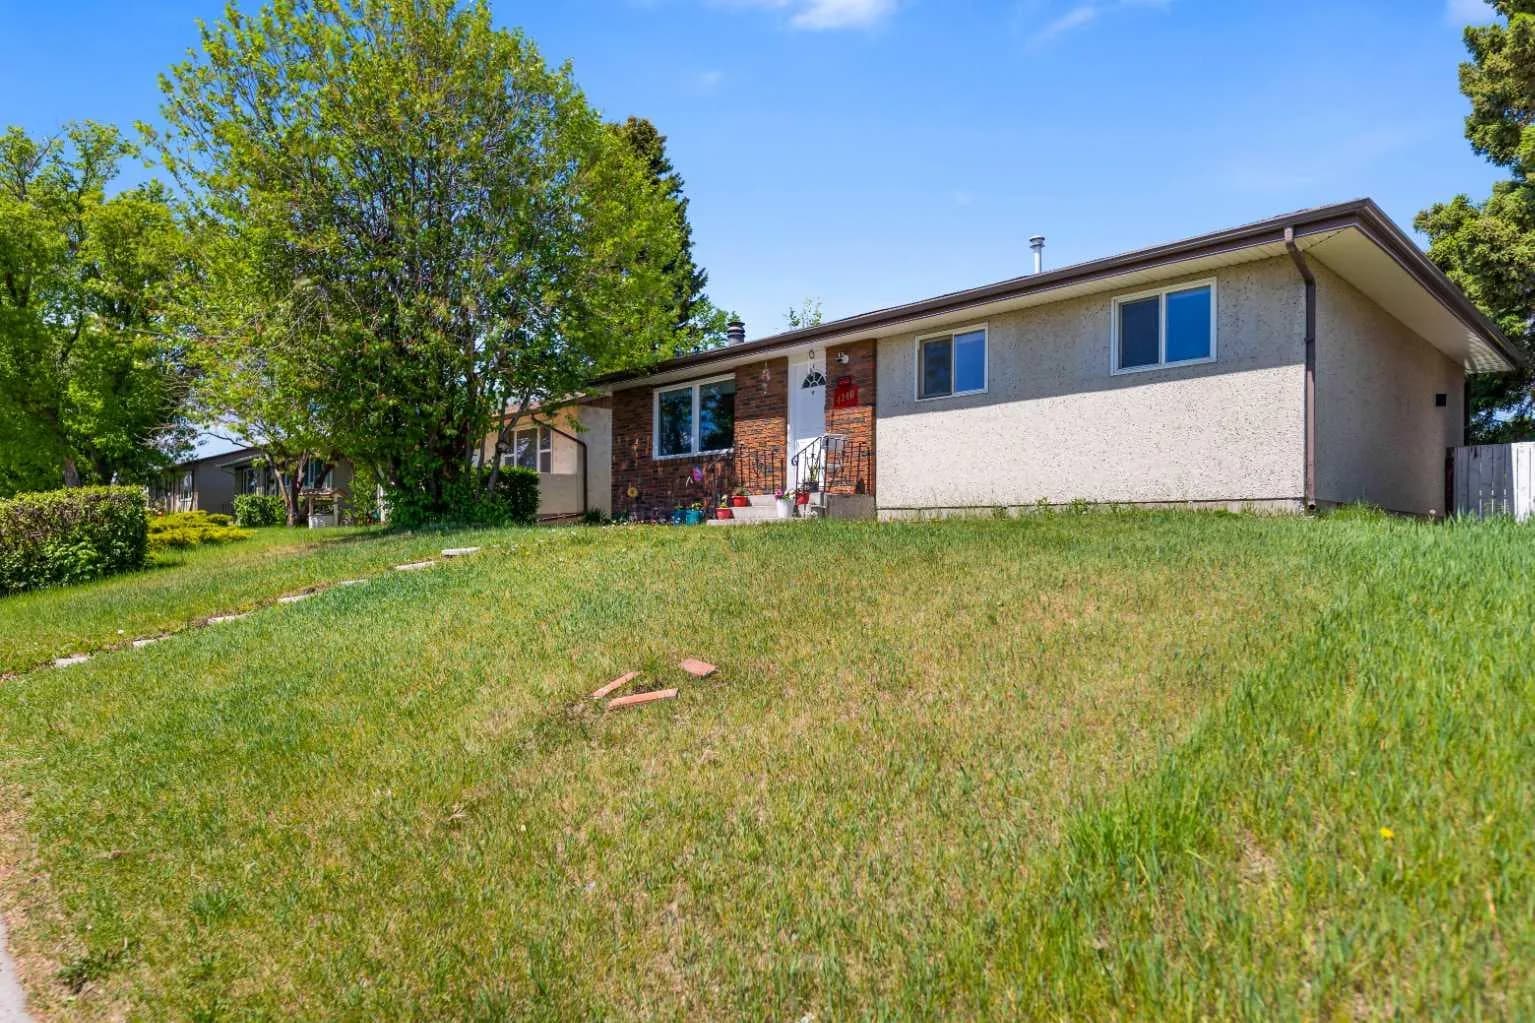
$605,000
$537/sq ft
4140 Maryvale Ne Drive, Calgary, Alberta T2A2T1
Marlborough, Calgary
Listed 29 days ago
Listed by URBAN-REALTY.ca
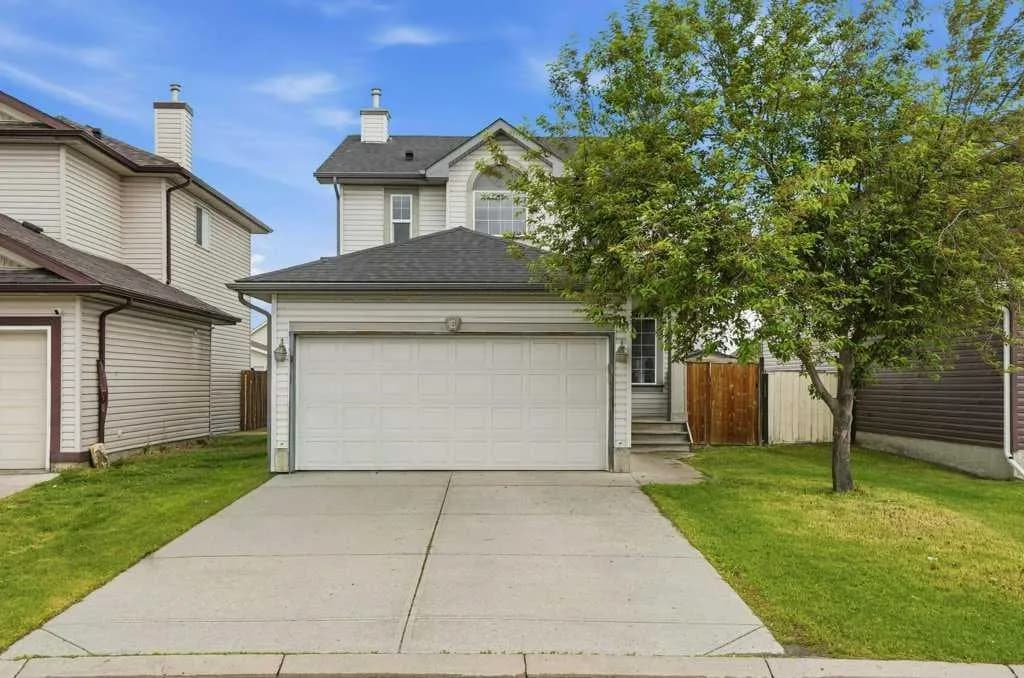
$605,000
$425/sq ft
6 Taralea Ne Place, Calgary, Alberta T3J 4W6
Taradale, Calgary
Listed 23 days ago
Listed by RE/MAX Crown