7212 Sierra Morena Sw Boulevard, Calgary, Alberta T3H 3G5
$550,000
Bedrooms
Bathrooms
Sq Ft
Year Built
About This Property
Welcome to this well-maintained 3-bedroom, 2-bathroom half duplex in the highly desirable community of Signal Hill. Offering approximately 1,344 sq. ft. above grade plus a fully finished basement, this home provides plenty of functional living space for families, first-time buyers, or investors. The bright and inviting main floor features comfortable living and dining areas, a functional kitchen, and a cozy fireplace. Upstairs you will find three bedrooms and two bathrooms, offering a practical layout for everyday living. The fully finished basement provides valuable additional living space, ideal for a family room, home office, recreation area, or flexible use. Step outside to enjoy the fenced private backyard and deck backing onto park/green space, providing additional privacy and an excellent outdoor setting. This freehold property has no condo fees and offers parking for two vehicles. Conveniently located near parks, walking and bike paths, schools, shopping, public transit, and major roadways, this Signal Hill home offers an excellent combination of location, space, and value.
Essential Information
Parking
Exterior
Community Information
Interior
Construction & Details
Inclusions
Appliances
Listing Details
Location
Loading map...
MLS® Number: A2308935
Listing Brokerage: URBAN-REALTY.ca
Data is deemed reliable but is not guaranteed accurate by Pillar 9™.
Monthly Payment Estimate
~$2,292/mo
Based on 20% down, 5.5% interest rate, 25-year amortization
Similar Properties
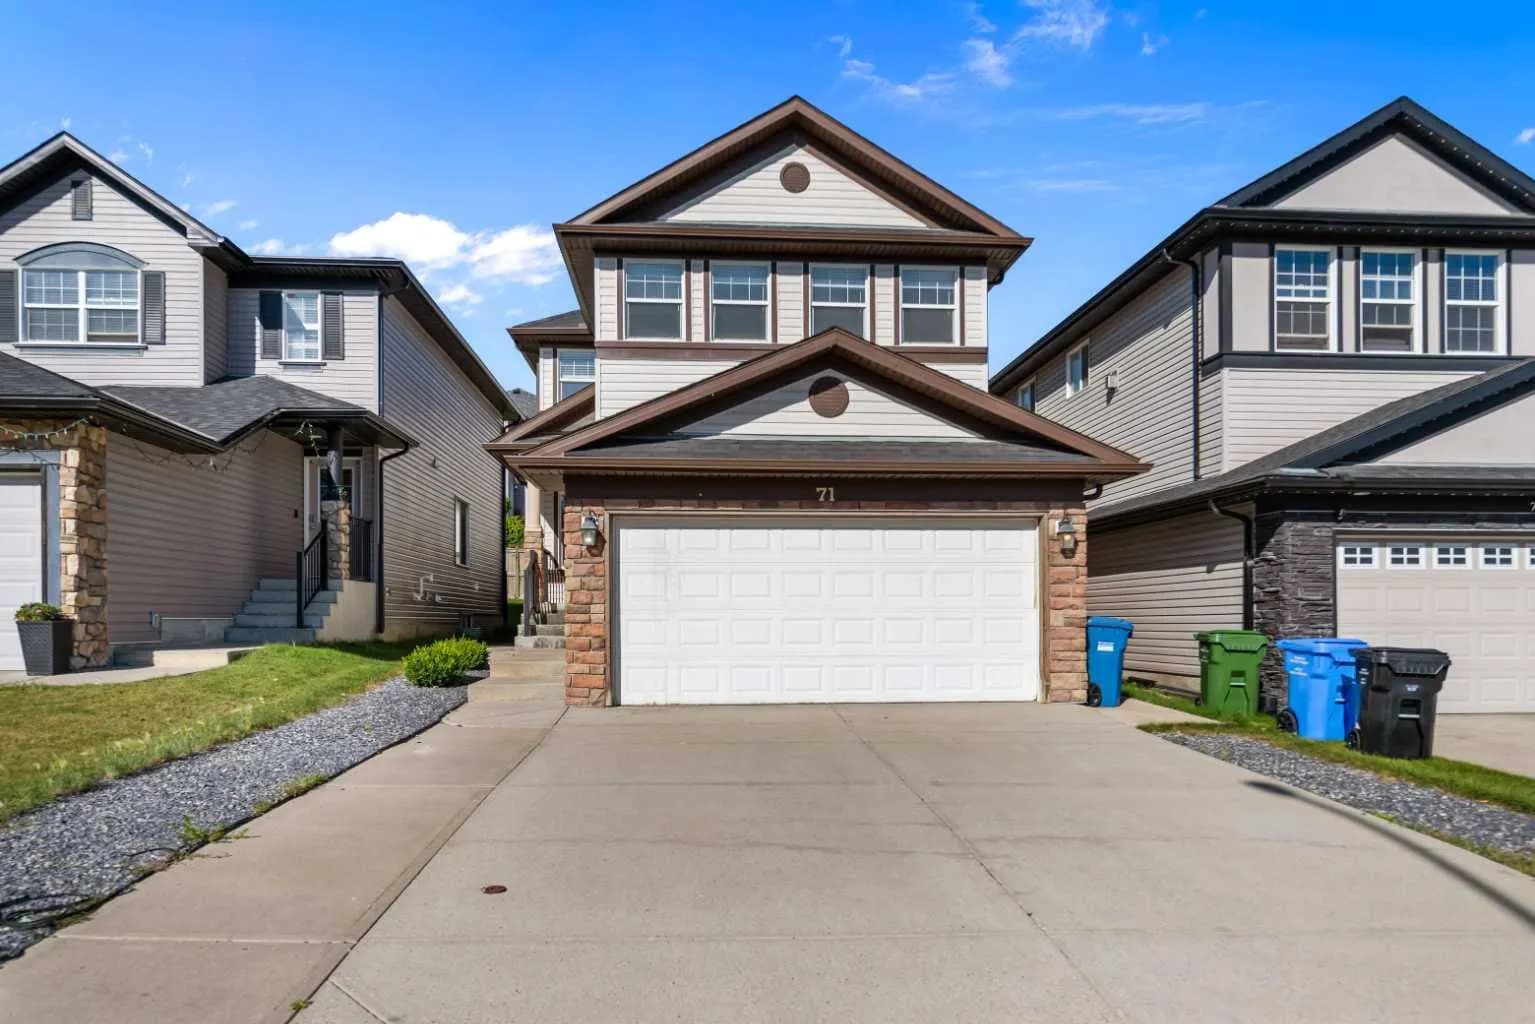
$715,000
$378/sq ft
71 Kinlea Nw Link, Calgary, Alberta T3R 0C3
Kincora, Calgary
Listed 30 days ago
Listed by TREC The Real Estate Company
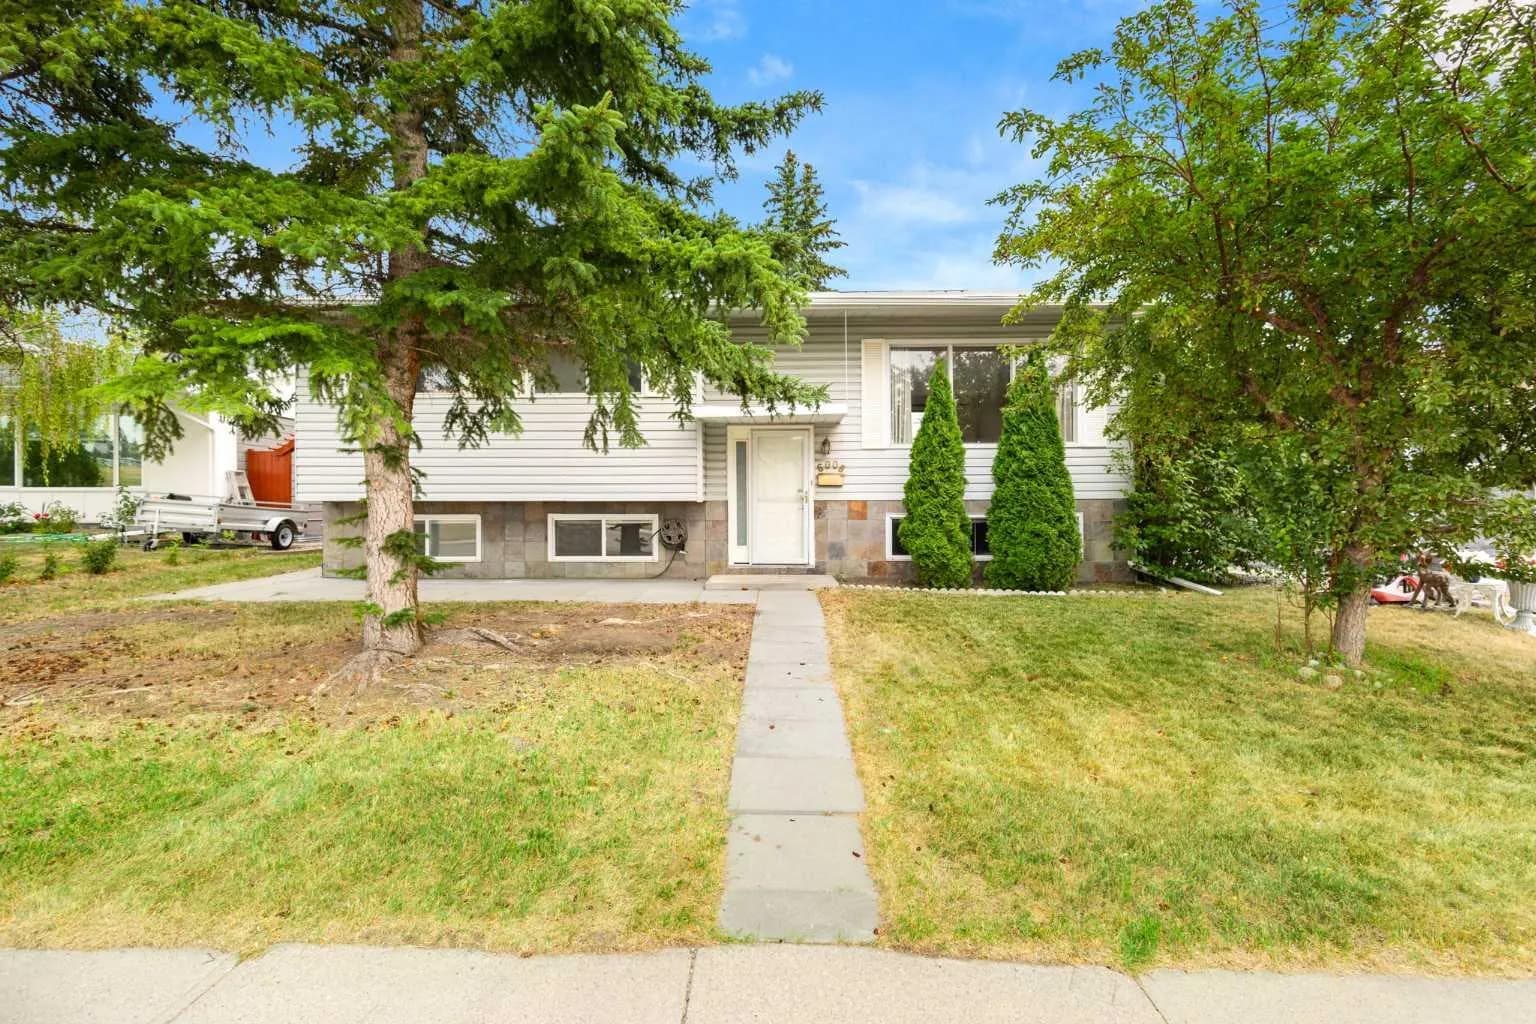
$715,000
$642/sq ft
6008 Dalgetty Nw Drive, Calgary, Alberta T3A 1J3
Dalhousie, Calgary
Listed 47 days ago
Listed by TREC The Real Estate Company

$715,000
$318/sq ft
3414 Douglasdale Se Boulevard, Calgary, Alberta T2Z 3A8
Douglasdale/Glen, Calgary
Listed 37 days ago
Listed by Real Broker