71 Kinlea Nw Link, Calgary, Alberta T3R 0C3
$715,000
Bedrooms
Bathrooms
Sq Ft
Year Built
About This Property
Welcome to this beautifully maintained and upgraded home in the NW community of Kincora! Located on a quiet, private road with easy access to green space and walking trails, this spacious home offers a great and versatile layout. Featuring 4 upper-level bedrooms, a bonus room, 2 living areas, a main-floor office that could also be used as a 5th bedroom, plus a fully finished 1-bedroom walk-up illegal basement suite, there is plenty of room for the whole family. Upgrades include laminate flooring throughout the main and upper levels, quartz countertops, upgraded lighting and tilework, open railings, chimney-style hood fan, refreshed full-height kitchen cabinetry, a primary ensuite with dual sinks and full tile, and an extended rear deck with iron railing. The bright main floor features an open kitchen, breakfast nook overlooking the backyard, and a cozy gas fireplace. Downstairs, the 818+ sq. ft. finished illegal suite offers a separate walk-up entrance, separate laundry, spacious bedroom, kitchen, and large living area. Enjoy Kincora’s parks, pathways and playgrounds, with convenient access to Sage Hill Plaza, Creekside Shopping Centre, schools and major roadways.
Essential Information
Parking
Exterior
Community Information
Interior
Construction & Details
Inclusions
Appliances
Listing Details
Location
Loading map...
MLS® Number: A2299467
Listing Brokerage: TREC The Real Estate Company
Data is deemed reliable but is not guaranteed accurate by Pillar 9™.
Monthly Payment Estimate
~$2,979/mo
Based on 20% down, 5.5% interest rate, 25-year amortization
Similar Properties
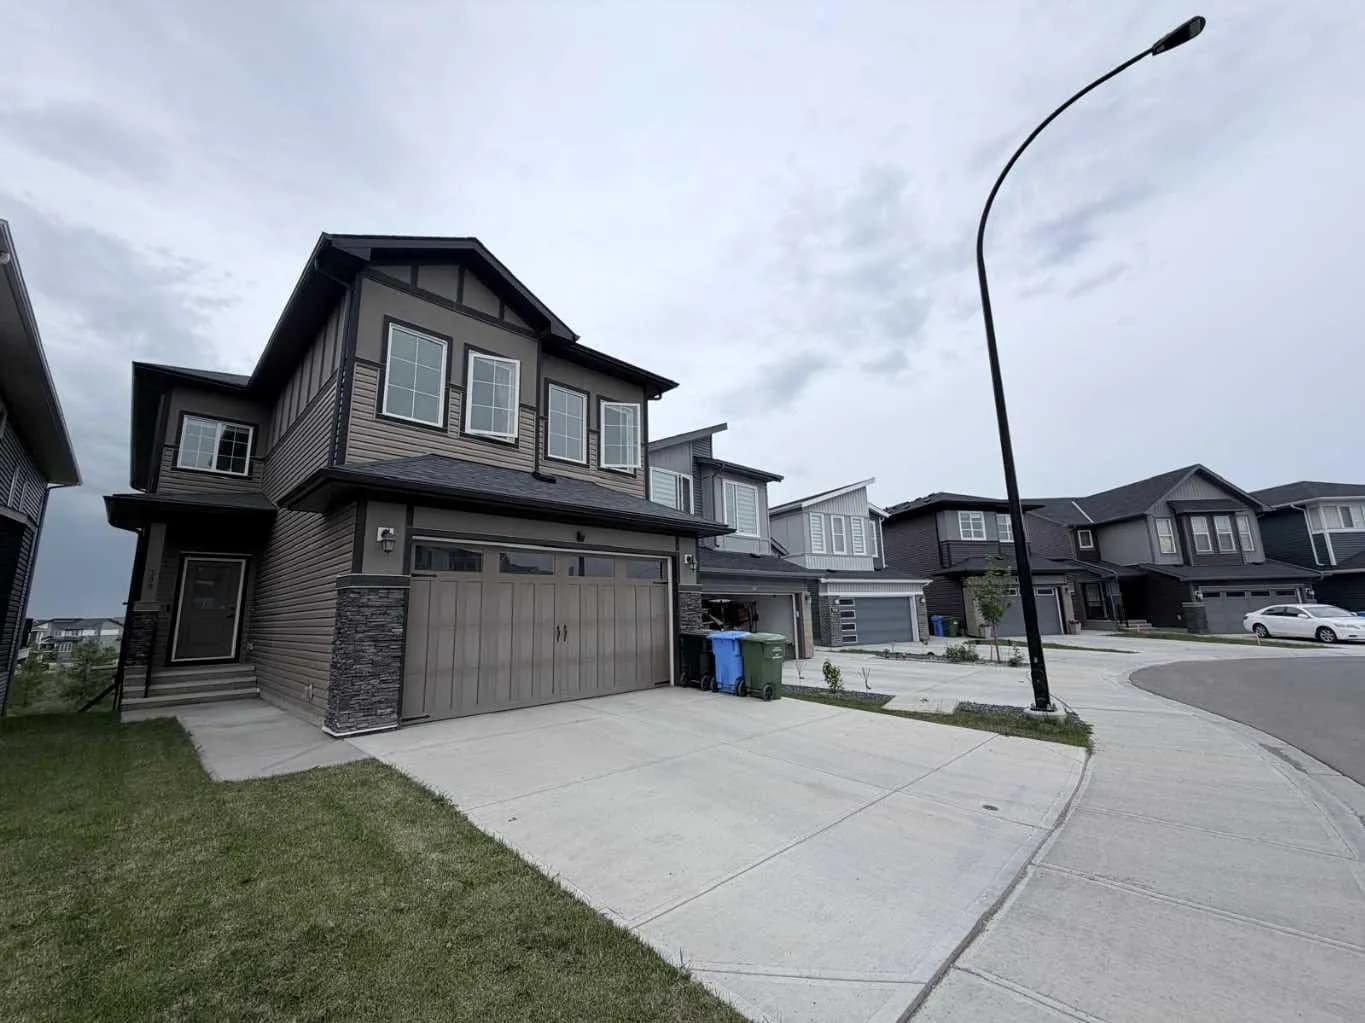
$929,000
$380/sq ft
300 Carringvue Nw Place, Calgary, Alberta T3P2A5
Carrington, Calgary
Listed 85 days ago
Listed by YMK Real Estate & Management Inc.
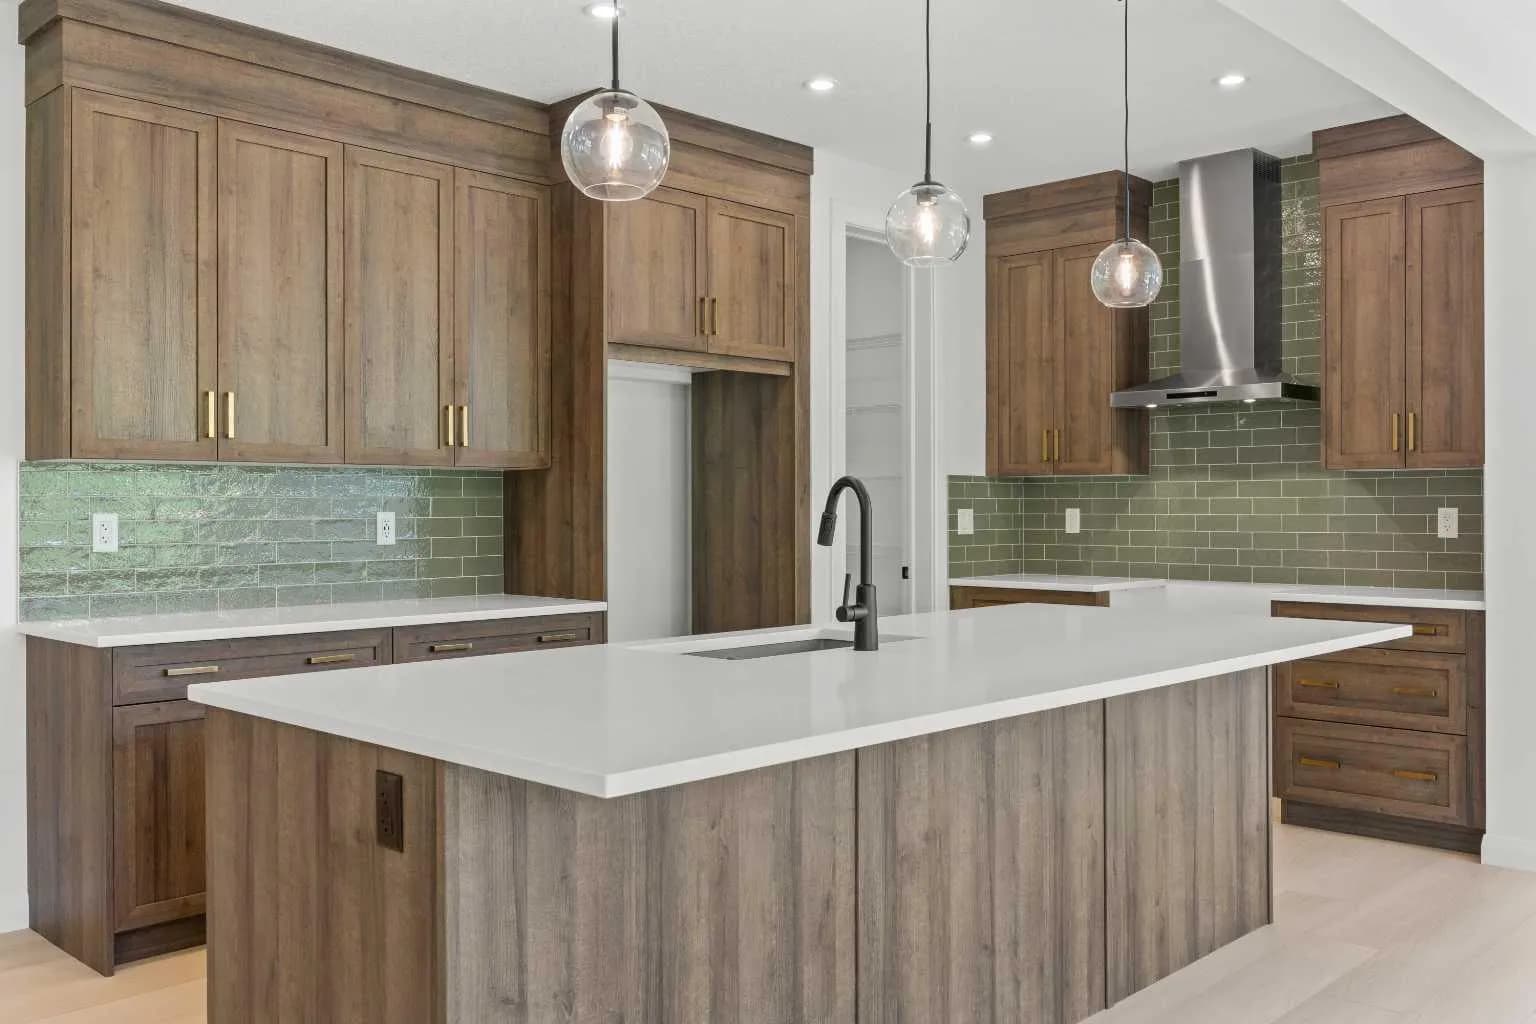
$926,800
$339/sq ft
278 Creekstone Sw Hill, Calgary, Alberta T3P 2V3
Pine Creek, Calgary
Listed 4 days ago
Listed by eXp Realty
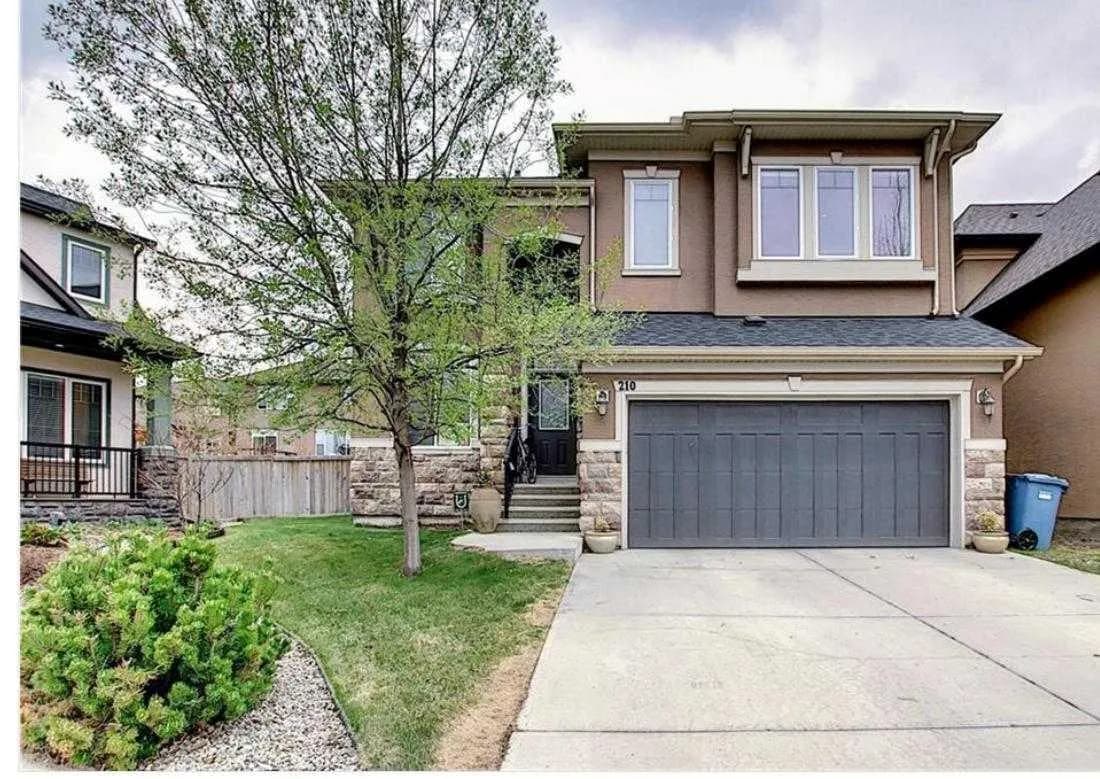
$926,000
$323/sq ft
210 Panatella Nw Heath, Calgary, Alberta t3k 0h3
Panorama Hills, Calgary
Listed 55 days ago
Listed by Century 21 Bravo Realty